
$699,900
Listed today
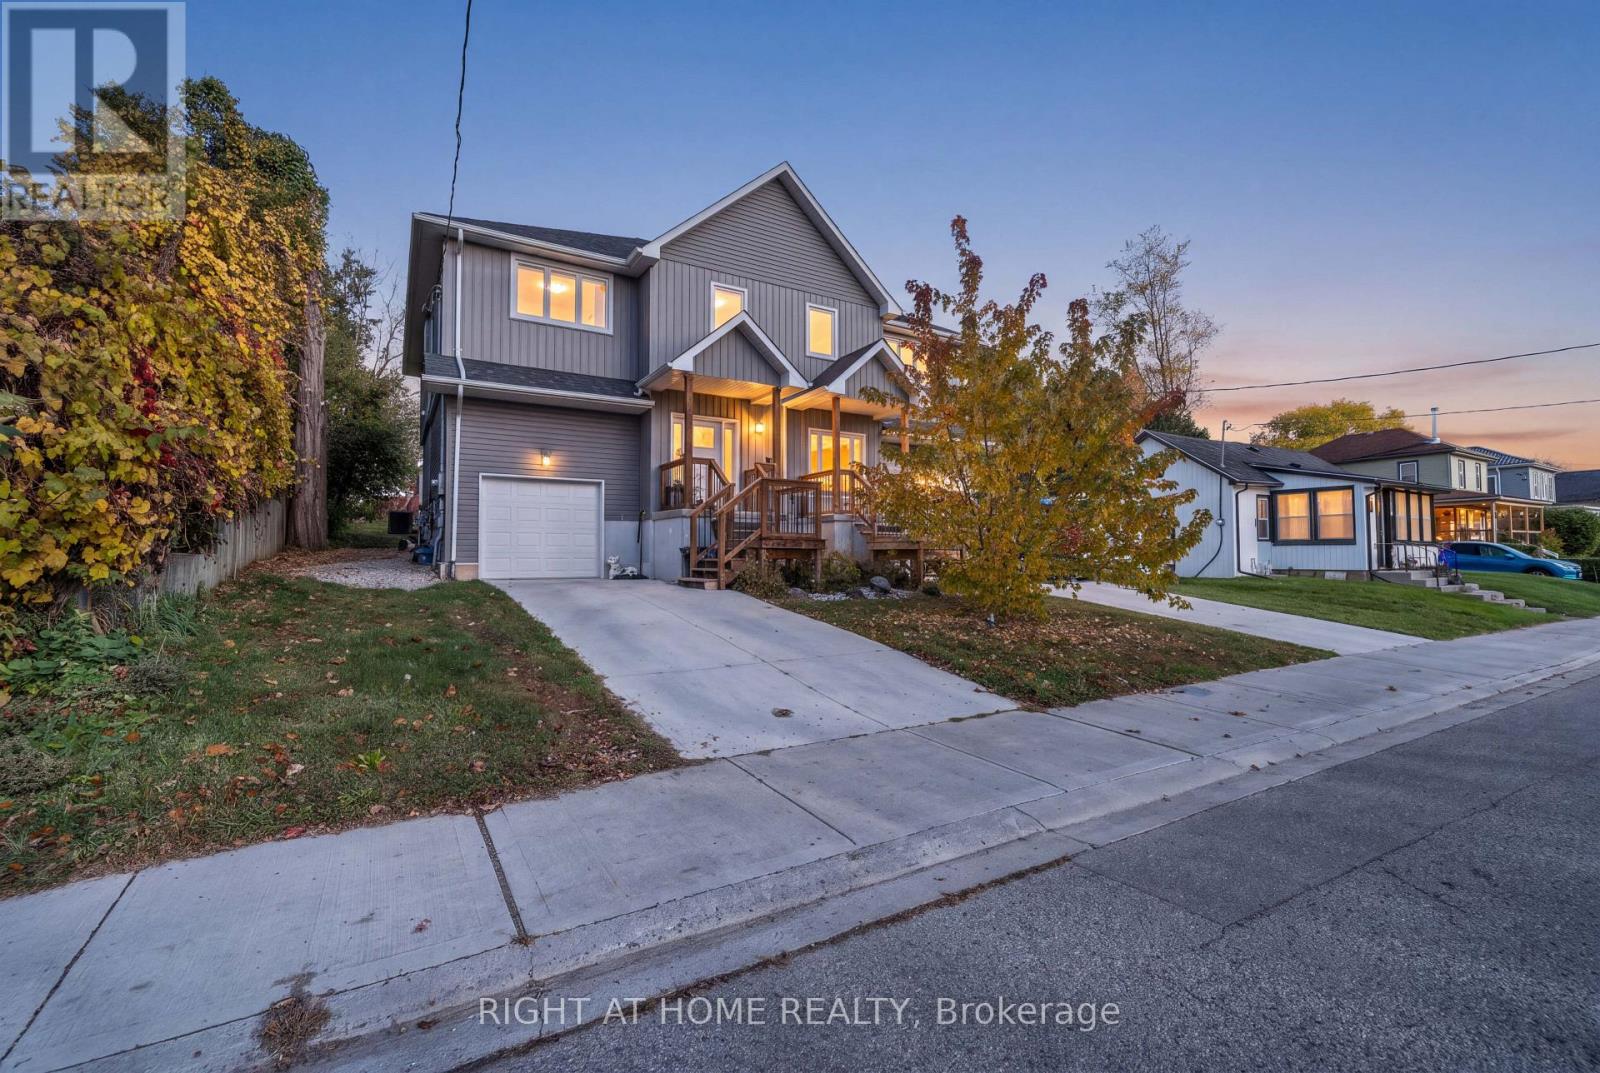
18 Powell Street W
Guelph (Exhibition Park) · 2 bd · 2+1 ba
DetachedExplore Exhibition Park →
Listed by Right At Home Realty


Ingersoll, N5C3B3
Listed by Realty House Inc. Brokerage · MLS® 26022401
INDUSTRIAL LIVE/WORK OPPORTUNITY | HEATED SHOP | FINISHED WORKSPACE | 2-BEDROOM HOME | PLOW TRUCK INCLUDED LIVE WHERE YOU WORK! A rare opportunity for a contractor, tradesperson, entrepreneur or owner-operator seeking a heated workshop, workspace, storage, yard and home on one property. Located within an industrial MR zone, this unique property combines a well-maintained 2-bedroom, 2-bathroom home with a large detached heated workshop offering exceptional functionality and flexibility. The home features two generous bedrooms, two full bathrooms and a versatile office/bonus room. The partially finished basement adds a spacious recreation room, bar area and gas fireplace. The detached shop is the standout, designed for year-round productivity with its own utility meters, two heating units, oversized access doors, office, 2-piece bathroom, laundry and ample storage. Ideal for equipment, vehicles, tools, materials, trade operations, storage, workshop use or other permitted uses. The finished upper-level workspace adds flexibility with a kitchenette and full 3-piece bathroom. Ideal for a private office, meeting space, studio, staff area or other permitted use. Outside, the large fenced backyard offers room for recreation, pets, equipment or outdoor use, plus a hot tub for relaxing. A PLOW TRUCK IS INCLUDED IN THE SALE, adding value for a contractor, tradesperson or property operator. The property's legal non-conforming residential status allows the existing residential use to continue within its industrial setting. Buyers are encouraged to conduct their own due diligence regarding zoning, permitted uses and financing requirements. Full list of permitted uses available upon request. Conveniently located near major routes, amenities and Highway 401. SKIP THE COMMUTE. BRING YOUR BUSINESS HOME. Have your shop, office, storage, yard and residence all in one place. If your business needs room to work, store and grow, this property is worth seeing.
Features: Front Driveway, Mutual Driveway
| Level | Room | Size |
|---|---|---|
| Lower level | Utility room | |
| Lower level | Utility room | |
| Lower level | 3pc Bathroom | |
| Lower level | Storage | |
| Lower level | Recreation room | |
| Main level | 4pc Bathroom | |
| Main level | Office | |
| Main level | Bedroom | |
| Main level | Primary Bedroom | |
| Main level | Kitchen/Dining room | |
| Main level | Living room |



This list is a good start. Your Home Search Portal shows every listing from every brokerage, plus sold prices, and emails you new matches as they are listed.
Dave builds your search personally, no algorithms guessing what you meant.
Your portal combines all available homes in our area, from any company and any REALTOR®.
See what homes actually sold for, the context that makes your offer smart.
Your contact info stays with us. No ads, no marketing lists, and your questions come straight to Dave.
REALTOR®, REALTORS®, and the REALTOR® logo are certification marks that are owned by REALTOR® Canada Inc. and licensed exclusively to The Canadian Real Estate Association (CREA). These certification marks identify real estate professionals who are members of CREA and who must abide by CREA’s By-Laws, Rules, and the REALTOR® Code. The MLS® trademark and the MLS® logo are owned by CREA and identify the quality of services provided by real estate professionals who are members of CREA. Listing data is provided under the REALTOR.ca Data Distribution Facility and is subject to our listing data terms.