$1,090,000
Listed 5 weeks ago
806 - 73 Arthur Street S
Guelph (St. Patrick's Ward) · 3 bd · 3+1 ba
CondoExplore The Ward →
Listed by RE/MAX Real Estate Centre Inc


Cambridge, N3C1A2
Listed by Red And White Realty Inc. · MLS® 40816669
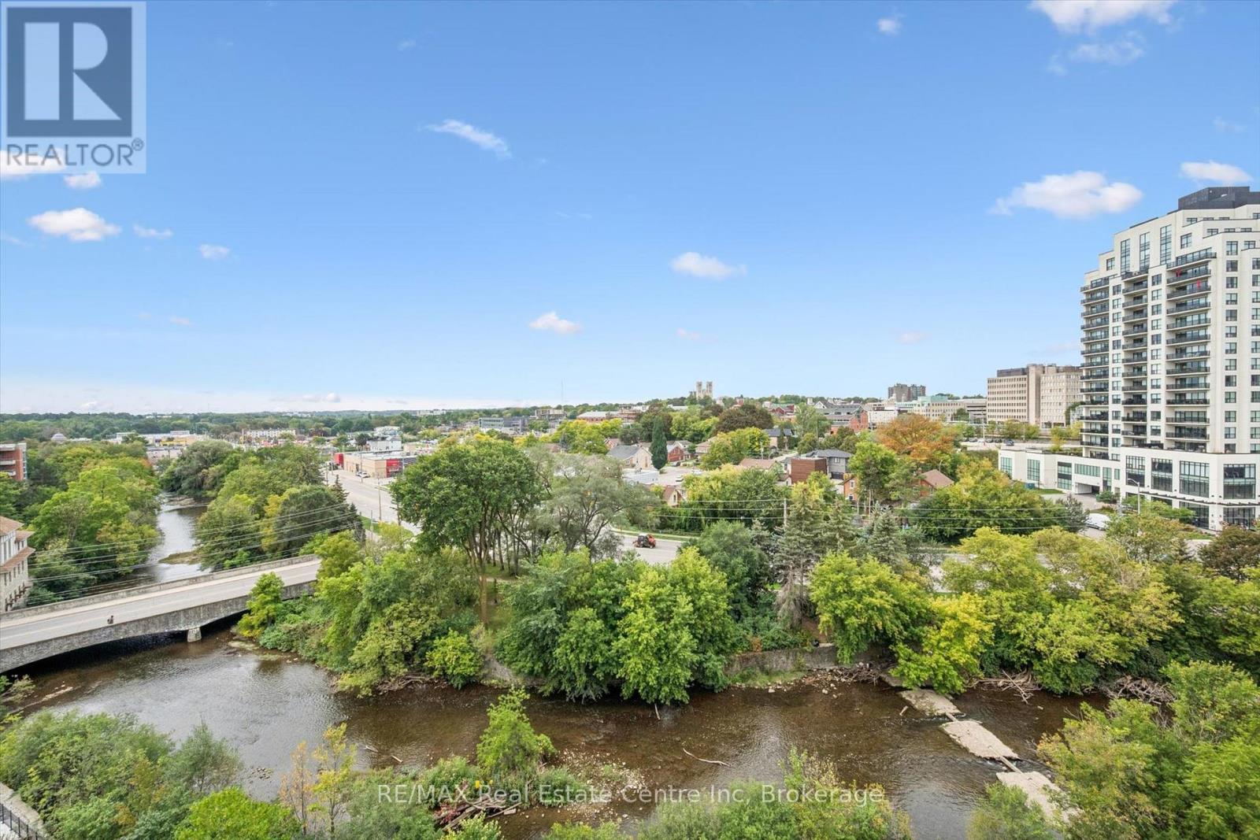
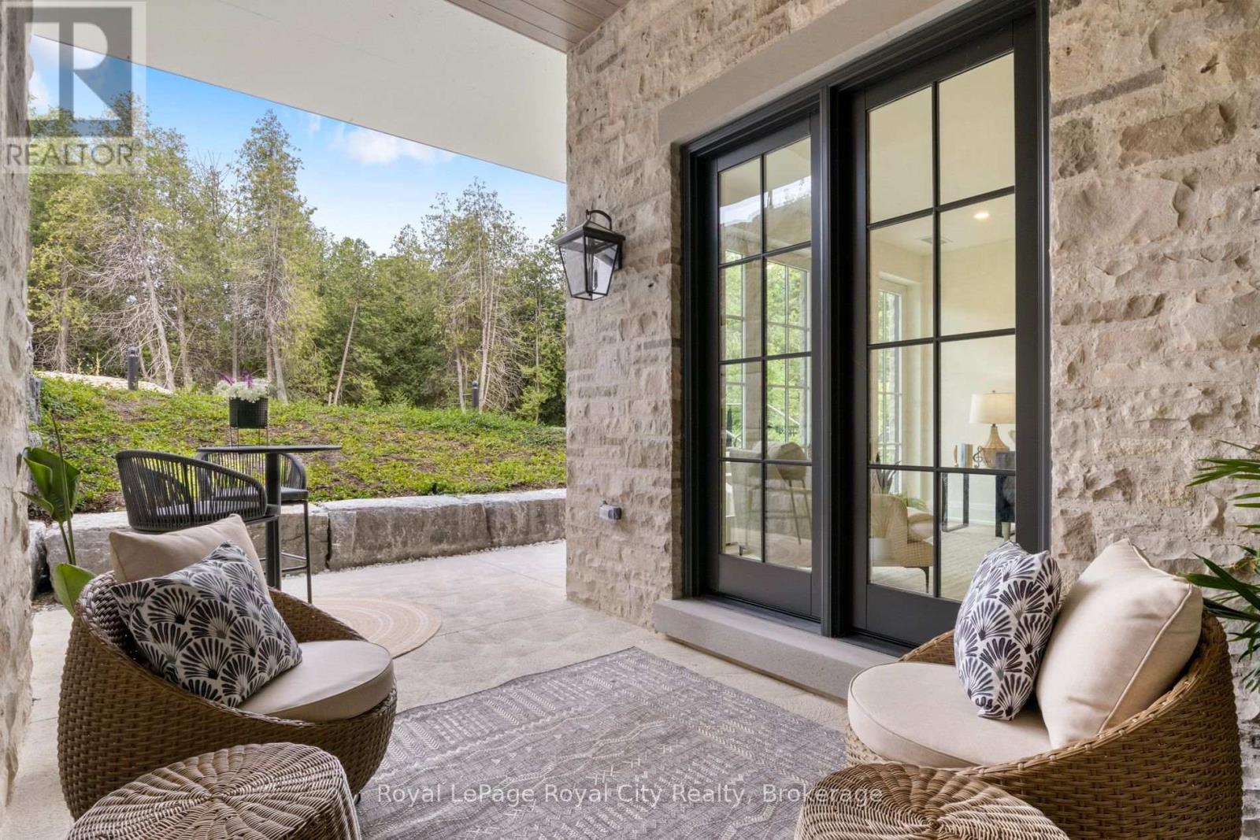
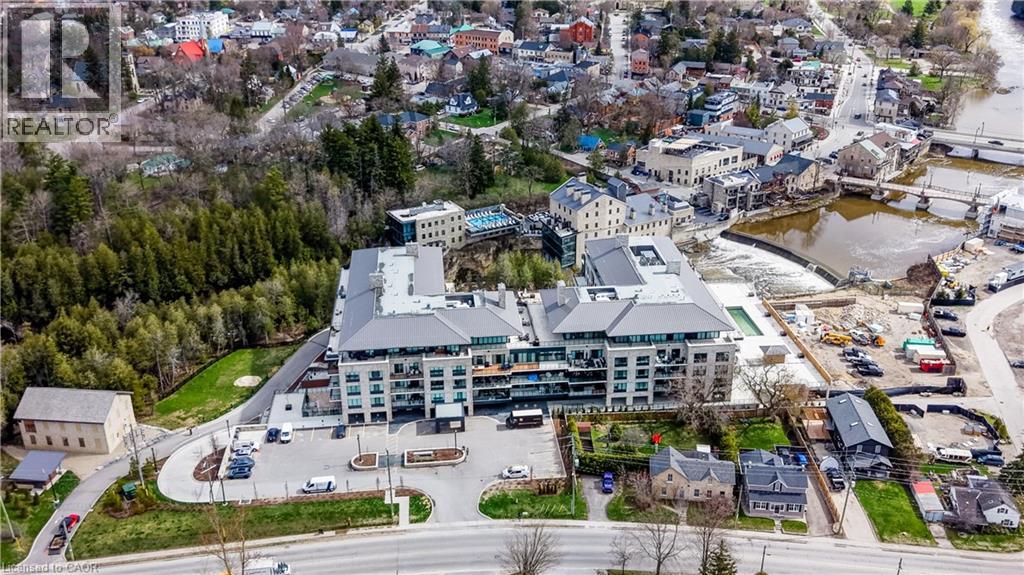
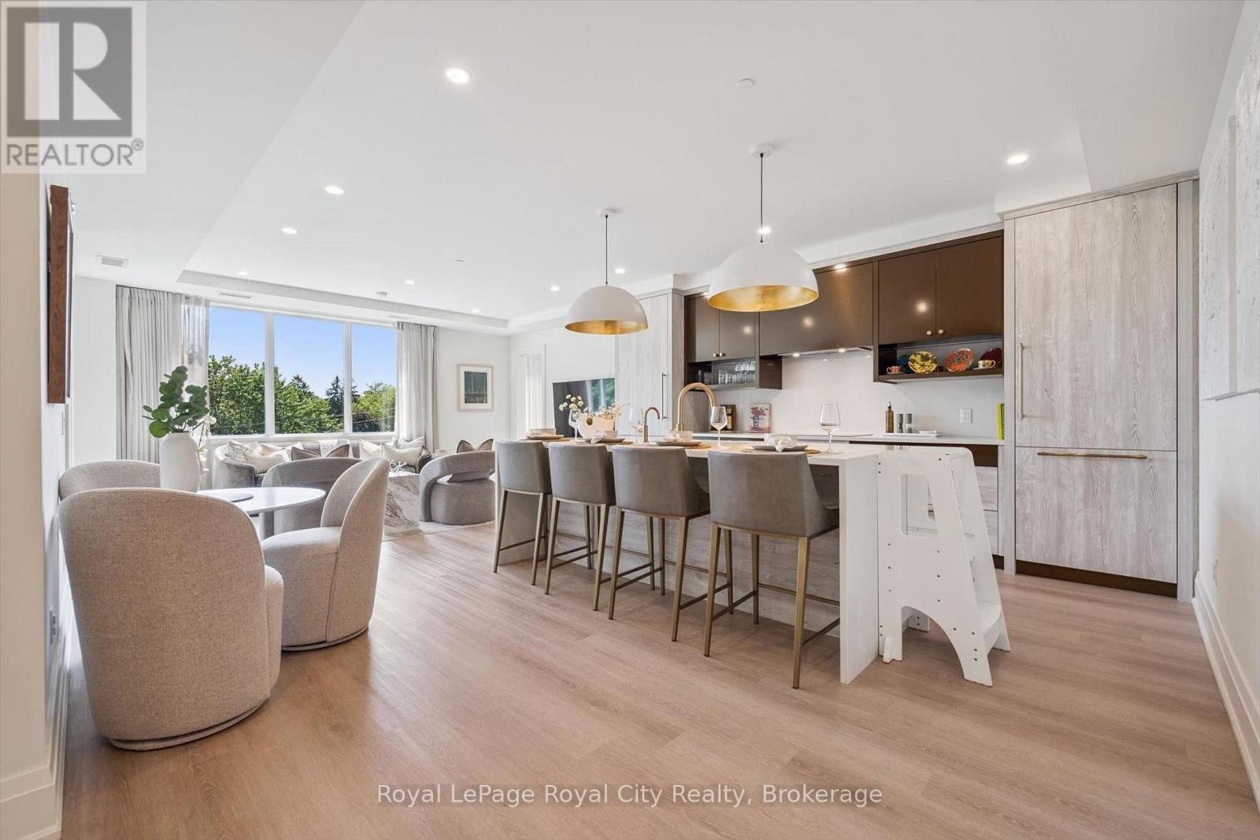
Welcome to Riverbank Lofts, a boutique historic stone conversion on the Speed River in the heart of Hespeler Village. This rare corner unit offers luxury with 12’ ceilings, exposed beams, and oversized windows showcasing river and waterfall views. Featuring 2 bedrooms with private ensuites, a powder room, and a show-stopping 18’ island kitchen with built-in appliances, servery, and pantry. High-end finishes include European white oak flooring, heated floors in baths and laundry, custom built-ins, automatic blinds, and designer lighting. One of only three units with a private river-view balcony and a 2-car garage. Enjoy amenities like a fitness centre, common lounges, bike storage, and direct access to trails and the river. Steps to shops, restaurants, and cafes, with easy access to Hwy 401—this is elevated loft living in one of Cambridge’s most desirable locations.
Features: Community Centre, Corner Site, Conservation/green belt, Balcony, Automatic Garage Door Opener, Exercise Centre
| Level | Room | Size |
|---|---|---|
| Main level | Foyer | |
| Main level | 2pc Bathroom | 5'7'' x 6'0'' |
| Main level | Laundry room | 6'5'' x 9'5'' |
| Main level | 4pc Bathroom | 5'1'' x 8'8'' |
| Main level | Bedroom | 9'5'' x 11'7'' |
| Main level | 4pc Ensuite bath | 6'6'' x 10'4'' |
| Main level | Primary Bedroom | 14'5'' x 17'5'' |
| Main level | Other | |
| Main level | Kitchen | 14'1'' x 15'6'' |
| Main level | Dining room | 11'9'' x 13'0'' |
| Main level | Living room | 12'8'' x 13'0'' |
Get to know the streets, the schools, the parks and the kind of homes you will find in Hillcrest & Forbes Park.
This list is a good start. Your Home Search Portal shows every listing from every brokerage, plus sold prices, and emails you new matches as they are listed.
Dave builds your search personally, no algorithms guessing what you meant.
Your portal combines all available homes in our area, from any company and any REALTOR®.
See what homes actually sold for, the context that makes your offer smart.
Your contact info stays with us. No ads, no marketing lists, and your questions come straight to Dave.
REALTOR®, REALTORS®, and the REALTOR® logo are certification marks that are owned by REALTOR® Canada Inc. and licensed exclusively to The Canadian Real Estate Association (CREA). These certification marks identify real estate professionals who are members of CREA and who must abide by CREA’s By-Laws, Rules, and the REALTOR® Code. The MLS® trademark and the MLS® logo are owned by CREA and identify the quality of services provided by real estate professionals who are members of CREA. Listing data is provided under the REALTOR.ca Data Distribution Facility and is subject to our listing data terms.