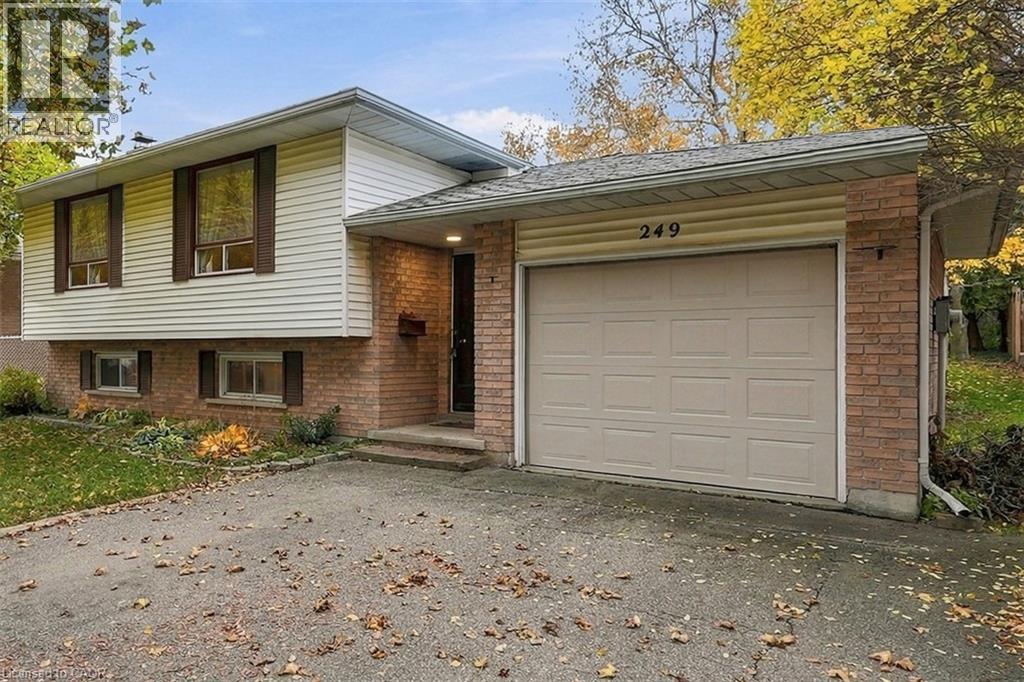
$599,900
Listed today
249 Rittenhouse Road
Kitchener · 3 bd · 2 ba · 1,531 sq ft
DetachedExplore Country Hills West →
Listed by Real Broker Ontario Ltd.


Listowel, N4W3G9
Listed by Real Broker Ontario Ltd. · MLS® 40833524
Welcome to 800 Tremaine Avenue S, a warm and character-filled home set on a spacious, mature lot with exceptional indoor and outdoor functionality. Offering both a three-car attached garage and a fully detached shop/garage, this property provides outstanding space for vehicles, storage, hobbies, equipment, or a home-based workshop. Inside, custom wood finishes add timeless character throughout. The main living area features a soaring cathedral ceiling and large windows that fill the home with natural light, while the inviting family room showcases beautiful wood detailing, a cozy fireplace, and plenty of space to gather with family and friends. The spacious kitchen and dining area are well-suited for everyday living and entertaining, complete with the unique bonus of an indoor gas BBQ. The home offers three bedrooms and two bathrooms, including a bathroom with a relaxing whirlpool tub. Outside, the expansive lot features mature trees, generous parking, a gazebo, and plenty of room to garden, relax, work, or play. The three-car attached garage provides convenient everyday access, while the separate detached shop/garage offers even more versatility for hobbyists, tradespeople, collectors, or anyone needing additional workspace and storage. A truly special property offering warmth, character, exceptional garage and workshop space, and endless potential for its next owners.
| Level | Room | Size |
|---|---|---|
| Second level | 3pc Bathroom | 8'2'' x 10'4'' |
| Second level | Bedroom | 12'5'' x 10'11'' |
| Second level | Bedroom | 10'1'' x 10'0'' |
| Second level | Primary Bedroom | 13'4'' x 13'8'' |
| Main level | Other | 22'1'' x 21'5'' |
| Main level | 2pc Bathroom | 8'5'' x 5'10'' |
| Main level | Porch | 7'0'' x 9'4'' |
| Main level | Laundry room | 11'5'' x 7'9'' |
| Main level | Sunroom | 11'1'' x 24'4'' |
| Main level | Office | 11'5'' x 7'7'' |
| Main level | Family room | 14'11'' x 16'6'' |
| Main level | Kitchen | 11'5'' x 13'9'' |
| Main level | Dining room | 12'3'' x 12'7'' |
| Main level | Living room | 14'11'' x 15'10'' |
| Main level | Foyer | 13'9'' x 10'0'' |





This list is a good start. Your Home Search Portal shows every listing from every brokerage, plus sold prices, and emails you new matches as they are listed.
Dave builds your search personally, no algorithms guessing what you meant.
Your portal combines all available homes in our area, from any company and any REALTOR®.
See what homes actually sold for, the context that makes your offer smart.
Your contact info stays with us. No ads, no marketing lists, and your questions come straight to Dave.
REALTOR®, REALTORS®, and the REALTOR® logo are certification marks that are owned by REALTOR® Canada Inc. and licensed exclusively to The Canadian Real Estate Association (CREA). These certification marks identify real estate professionals who are members of CREA and who must abide by CREA’s By-Laws, Rules, and the REALTOR® Code. The MLS® trademark and the MLS® logo are owned by CREA and identify the quality of services provided by real estate professionals who are members of CREA. Listing data is provided under the REALTOR.ca Data Distribution Facility and is subject to our listing data terms.