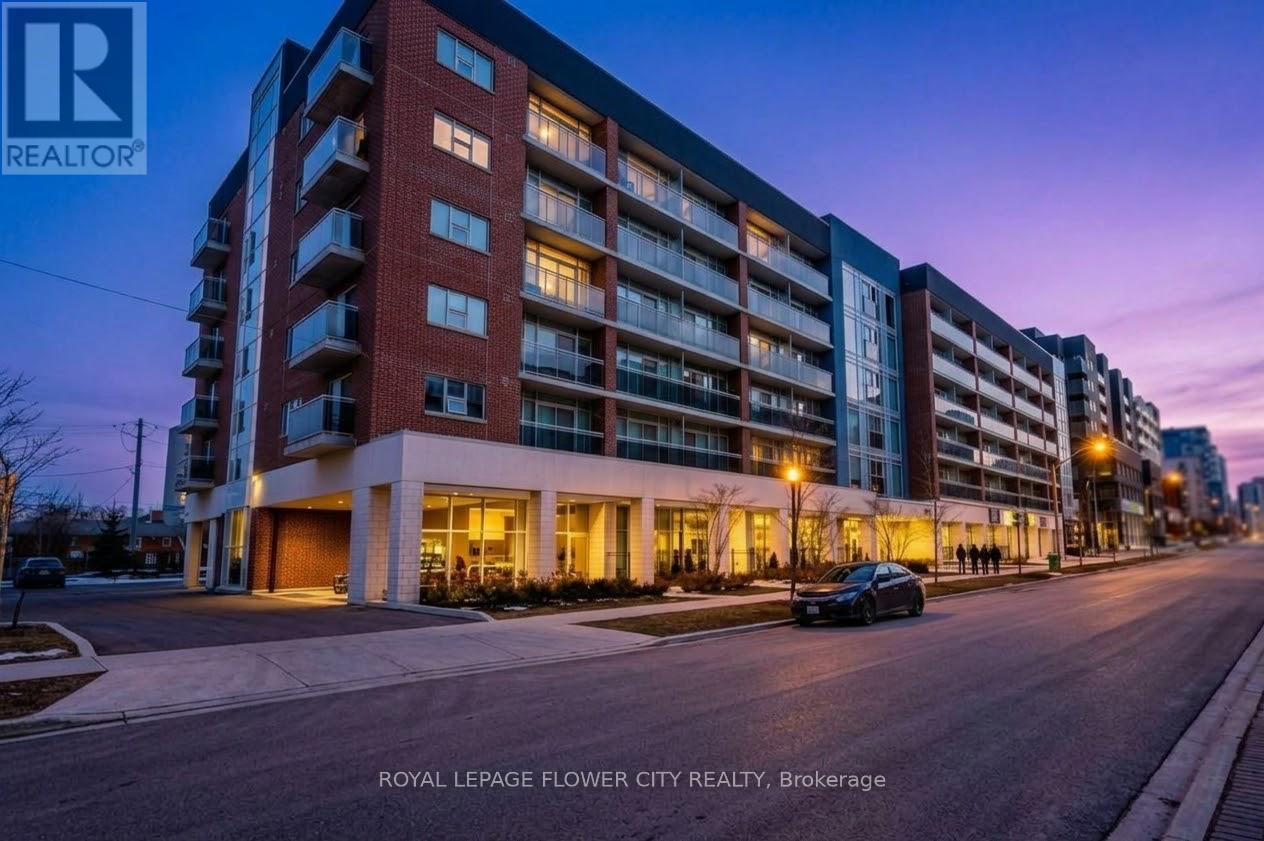
$299,999
Listed today
619 - 308 Lester Street W
Waterloo · 1 bd · 1 ba
Condo
Listed by Royal LePage Flower City Realty


Waterloo, N2L5G6
Listed by RE/MAX Twin City Realty Inc. · MLS® 40838098
Welcome to Westmount Towers II, ideally located in the heart of Waterloo and within walking distance of Uptown Waterloo, Waterloo Park, both universities, shopping, restaurants, public transit, and everyday amenities. This spacious 2-bedroom, 2-bathroom unit offers a functional layout featuring a bright living room, separate dining area, kitchen, primary bedroom with a private 2-piece ensuite, a second bedroom, a 3-piece main bathroom, and an enclosed balcony that provides additional year-round living space. The unit has been well-maintained and presents an excellent opportunity for buyers looking to personalize and update the interior to their taste.
Included with the unit are one underground parking space #35, a storage locker, visitor parking, and access to the building's common laundry facilities. Monthly fees include property taxes, heat, hydro, and water, making for simple and predictable living expenses. This is a stock cooperative property and is not eligible for traditional mortgage financing. Westmount Towers II is currently undergoing conversion to condominium ownership, offering potential future value and ownership benefits. An excellent opportunity to enjoy affordable, low-maintenance living in one of Waterloo's most convenient and desirable locations. Estate sale. Property being sold by the Estate Trustee in as is, where is condition with no representations or warranties.
Features: Balcony, Laundry- Coin operated, No Pet Home, Exercise Centre, Party Room
| Level | Room | Size |
|---|---|---|
| Main level | 2pc Bathroom | 3'0'' x 7'1'' |
| Main level | Primary Bedroom | 19'1'' x 10'11'' |
| Main level | Bedroom | 16'0'' x 10'1'' |
| Main level | 3pc Bathroom | 4'10'' x 7'11'' |
| Main level | Sunroom | 5'9'' x 21'4'' |
| Main level | Living room | 22'10'' x 13'2'' |
| Main level | Dining room | 11'7'' x 8'2'' |
| Main level | Kitchen | 12'11'' x 8'8'' |
Get to know the streets, the schools, the parks and the kind of homes you will find in Beechwood & Upper Beechwood.

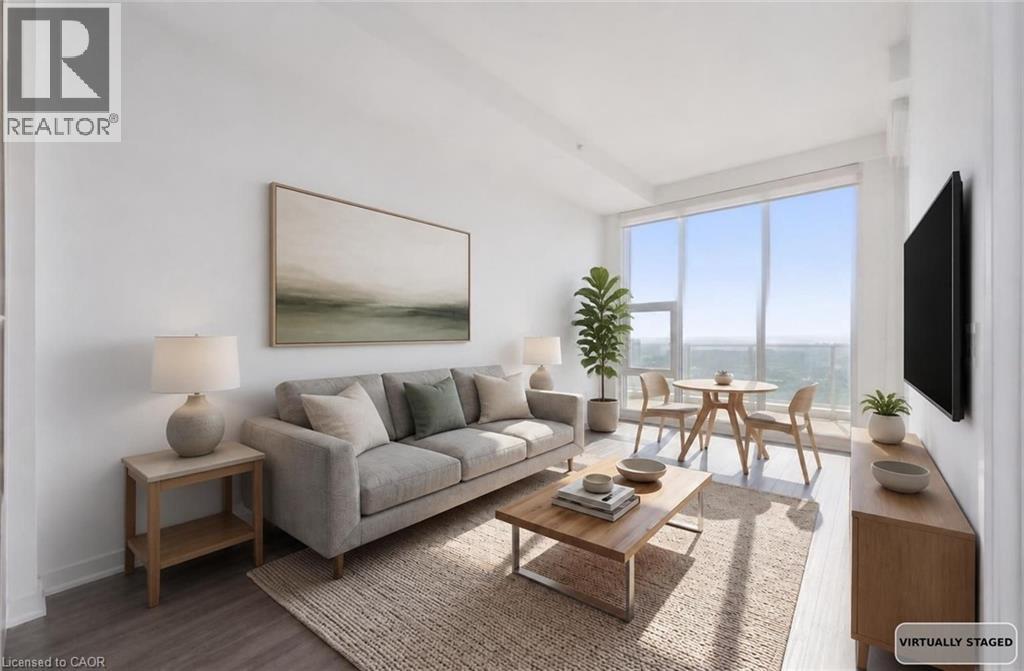

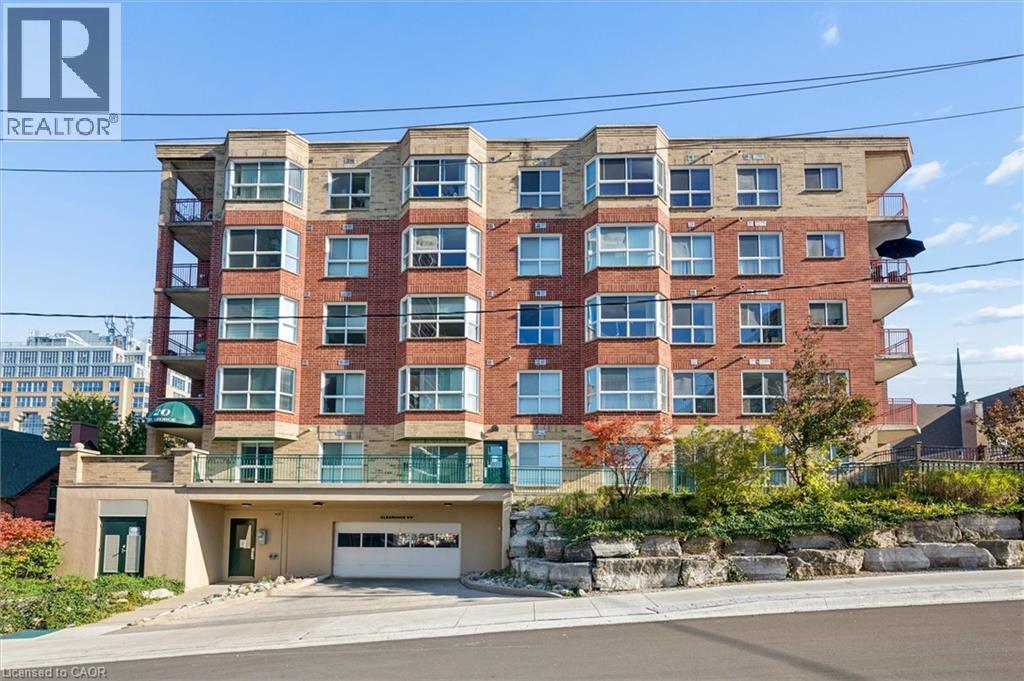
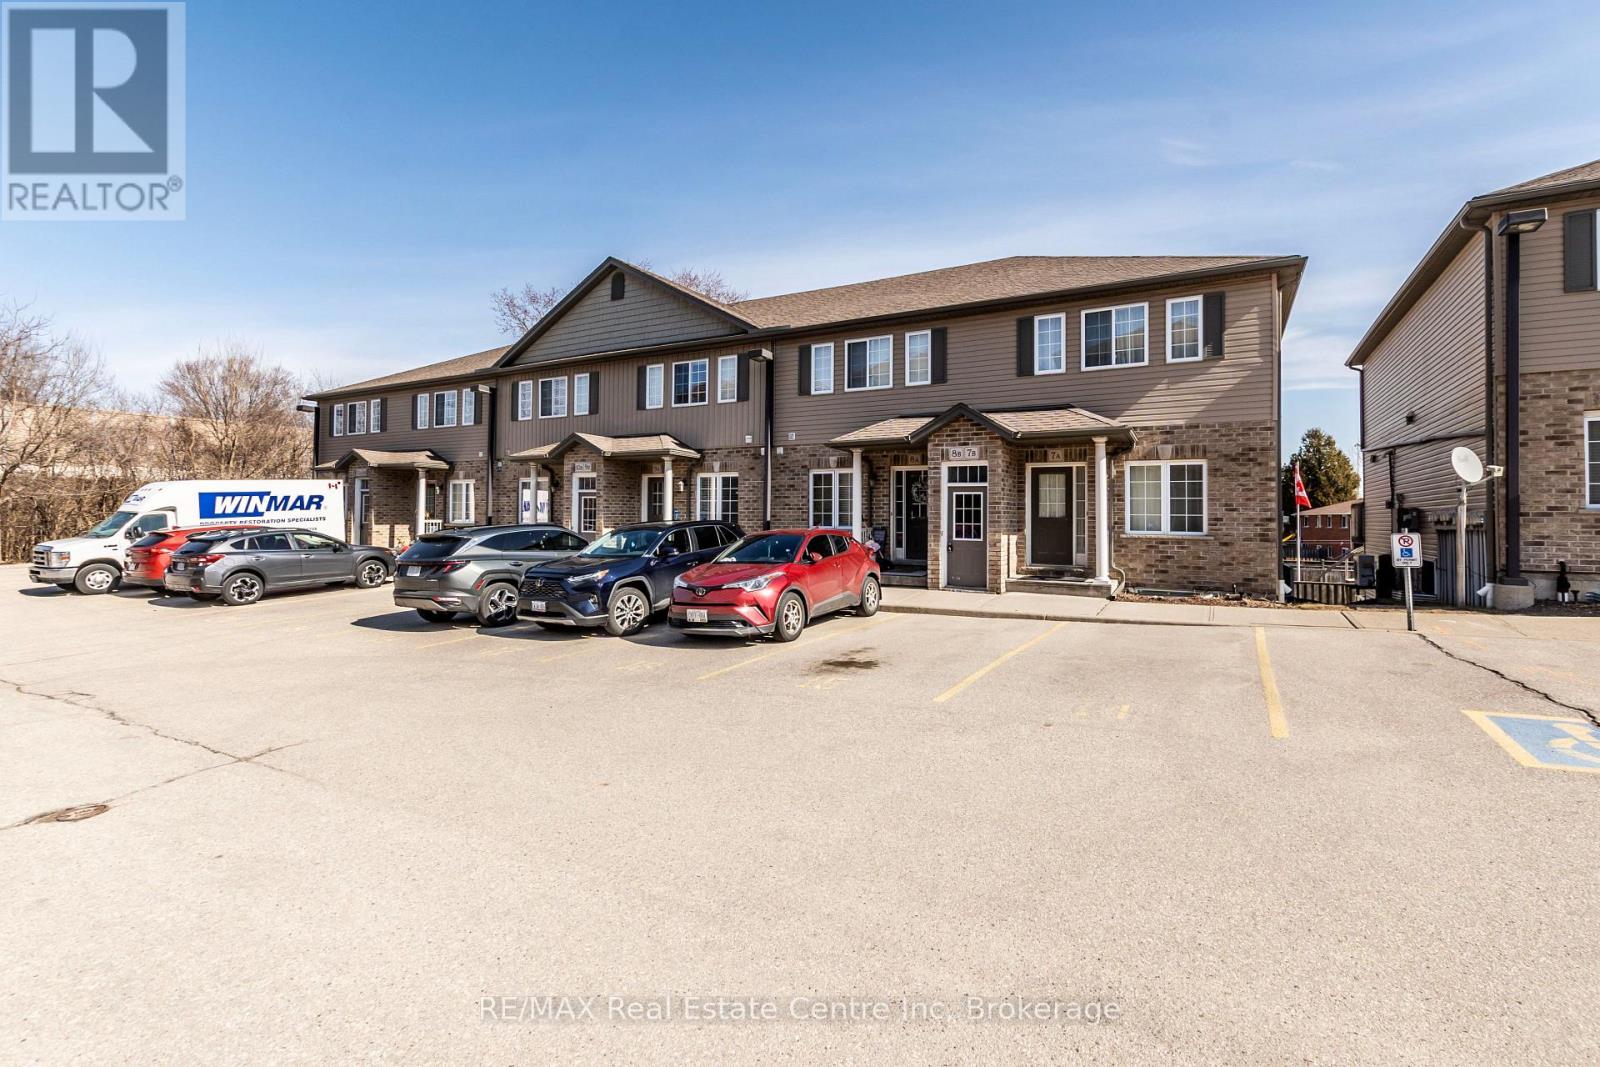
This list is a good start. Your Home Search Portal shows every listing from every brokerage, plus sold prices, and emails you new matches as they are listed.
Dave builds your search personally, no algorithms guessing what you meant.
Your portal combines all available homes in our area, from any company and any REALTOR®.
See what homes actually sold for, the context that makes your offer smart.
Your contact info stays with us. No ads, no marketing lists, and your questions come straight to Dave.
REALTOR®, REALTORS®, and the REALTOR® logo are certification marks that are owned by REALTOR® Canada Inc. and licensed exclusively to The Canadian Real Estate Association (CREA). These certification marks identify real estate professionals who are members of CREA and who must abide by CREA’s By-Laws, Rules, and the REALTOR® Code. The MLS® trademark and the MLS® logo are owned by CREA and identify the quality of services provided by real estate professionals who are members of CREA. Listing data is provided under the REALTOR.ca Data Distribution Facility and is subject to our listing data terms.