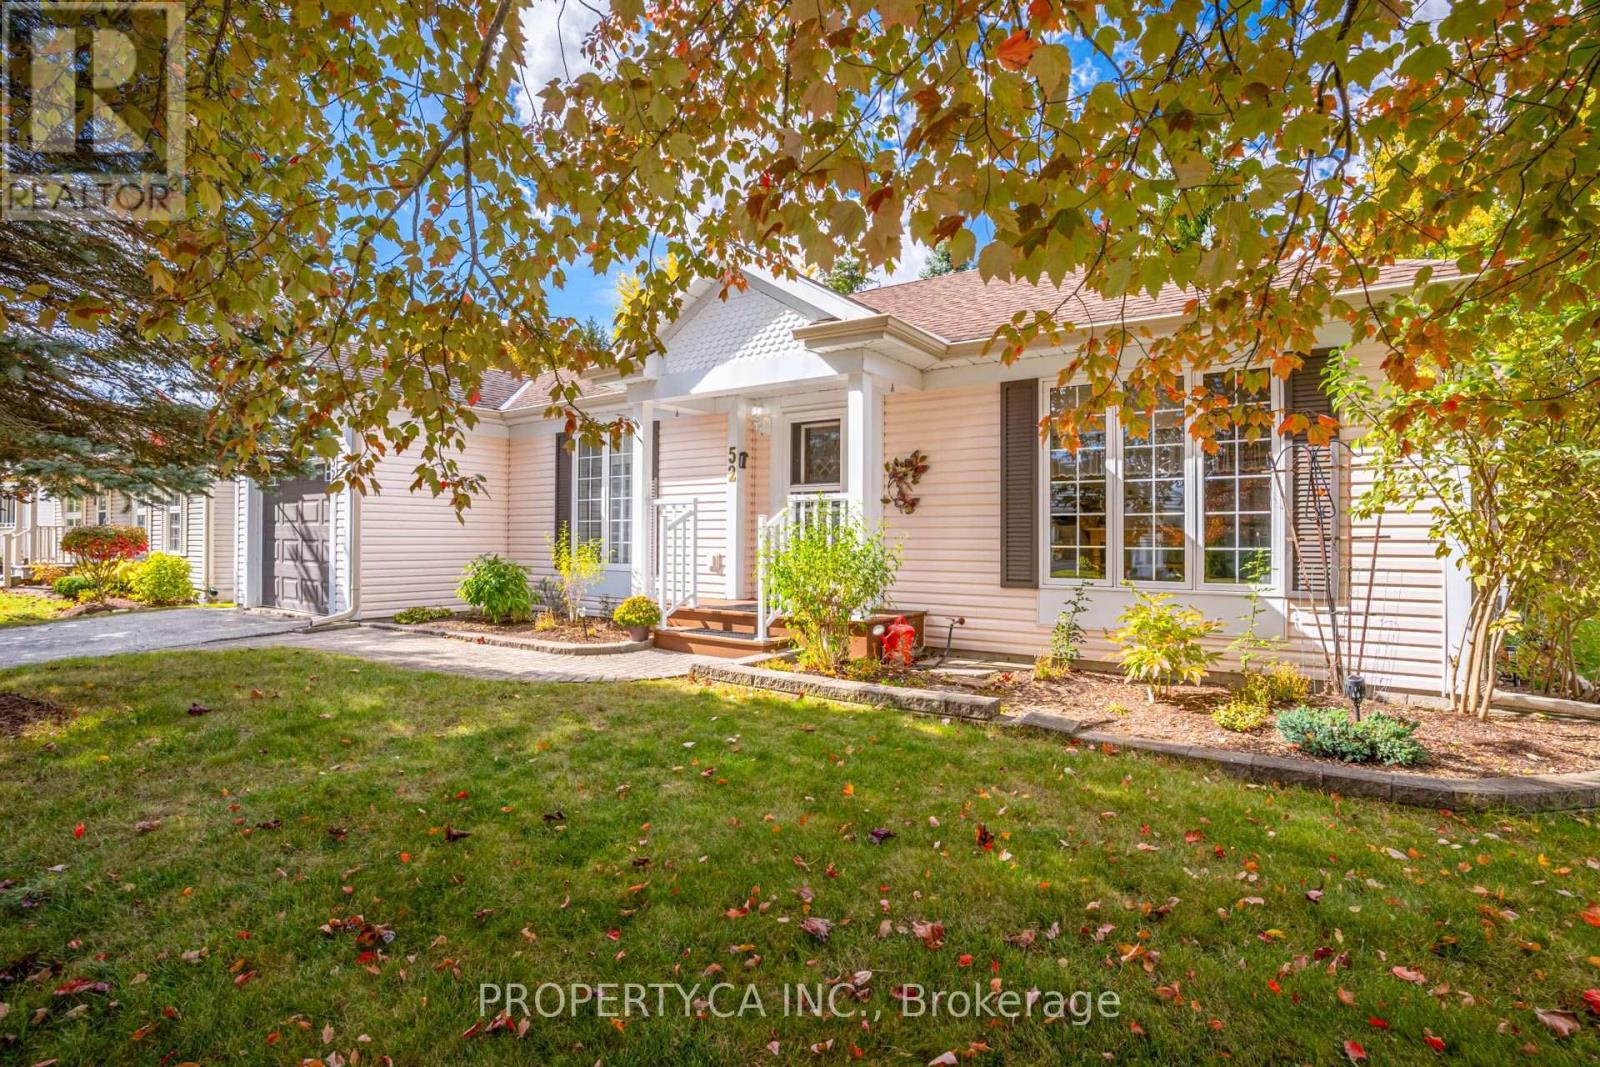
$555,000
Listed today
52 Pineridge Road
Centre Wellington · 3 bd · 2 ba
Detached
Listed by Property.Ca Inc.


Woodstock, N4S3N1
Listed by Chestnut Park Realty Southwestern Ontario Limited · MLS® 40838889
Updated and ready to move in! 3 bedroom, 1.5 bathroom home in the Southside Park neighbourhood. This home has been recently refreshed with new flooring and renovations to the kitchen and bathrooms, making it a great option for someone looking for a turnkey, clean and bright home. The backyard is what really stands out here. It backs onto green space, has only one adjacent neighbour, and offers a level of privacy that is hard to find in this price range. It’s a great setup for summer evenings, hosting friends, letting the dog out, or having a peaceful outdoor space to enjoy with northeast exposure. Inside, the layout is practical with bright main living areas and a tall attached garage for parking, storage, bikes, tools, or workspace. The location is great. You’re close to Cottle Park, community centres, lawn bowling, all the retail and grocery at the Woodstock Centre, and Highway 401 is only a few minutes away. A well-kept, move-in-ready home in a great neighbourhood, with access to every amenity you could need.
Features: Quiet Area, Community Centre, Paved driveway
| Level | Room | Size |
|---|---|---|
| Lower level | Utility room | 9'7'' x 11'6'' |
| Lower level | Utility room | 2' x 8'10'' |
| Lower level | 2pc Bathroom | 5'6'' x 7'11'' |
| Lower level | Storage | 8'2'' x 11'6'' |
| Lower level | Den | 10'1'' x 11'2'' |
| Lower level | Recreation room | 23'4'' x 11'4'' |
| Main level | Bedroom | 12'8'' x 7'11'' |
| Main level | Bedroom | 8'10'' x 8'9'' |
| Main level | Primary Bedroom | 8'9'' x 12'4'' |
| Main level | 4pc Bathroom | 4'11'' x 7'11'' |
| Main level | Dining room | 6'3'' x 7'5'' |
| Main level | Kitchen | 9'10'' x 9'9'' |
| Main level | Living room | 16'1'' x 11'7'' |
Get to know the streets, the schools, the parks and the kind of homes you will find in Cedar Creek.
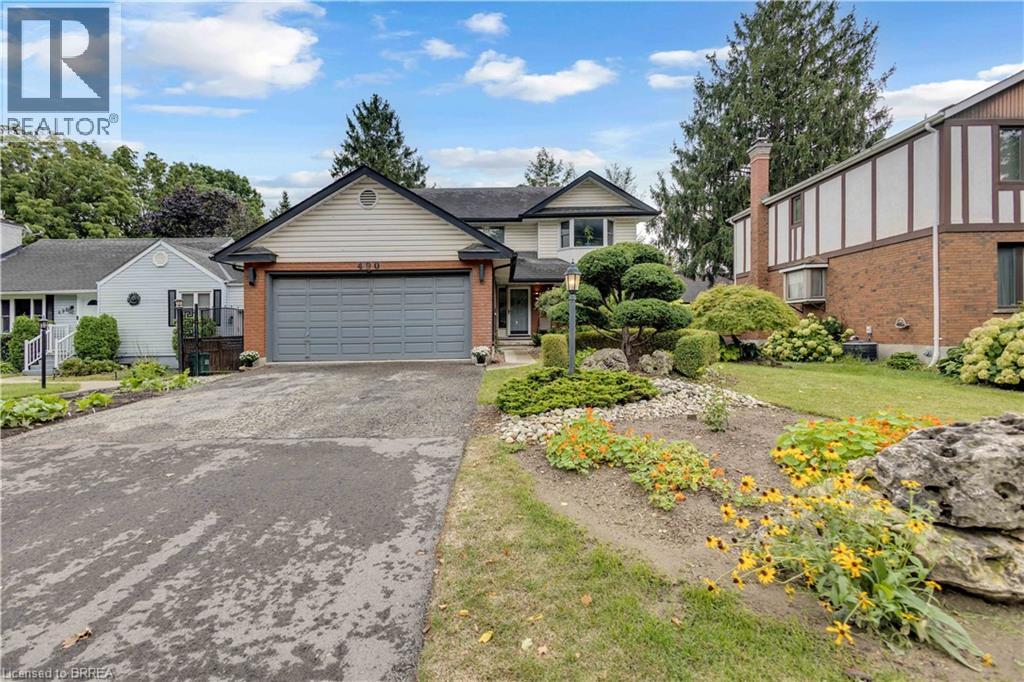
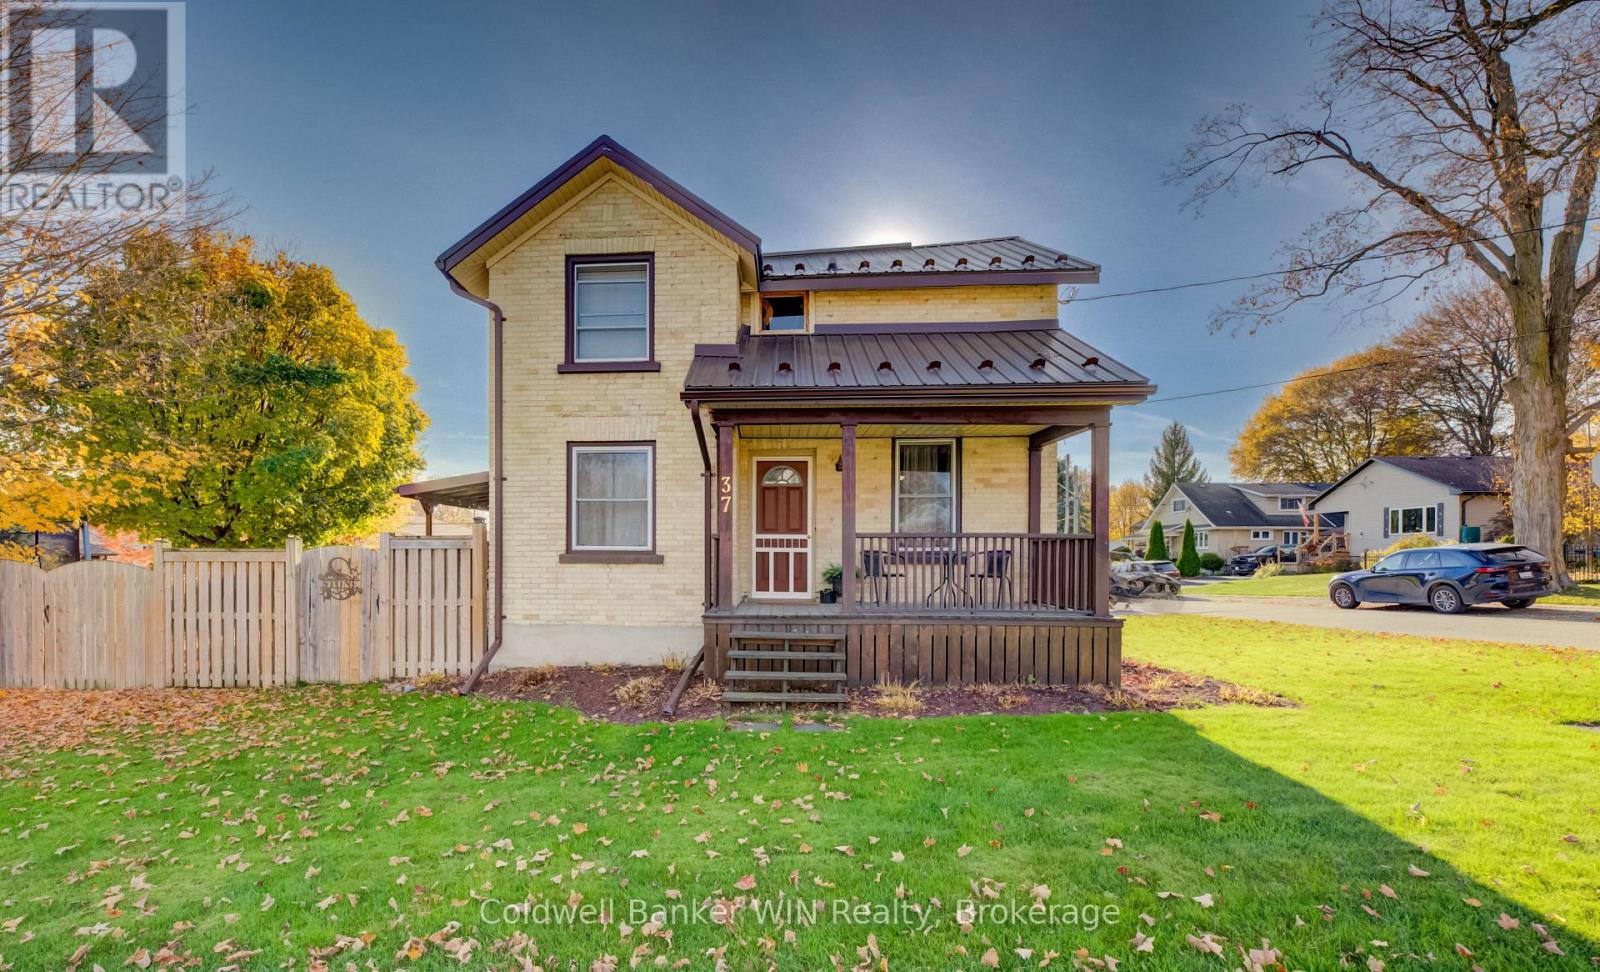
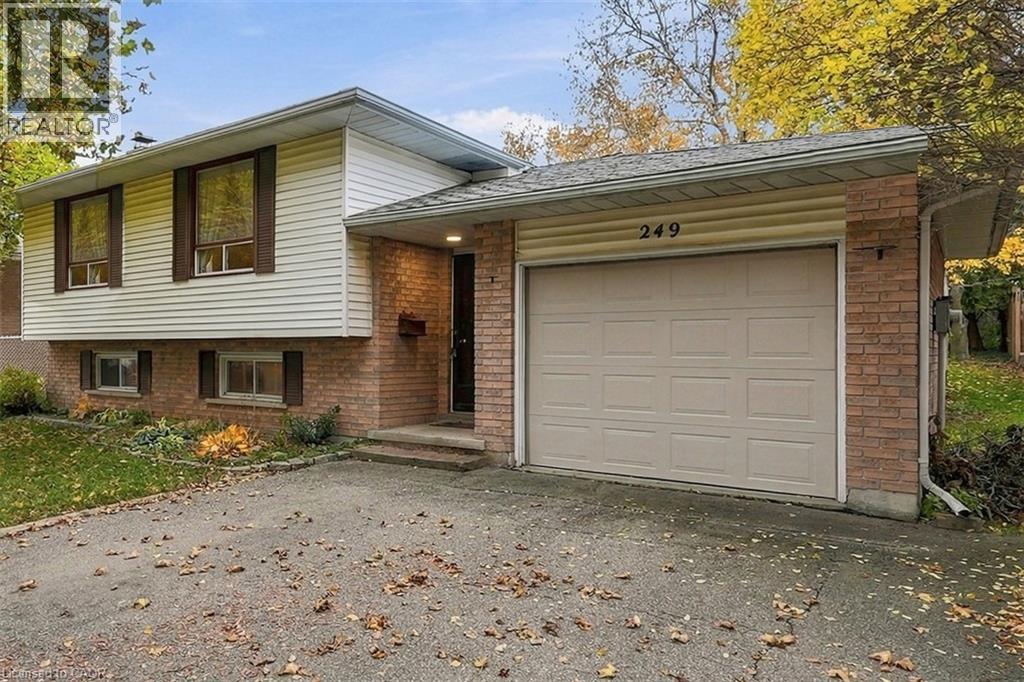


This list is a good start. Your Home Search Portal shows every listing from every brokerage, plus sold prices, and emails you new matches as they are listed.
Dave builds your search personally, no algorithms guessing what you meant.
Your portal combines all available homes in our area, from any company and any REALTOR®.
See what homes actually sold for, the context that makes your offer smart.
Your contact info stays with us. No ads, no marketing lists, and your questions come straight to Dave.
REALTOR®, REALTORS®, and the REALTOR® logo are certification marks that are owned by REALTOR® Canada Inc. and licensed exclusively to The Canadian Real Estate Association (CREA). These certification marks identify real estate professionals who are members of CREA and who must abide by CREA’s By-Laws, Rules, and the REALTOR® Code. The MLS® trademark and the MLS® logo are owned by CREA and identify the quality of services provided by real estate professionals who are members of CREA. Listing data is provided under the REALTOR.ca Data Distribution Facility and is subject to our listing data terms.