
$1,999,999
Listed 3 days ago
5840 Tenth Line
Erin · 5 bd · 4+1 ba
Detached
Listed by RE/MAX West Experts Zalunardo & Associates Realty


St. Clements, N0B2M0
Listed by Royal LePage Wolle Realty · MLS® 40840071
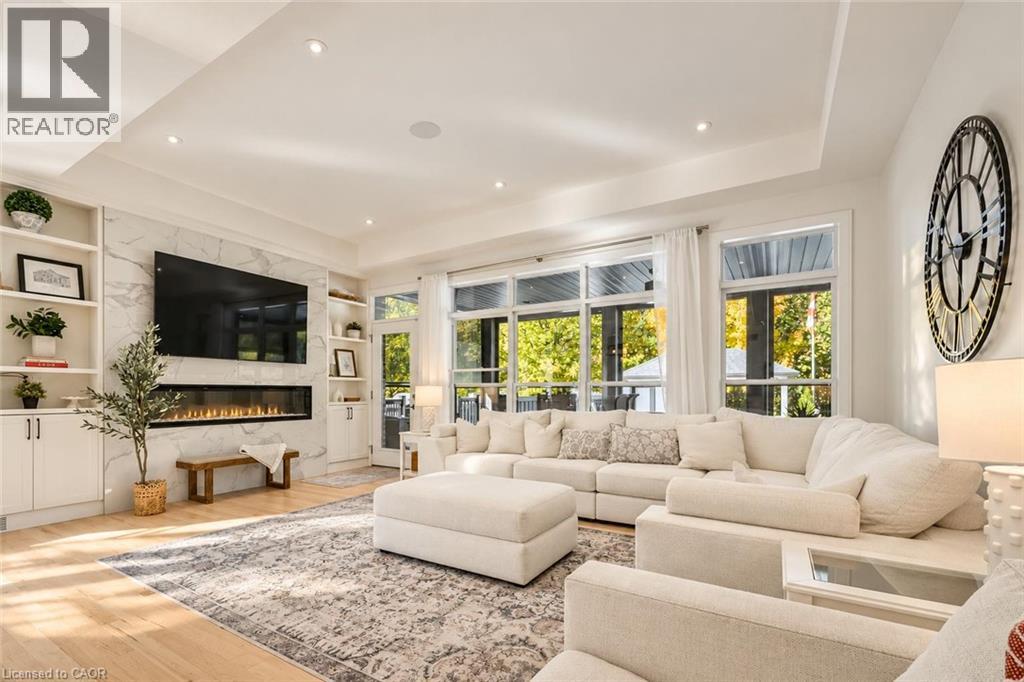
PRICED TO SELL! A Private Country Estate Minutes from Waterloo, St. Jacobs & Heidelberg. Welcome to 2229 Herrgott Road, a truly one-of-a-kind country estate where luxury living, resort-style amenities, and exceptional versatility come together on nearly 2 acres in the heart of St. Clements.Offering more than 6,000 sq.ft of thoughtfully designed living space, this exceptional residence delivers a lifestyle rarely found so close to the city. Surrounded by mature trees and overlooking the tranquil waters of Martin's Creek, the property offers a peaceful retreat with breathtaking views in every season. At the heart of the home, the dramatic sunken great room features soaring windows and a striking floor-to-ceiling wood-burning fireplace,creating a warm, inviting space for everyday living and entertaining, seamlessly connected to the surrounding landscape. The spectacular indoor pool pavilion offers a true resort-at-home experience with its own private entrance, change room, bathroom, and expansive views of the grounds. Designed to operate independently from the main residence, it allows direct guest access while preserving privacy in the main home, ideal for year-round recreation, wellness, and entertaining. Car enthusiasts, hobbyists, and entrepreneurs will appreciate the detached triple-car garage with a 9,000-pound hoist and a beautifully finished self-contained loft studio above. Complete with an additional kitchen, this flexible space is ideal for a home-based business, private office, creative studio, guest accommodations, or dedicated workspace. The property also features heated floors, a whole-home natural gas generator, parking for 15+ vehicles, a fully fenced dog run, and numerous upgrades designed for comfort, convenience, and peace of mind. This is more than a home, it's a private sanctuary offering space to entertain, room to breathe, and a lifestyle that blends country serenity with urban convenience. Luxury. Privacy. Nature. All just minutes from the city
Features: Quiet Area, School Bus, Backs on greenbelt, Conservation/green belt, Paved driveway, Skylight, Country residential, Sump Pump, Automatic Garage Door Opener
| Level | Room | Size |
|---|---|---|
| Main level | Kitchen | 18'8'' x 6'3'' |
| Second level | Family room | 12'0'' x 33'5'' |
| Second level | Utility room | 4'2'' x 6'6'' |
| Main level | Dining room | 14'8'' x 8'5'' |
| Main level | 3pc Bathroom | 8'9'' x 4'11'' |
| Basement | Utility room | 3'0'' x 3'5'' |
| Basement | Utility room | 12'2'' x 22'2'' |
| Basement | Storage | 23'9'' x 50'1'' |
| Basement | Recreation room | 15'9'' x 18'2'' |
| Basement | Den | 13'10'' x 19'5'' |
| Second level | Primary Bedroom | 25'9'' x 33'11'' |
| Second level | Office | 13'8'' x 14'3'' |
| Second level | Family room | 26'8'' x 16'0'' |
| Second level | Bedroom | 14'1'' x 12'10'' |
| Second level | Bedroom | 16'10'' x 11'8'' |
| Second level | 4pc Bathroom | 9'10'' x 11'4'' |
| Second level | 3pc Bathroom | 9'9'' x 8'7'' |
| Main level | Storage | 4'5'' x 7'10'' |
| Main level | Other | 48'5'' x 38'7'' |
| Main level | Living room | 27'1'' x 29'6'' |
| Main level | Laundry room | 18'0'' x 12'1'' |
| Main level | Kitchen | 19'9'' x 16'9'' |
| Main level | Foyer | 12'0'' x 17'1'' |
| Main level | Dining room | 20'2'' x 14'5'' |
| Main level | 3pc Bathroom | 8'0'' x 7'11'' |
| Main level | 2pc Bathroom | 8'0'' x 7'11'' |




This list is a good start. Your Home Search Portal shows every listing from every brokerage, plus sold prices, and emails you new matches as they are listed.
Dave builds your search personally, no algorithms guessing what you meant.
Your portal combines all available homes in our area, from any company and any REALTOR®.
See what homes actually sold for, the context that makes your offer smart.
Your contact info stays with us. No ads, no marketing lists, and your questions come straight to Dave.
REALTOR®, REALTORS®, and the REALTOR® logo are certification marks that are owned by REALTOR® Canada Inc. and licensed exclusively to The Canadian Real Estate Association (CREA). These certification marks identify real estate professionals who are members of CREA and who must abide by CREA’s By-Laws, Rules, and the REALTOR® Code. The MLS® trademark and the MLS® logo are owned by CREA and identify the quality of services provided by real estate professionals who are members of CREA. Listing data is provided under the REALTOR.ca Data Distribution Facility and is subject to our listing data terms.