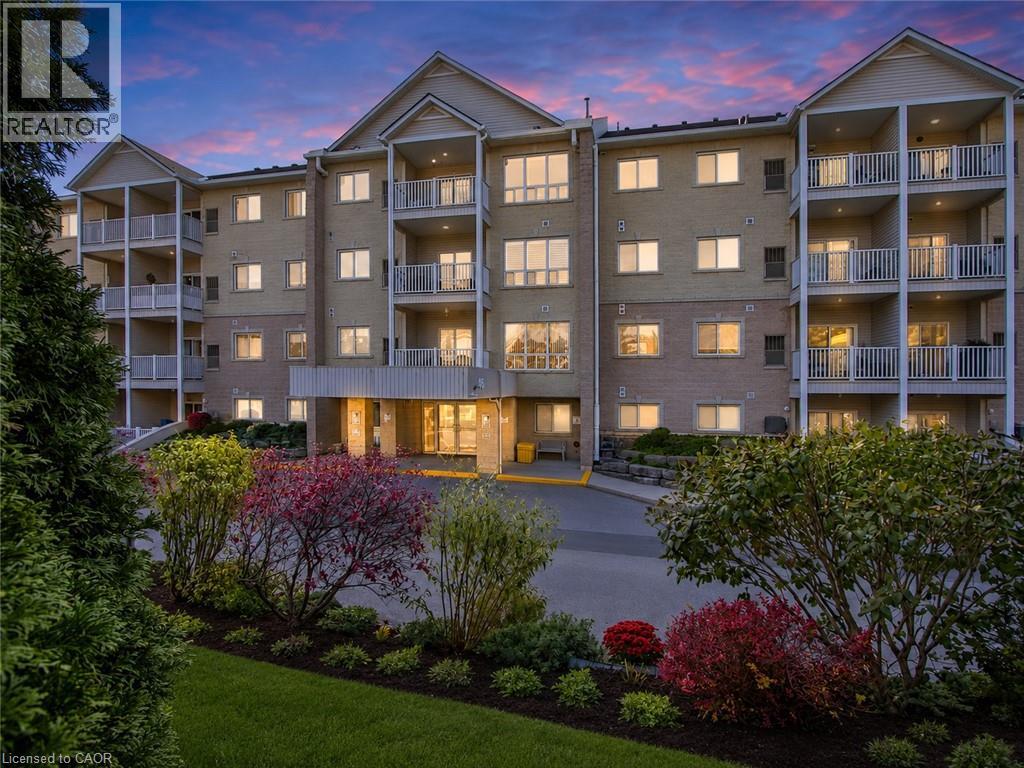
$393,000
Listed today
46 Canterbury Street Unit 307
Ingersoll · 2 bd · 1 ba · 955 sq ft
Condo
Listed by Keller Williams Innovation Realty


Waterloo, N2L3R2
Listed by Shaw Realty Group Inc. · MLS® 40840457
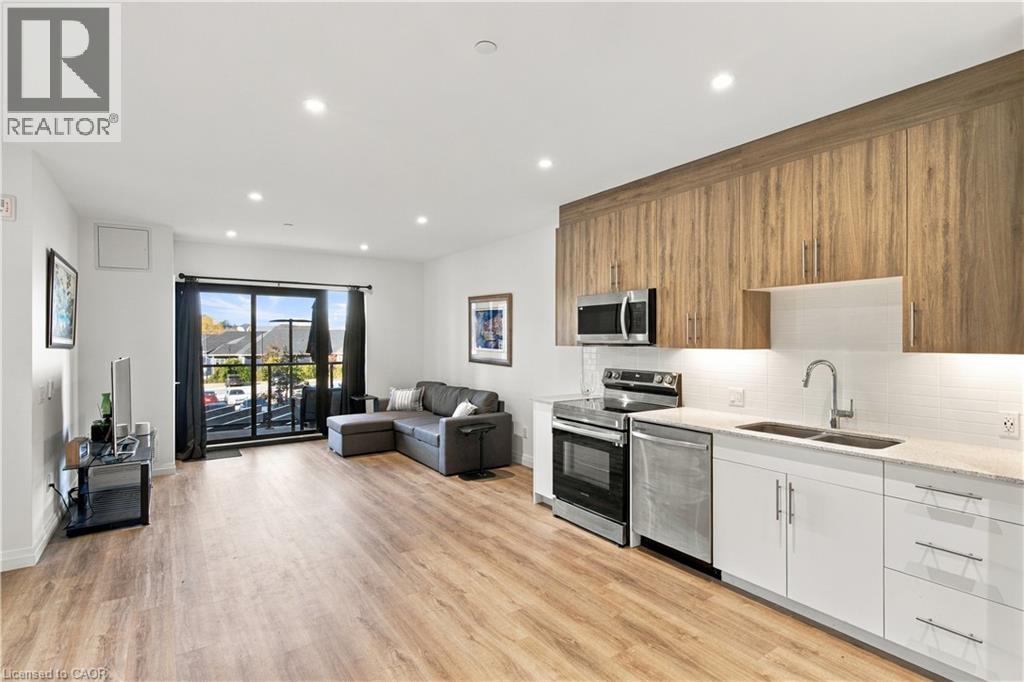
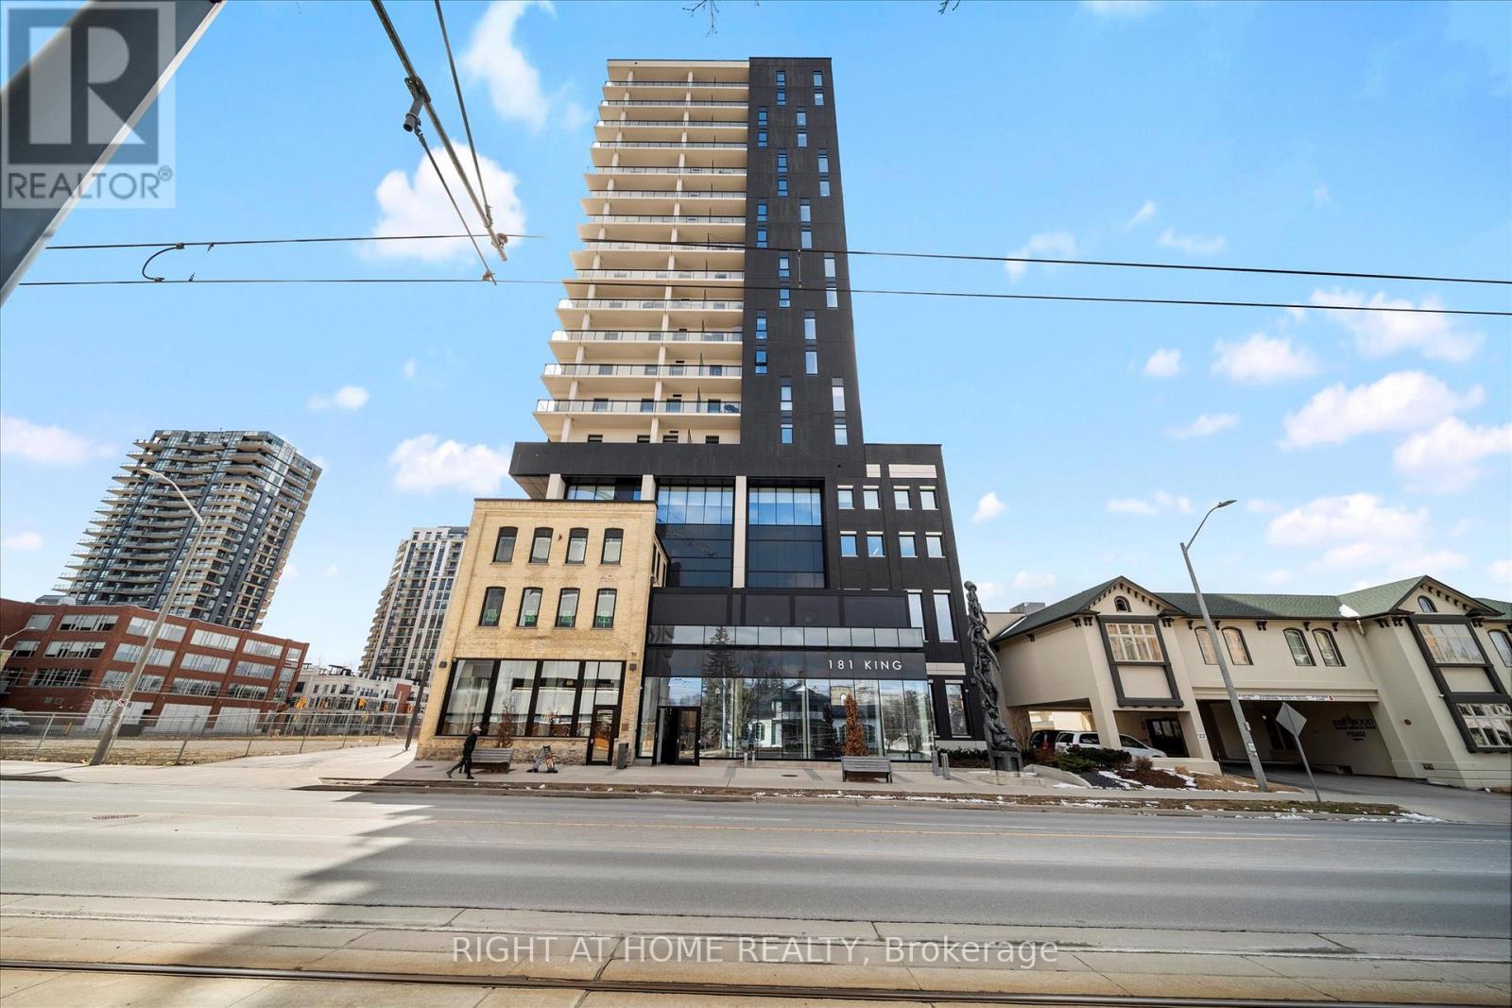
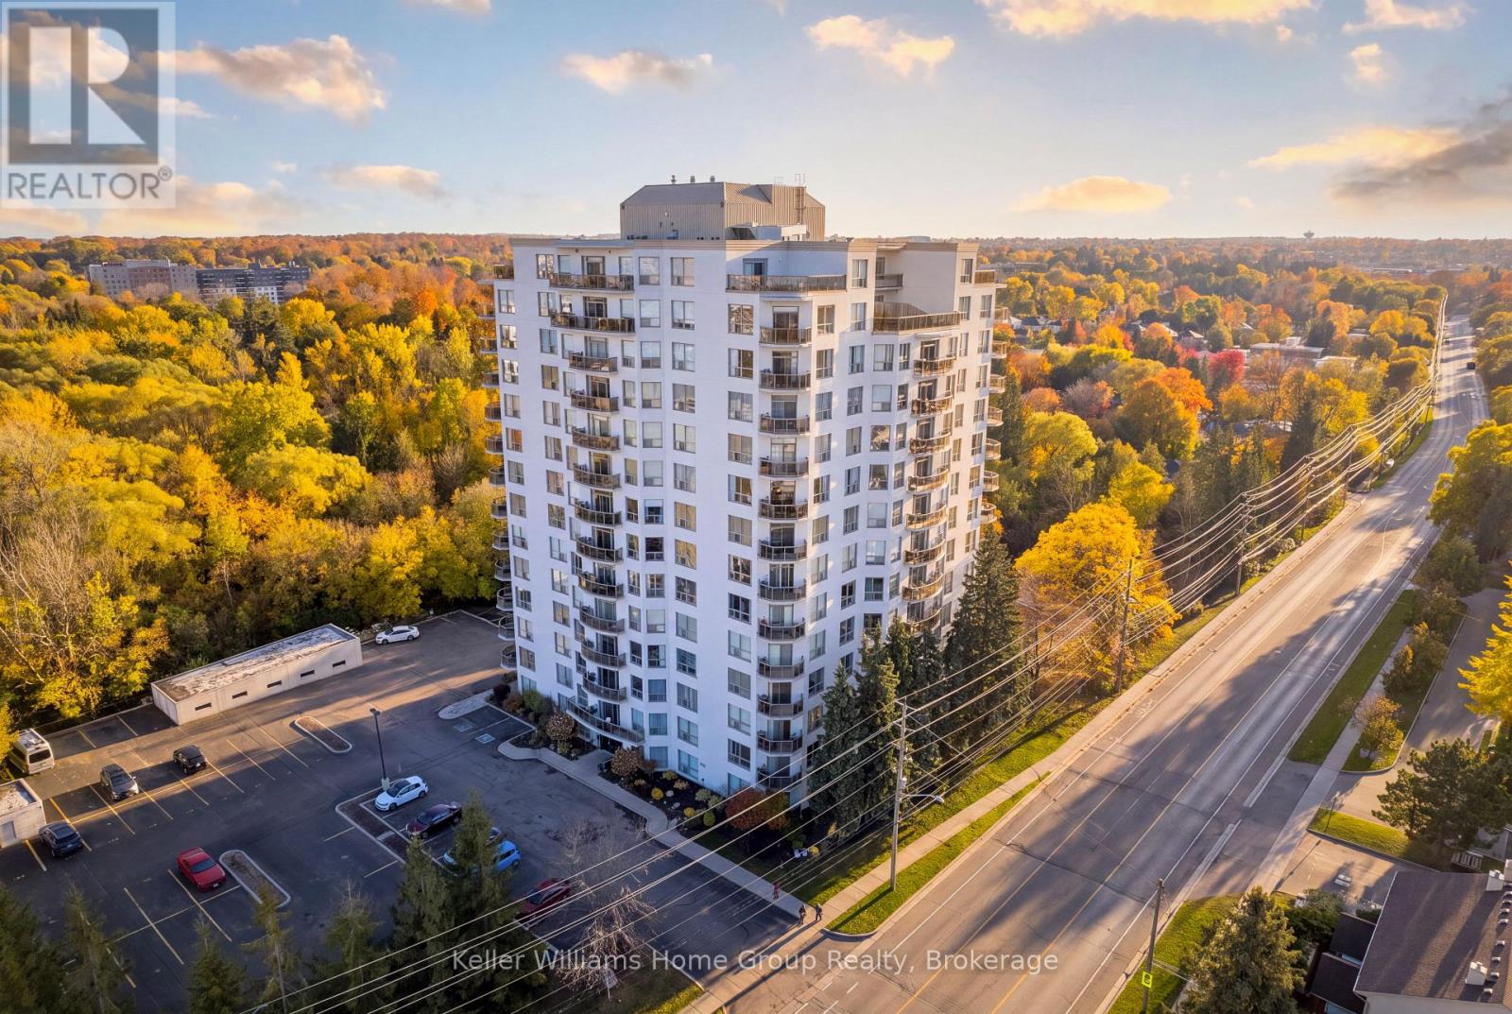
Welcome to Unit G105 at 275 Larch Street, a fully furnished 1 bedroom + spacious enclosed den, 2 bathroom condo in the heart of Waterloo's highly sought after University District. Offering 860 sq. ft. of bright, modern living space, this turnkey unit features soaring ceilings, oversized windows, quartz countertops, stainless steel appliances, in suite laundry, and durable flooring throughout. The spacious enclosed den provides exceptional flexibility for a home office, study area, guest space, or additional living area. Thoughtfully furnished with two beds, a sofa, TV, dining set, and storage pieces, this move in ready condo is ideal for first time buyers, parents looking to invest for their student, or investors seeking a low maintenance property in a prime rental location. Building amenities include a fitness centre, yoga studio, rooftop terrace, secure bike storage, and visitor parking. Located just steps from Wilfrid Laurier University, the University of Waterloo, Conestoga College, the ION LRT, restaurants, shopping, and everyday amenities, this property offers unbeatable convenience and long term appeal. Condo fees include water, heat, parking, building insurance, and maintenance, helping to simplify ownership. A fantastic opportunity to own in one of Waterloo's most desirable and consistently in demand neighbourhoods.
Features: Southern exposure, Exercise Centre
| Level | Room | Size |
|---|---|---|
| Main level | Primary Bedroom | 17'1'' x 8'10'' |
| Main level | Living room | 10'9'' x 16'9'' |
| Main level | Kitchen | 8'5'' x 19'6'' |
| Main level | Dining room | 11'5'' x 7'9'' |
| Main level | Den | 10'7'' x 8'8'' |
| Main level | 4pc Bathroom | 7'0'' x 8'10'' |
| Main level | 3pc Bathroom | 5'6'' x 5'11'' |
Get to know the streets, the schools, the parks and the kind of homes you will find in Beechwood & Upper Beechwood.

This list is a good start. Your Home Search Portal shows every listing from every brokerage, plus sold prices, and emails you new matches as they are listed.
Dave builds your search personally, no algorithms guessing what you meant.
Your portal combines all available homes in our area, from any company and any REALTOR®.
See what homes actually sold for, the context that makes your offer smart.
Your contact info stays with us. No ads, no marketing lists, and your questions come straight to Dave.
REALTOR®, REALTORS®, and the REALTOR® logo are certification marks that are owned by REALTOR® Canada Inc. and licensed exclusively to The Canadian Real Estate Association (CREA). These certification marks identify real estate professionals who are members of CREA and who must abide by CREA’s By-Laws, Rules, and the REALTOR® Code. The MLS® trademark and the MLS® logo are owned by CREA and identify the quality of services provided by real estate professionals who are members of CREA. Listing data is provided under the REALTOR.ca Data Distribution Facility and is subject to our listing data terms.