
$393,000
Listed today
46 Canterbury Street Unit 307
Ingersoll · 2 bd · 1 ba · 955 sq ft
Condo
Listed by Keller Williams Innovation Realty


Cambridge, N1R4K4
Listed by Michael St. Jean Realty Inc. · MLS® 40842954
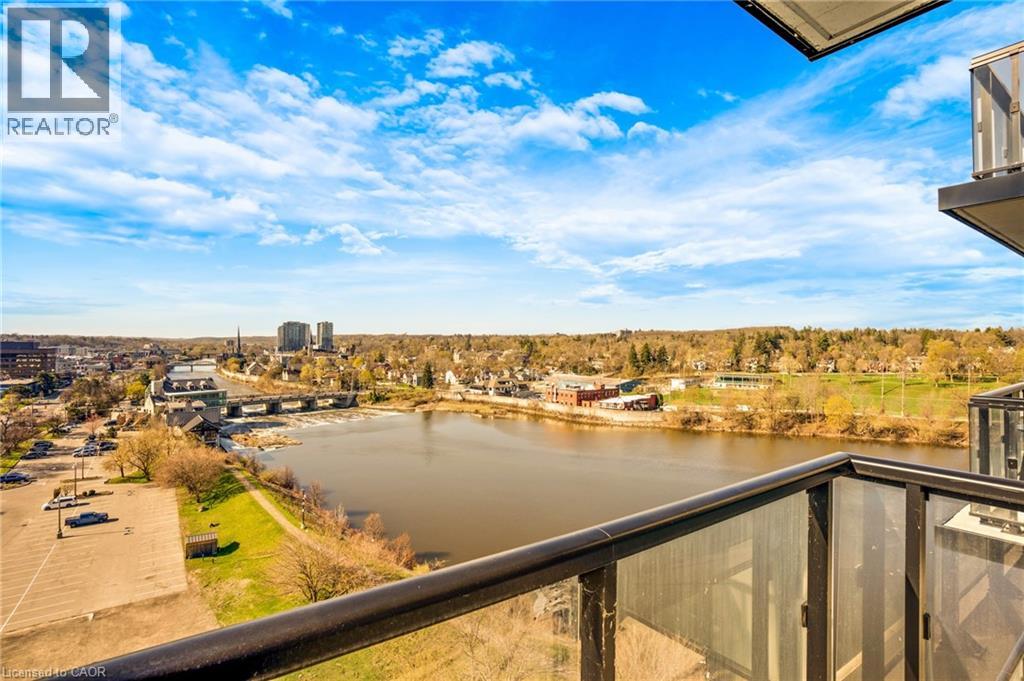
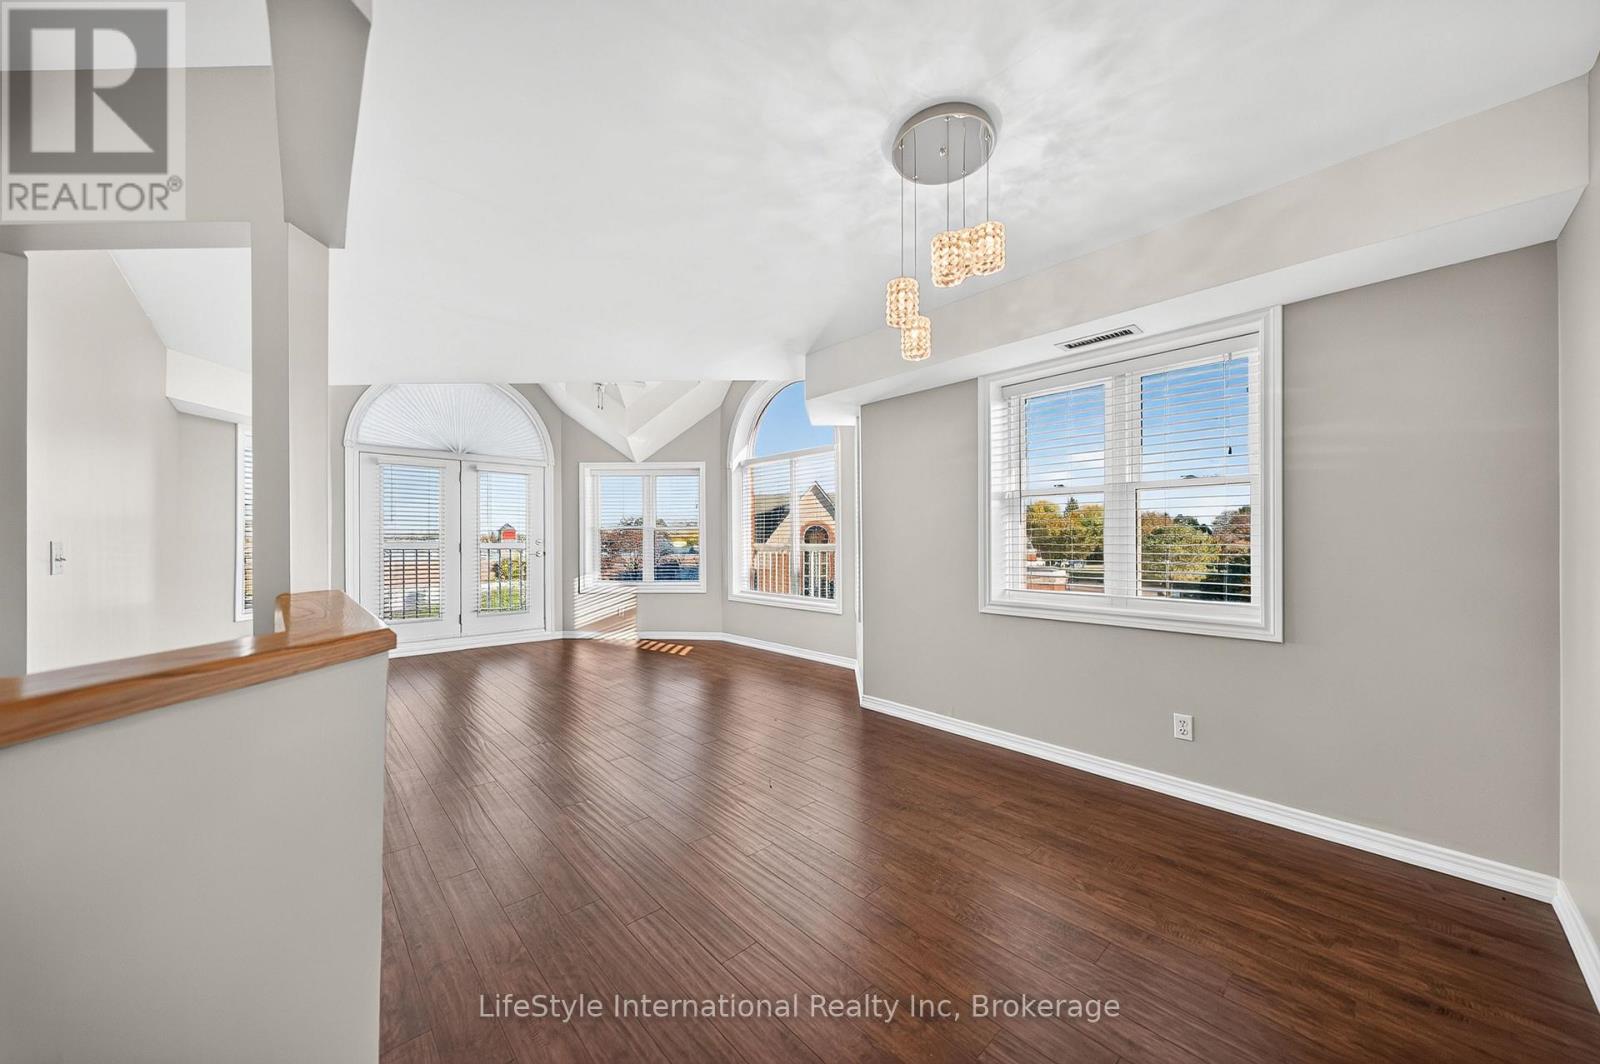
Welcome to Spruce Street Lofts, where industrial heritage meets modern style in the heart of East Galt. This spacious 947 square foot loft blends original character, and boasts a two bedroom, two bathroom set up, with loft vibes accentuated by exposed brick, soaring ceilings, and oversized windows, the contemporary finishes for a truly one- of-a-kind living experience. Steps from the Grand River, the Gaslight District, cafés, shops, trails, and parks, this location offers both urban walkability and natural beauty.Residents enjoy secure entry, a fitness centre, party room, parking, and storage. With its generous floorplan, unique charm, and unbeatable location, this unit is perfect for professionals, downsizers, or investors looking for something special in Cambridge.Historic charm meets Modern comfort, with Downtown convenience. Welcome home to 203- 85 Spruce Street!
Features: School Bus, Community Centre, Southern exposure, Conservation/green belt, Balcony, Paved driveway, Automatic Garage Door Opener, Exercise Centre, Party Room
| Level | Room | Size |
|---|---|---|
| Main level | Utility room | 5'4'' x 6'11'' |
| Main level | 4pc Bathroom | 5'4'' x 8'3'' |
| Main level | 3pc Bathroom | 5'4'' x 8'3'' |
| Main level | Laundry room | 3'11'' x 3'2'' |
| Main level | Bedroom | 15'5'' x 12'11'' |
| Main level | Bedroom | 11'6'' x 13'0'' |
| Main level | Living room | 11'10'' x 16'7'' |
| Main level | Kitchen | 9'2'' x 16'7'' |
Get to know the streets, the schools, the parks and the kind of homes you will find in Lincoln Oaks.



This list is a good start. Your Home Search Portal shows every listing from every brokerage, plus sold prices, and emails you new matches as they are listed.
Dave builds your search personally, no algorithms guessing what you meant.
Your portal combines all available homes in our area, from any company and any REALTOR®.
See what homes actually sold for, the context that makes your offer smart.
Your contact info stays with us. No ads, no marketing lists, and your questions come straight to Dave.
REALTOR®, REALTORS®, and the REALTOR® logo are certification marks that are owned by REALTOR® Canada Inc. and licensed exclusively to The Canadian Real Estate Association (CREA). These certification marks identify real estate professionals who are members of CREA and who must abide by CREA’s By-Laws, Rules, and the REALTOR® Code. The MLS® trademark and the MLS® logo are owned by CREA and identify the quality of services provided by real estate professionals who are members of CREA. Listing data is provided under the REALTOR.ca Data Distribution Facility and is subject to our listing data terms.