
$1,449,999
Listed yesterday
141 Falconridge Drive
Kitchener · 4 bd · 3+1 ba · 3,650 sq ft
DetachedExplore Grand River North →
Listed by Peak Realty Ltd.


Waterloo, N2L2V7
Listed by Chestnut Park Realty Southwestern Ontario Ltd., Brokerage · MLS® 40842957
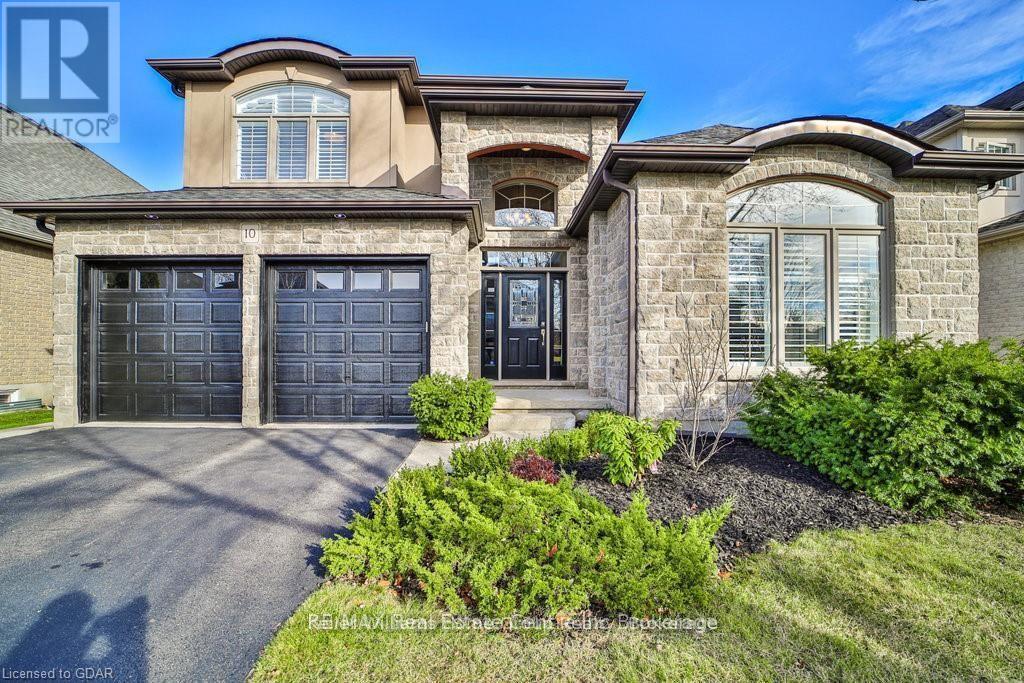
Welcome Home Again to 361 Coleridge Place, nestled in the heart of sought-after Beechwood in Waterloo — one of the city’s most established and family-oriented neighborhoods. Situated on a quiet court and set on a large, private lot with a pool, this beautifully renovated home offers the perfect blend of modern luxury and mature community charm. Completely transformed, this home showcases a stunning new kitchen featuring a spacious island, built-in appliances, sleek finishes, and a thoughtful design ideal for both everyday living and entertaining. Smart home technology adds convenience and efficiency throughout. Designed with families in mind, this spacious home offers four generous bedrooms upstairs and a total of four beautifully updated bathrooms, providing comfort and functionality for busy households. The fully finished basement includes a fifth bedroom and offers excellent in-law capability, creating flexible living options for multigenerational families or guests. Step outside to your backyard retreat — a large lot with mature trees and an inviting pool with a refreshed concrete poolside terrace, ready for summer gatherings and family fun. Located in a quiet, established neighbourhood known for its parks, schools, and strong sense of community, this is a rare opportunity to own a turnkey home in one of Waterloo’s most desirable areas. A perfect place to call home.
Features: Quiet Area, School Bus, Community Centre, Cul-de-sac, Paved driveway, Automatic Garage Door Opener
| Level | Room | Size |
|---|---|---|
| Main level | 2pc Bathroom | 7'3'' x 3'3'' |
| Basement | 3pc Bathroom | 8'3'' x 4'11'' |
| Basement | Other | 13'3'' x 13'2'' |
| Basement | Bedroom | 15'5'' x 11'10'' |
| Basement | Recreation room | 22'2'' x 25'11'' |
| Second level | 5pc Bathroom | 7'0'' x 9'5'' |
| Second level | Bedroom | 14'3'' x 11'10'' |
| Second level | Bedroom | 10'11'' x 12'11'' |
| Second level | Bedroom | 9'3'' x 11'10'' |
| Second level | 4pc Ensuite bath | 7'6'' x 8'10'' |
| Second level | Primary Bedroom | 14'4'' x 16'11'' |
| Main level | Living room | 22'10'' x 13'4'' |
| Main level | Kitchen | 14'1'' x 13'10'' |
| Main level | Dining room | 22'10'' x 12'6'' |
Get to know the streets, the schools, the parks and the kind of homes you will find in Beechwood & Upper Beechwood.




This list is a good start. Your Home Search Portal shows every listing from every brokerage, plus sold prices, and emails you new matches as they are listed.
Dave builds your search personally, no algorithms guessing what you meant.
Your portal combines all available homes in our area, from any company and any REALTOR®.
See what homes actually sold for, the context that makes your offer smart.
Your contact info stays with us. No ads, no marketing lists, and your questions come straight to Dave.
REALTOR®, REALTORS®, and the REALTOR® logo are certification marks that are owned by REALTOR® Canada Inc. and licensed exclusively to The Canadian Real Estate Association (CREA). These certification marks identify real estate professionals who are members of CREA and who must abide by CREA’s By-Laws, Rules, and the REALTOR® Code. The MLS® trademark and the MLS® logo are owned by CREA and identify the quality of services provided by real estate professionals who are members of CREA. Listing data is provided under the REALTOR.ca Data Distribution Facility and is subject to our listing data terms.