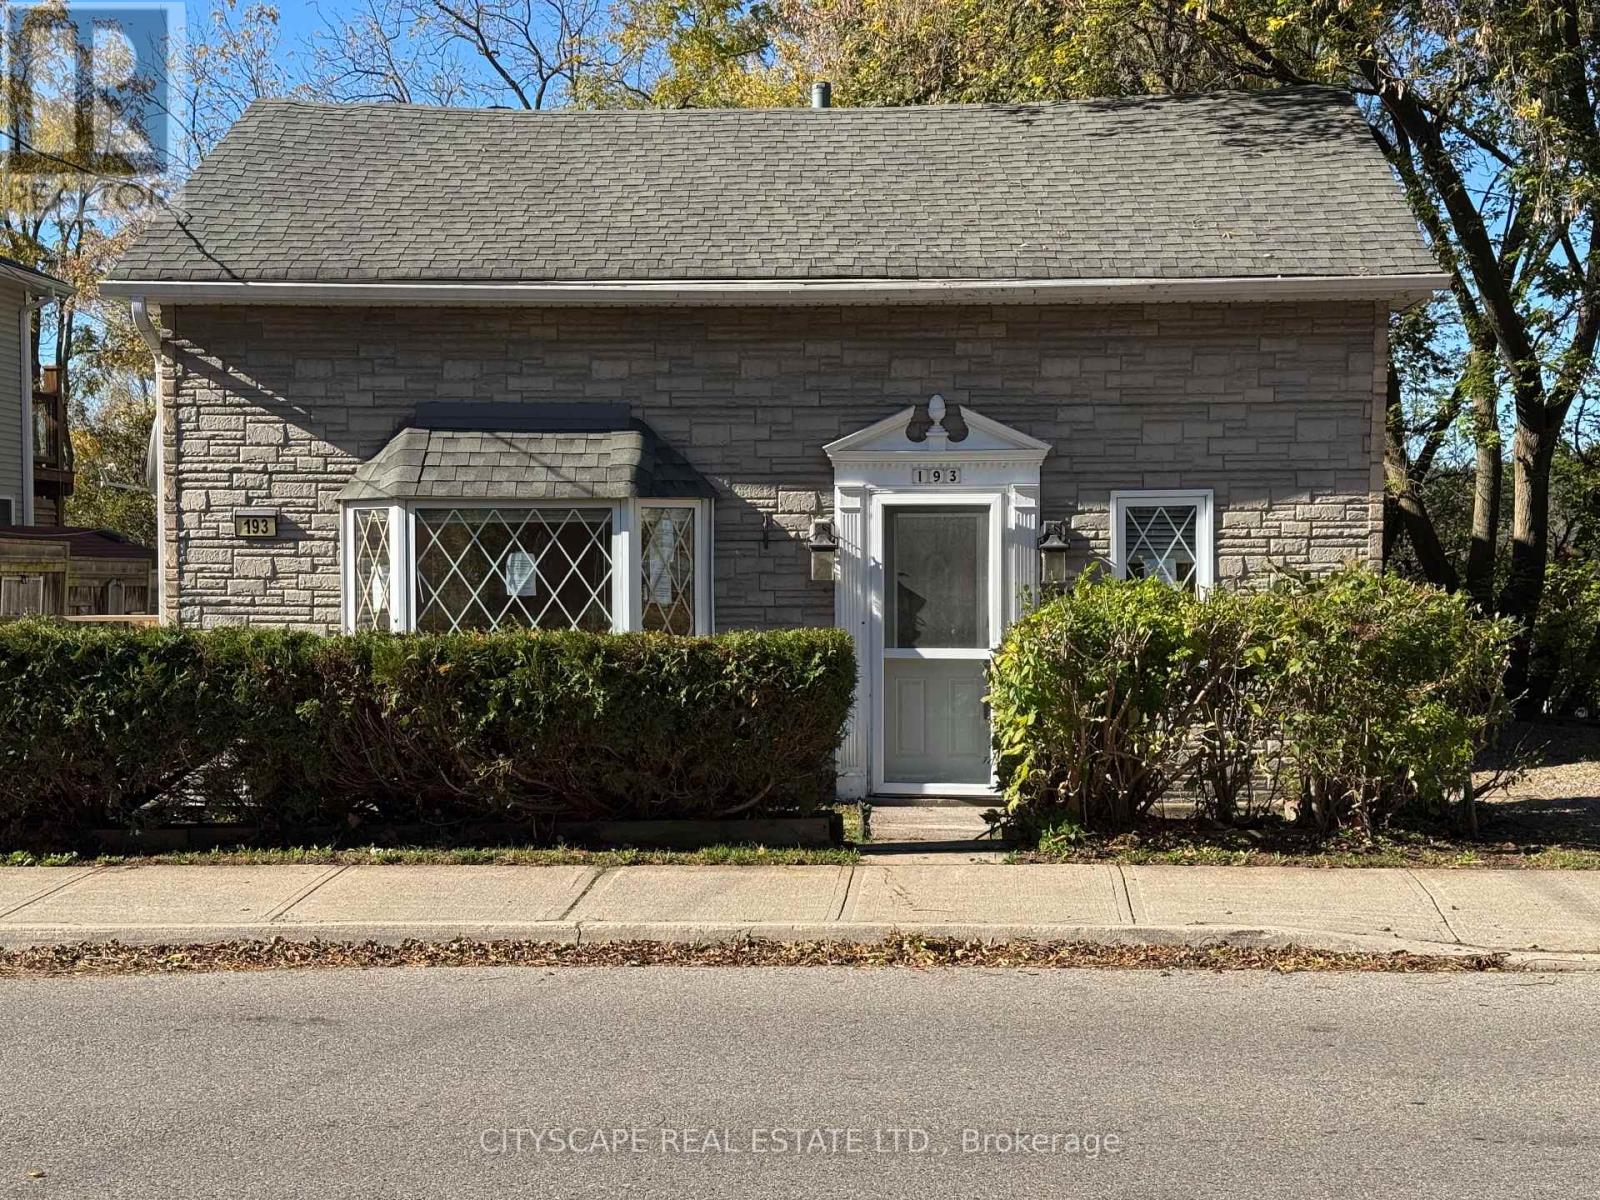
$519,000
Listed today
193 Queen Street E
Cambridge · 2 bd · 2 ba
Listed by Cityscape Real Estate Ltd.


Paris, N3L1H8
Listed by RE/MAX Escarpment Realty Inc. · MLS® 40843201
LEGAL DUPLEX - Live in one unit and rent out the other, in this spacious corner lot located on a quiet cul-de-sac in a desirable Paris neighbourhood. This legal non-conforming duplex features a versatile layout with two bedrooms and a full bathroom on the main level, a private second-level primary bedroom with its own full bathroom, and a finished walkout basement featuring two additional bedrooms and a full bathroom with direct access to the fully fenced backyard. The upper level includes a self-contained one-bedroom suite with its own laundry, providing flexibility for multi-generational living or other residential uses.
Additional features include sound-insulated bedrooms, updated electrical, and major mechanical updates, including the furnace, air conditioner, hot water tank, and water softener (all approximately five years old or newer, per seller). The roof, windows, and exterior doors have been replaced within the past 15 years (per seller). Conveniently located with easy access to Highway 403 and just minutes from the Brant Sports Complex.
Features: Quiet Area, School Bus
| Level | Room | Size |
|---|---|---|
| Basement | Bonus Room | 13'0'' x 11'8'' |
| Basement | 3pc Bathroom | 6'2'' x 8'0'' |
| Basement | Laundry room | 14'6'' x 19'5'' |
| Basement | Bedroom | 7'8'' x 10'4'' |
| Basement | Bedroom | 10'1'' x 9'3'' |
| Basement | Recreation room | 19'9'' x 17'8'' |
| Second level | Primary Bedroom | 15'7'' x 11'5'' |
| Second level | 4pc Bathroom | 8'6'' x 5'1'' |
| Second level | Kitchen | 8'8'' x 12'3'' |
| Second level | Family room | 15'7'' x 18'5'' |
| Main level | Bedroom | 11'6'' x 13'9'' |
| Main level | 4pc Bathroom | 8'1'' x 6'0'' |
| Main level | Bedroom | 11'6'' x 10'6'' |
| Main level | Dining room | 10'1'' x 10'6'' |
| Main level | Living room | 11'2'' x 17'5'' |
| Main level | Kitchen | 7'11'' x 10'6'' |

This list is a good start. Your Home Search Portal shows every listing from every brokerage, plus sold prices, and emails you new matches as they are listed.
Dave builds your search personally, no algorithms guessing what you meant.
Your portal combines all available homes in our area, from any company and any REALTOR®.
See what homes actually sold for, the context that makes your offer smart.
Your contact info stays with us. No ads, no marketing lists, and your questions come straight to Dave.
REALTOR®, REALTORS®, and the REALTOR® logo are certification marks that are owned by REALTOR® Canada Inc. and licensed exclusively to The Canadian Real Estate Association (CREA). These certification marks identify real estate professionals who are members of CREA and who must abide by CREA’s By-Laws, Rules, and the REALTOR® Code. The MLS® trademark and the MLS® logo are owned by CREA and identify the quality of services provided by real estate professionals who are members of CREA. Listing data is provided under the REALTOR.ca Data Distribution Facility and is subject to our listing data terms.