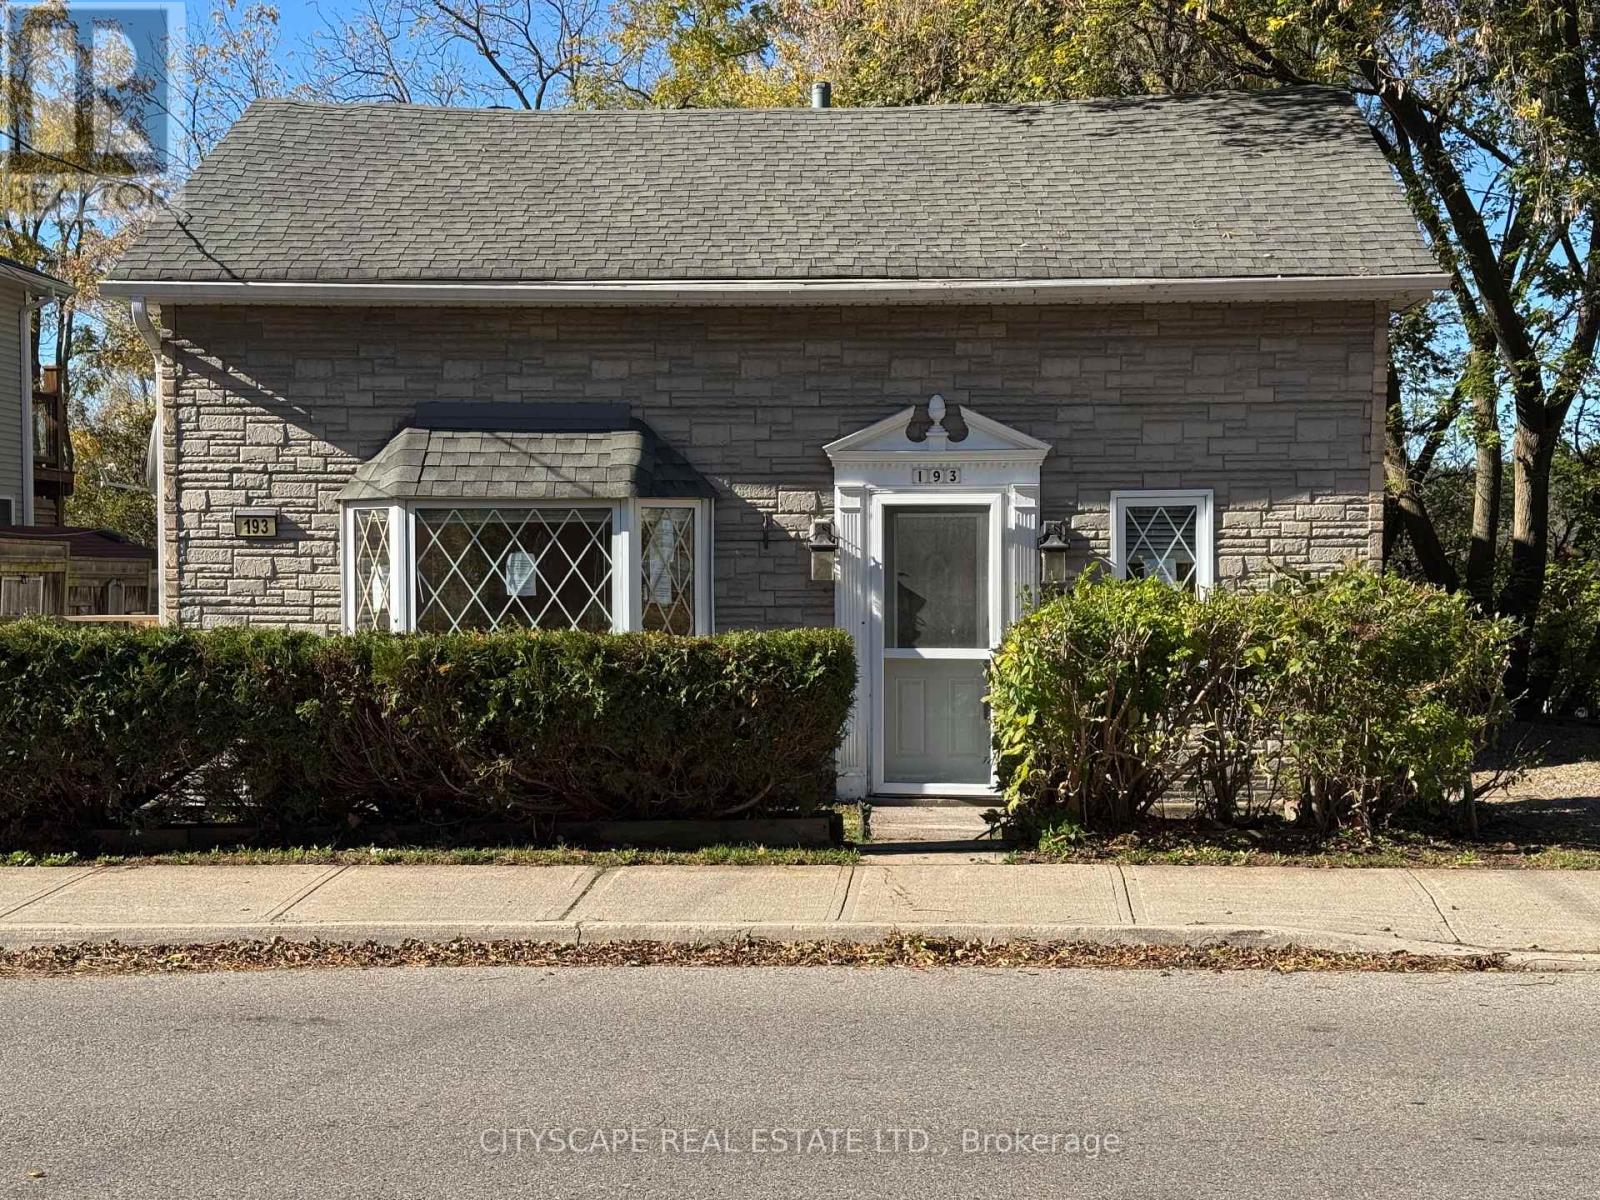
$519,000
Listed today
193 Queen Street E
Cambridge · 2 bd · 2 ba
Listed by Cityscape Real Estate Ltd.


Ingersoll, N5C2A3
Listed by RE/MAX Twin City Realty Inc · MLS® 40843494
Immaculate 3-bedroom brick bungalow with in-law suite potential on almost a half acre lot and with possible severance potential. First time offered for sale by the original owners. Featuring a functional floor plan with nice sized principal rooms, large windows, and a full basement with walk up back entrance, perfect for a simple and easy conversion to an in-law suite or secondary unit. The eat-in kitchen is the heart of the home and opens to the spacious living room and dining room. The 18’x22’ single car detached garage is the perfect place to house your toys or use as that coveted mancave, and the extra long paved driveway offers plenty of outdoor parking. Stunning backyard gardens, mature trees and landscaping provide beauty, shade and privacy. Located in a safe and mature neighbourhood, minutes to all of Ingersoll’s amenities. This property has been lovingly cared for and shows well. Do not delay a single moment, book your private viewing today as opportunities like this do not present themselves every day. Quick closing is possible.
Features: Community Centre, Paved driveway, Country residential
| Level | Room | Size |
|---|---|---|
| Main level | Kitchen | 9'7'' x 9'0'' |
| Main level | Dining room | 8'4'' x 9'5'' |
| Main level | Living room | 16'4'' x 14'6'' |
| Basement | Laundry room | 15'5'' x 6'0'' |
| Basement | Office | 11'11'' x 11'9'' |
| Basement | Utility room | 11'9'' x 11'9'' |
| Basement | Recreation room | 17'8'' x 27'2'' |
| Main level | Bedroom | 8'11'' x 11'3'' |
| Main level | Bedroom | 11'3'' x 11'3'' |
| Main level | Bedroom | 8'5'' x 11'2'' |
| Main level | 4pc Bathroom |

This list is a good start. Your Home Search Portal shows every listing from every brokerage, plus sold prices, and emails you new matches as they are listed.
Dave builds your search personally, no algorithms guessing what you meant.
Your portal combines all available homes in our area, from any company and any REALTOR®.
See what homes actually sold for, the context that makes your offer smart.
Your contact info stays with us. No ads, no marketing lists, and your questions come straight to Dave.
REALTOR®, REALTORS®, and the REALTOR® logo are certification marks that are owned by REALTOR® Canada Inc. and licensed exclusively to The Canadian Real Estate Association (CREA). These certification marks identify real estate professionals who are members of CREA and who must abide by CREA’s By-Laws, Rules, and the REALTOR® Code. The MLS® trademark and the MLS® logo are owned by CREA and identify the quality of services provided by real estate professionals who are members of CREA. Listing data is provided under the REALTOR.ca Data Distribution Facility and is subject to our listing data terms.