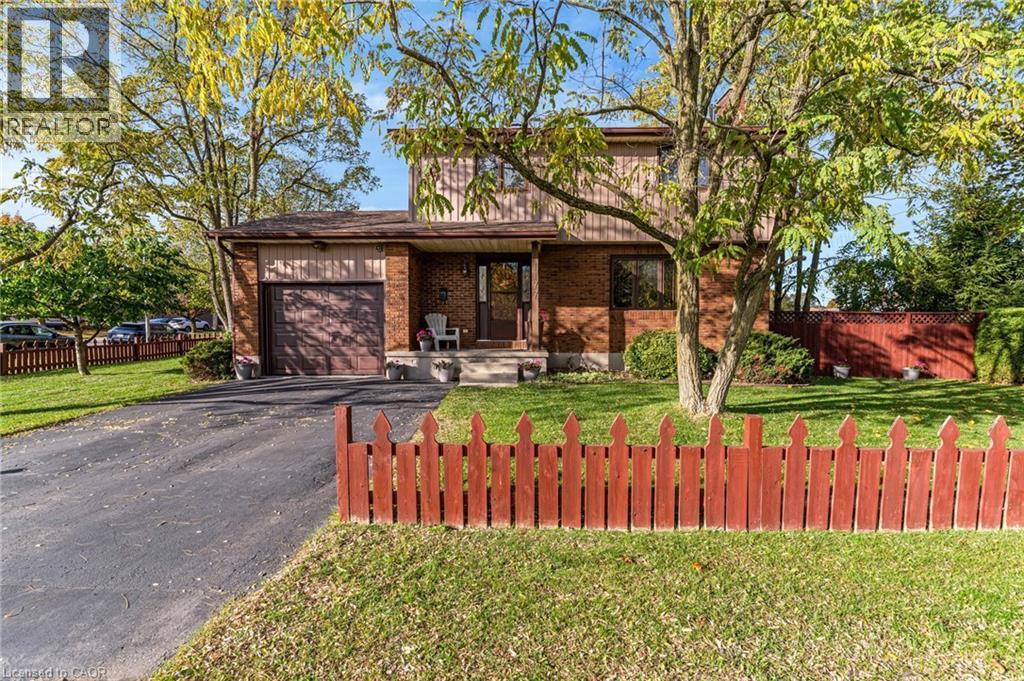
$650,000
Listed today
1177 Langs Circle
Cambridge · 3 bd · 3+2 ba · 1,766 sq ft
DetachedExplore Lang's Farm →
Listed by RE/MAX Twin City Faisal Susiwala Realty


Stratford, N5A6S4
Listed by Exit Integrity Realty · MLS® 40843521
1065 Erie Street is more than a three bedroom bungalow. It is a chance to have the space you have been looking for, both inside and out. The standout feature is the 15 by 25 foot heated shop with hydro and water. Whether you need room for projects, a serious workspace or a place to explore a home business, this is a feature that opens up possibilities. The generous, fenced backyard gives you even more room to enjoy, with space to garden, gather or simply spread out. Inside, large windows bring in natural light, while the kitchen connects to a four season sunroom that lets you enjoy the view of the yard year round. The finished basement adds valuable living space, a gas fireplace and plenty of potential for guests, extended family or a setup that fits your needs. With parking for six to seven vehicles, parks and trails across the street, and everyday amenities close by, 1065 Erie Street brings together the comfort of home and the kind of space that is hard to find. Come see what you could make of it.
| Level | Room | Size |
|---|---|---|
| Basement | Office | 10'1'' x 11'8'' |
| Basement | Utility room | 12'1'' x 13'11'' |
| Basement | 2pc Bathroom | 5'9'' x 8'0'' |
| Basement | Laundry room | 7'9'' x 7'0'' |
| Basement | Recreation room | 27'3'' x 22'11'' |
| Main level | Sunroom | 9'8'' x 14'3'' |
| Main level | 4pc Bathroom | 7'5'' x 4'10'' |
| Main level | Primary Bedroom | 11'2'' x 11'2'' |
| Main level | Bedroom | 11'0'' x 10'2'' |
| Main level | Bedroom | 9'9'' x 10'2'' |
| Main level | Kitchen | 13'7'' x 14'8'' |
| Main level | Living room | 11'2'' x 20'10'' |




This list is a good start. Your Home Search Portal shows every listing from every brokerage, plus sold prices, and emails you new matches as they are listed.
Dave builds your search personally, no algorithms guessing what you meant.
Your portal combines all available homes in our area, from any company and any REALTOR®.
See what homes actually sold for, the context that makes your offer smart.
Your contact info stays with us. No ads, no marketing lists, and your questions come straight to Dave.
REALTOR®, REALTORS®, and the REALTOR® logo are certification marks that are owned by REALTOR® Canada Inc. and licensed exclusively to The Canadian Real Estate Association (CREA). These certification marks identify real estate professionals who are members of CREA and who must abide by CREA’s By-Laws, Rules, and the REALTOR® Code. The MLS® trademark and the MLS® logo are owned by CREA and identify the quality of services provided by real estate professionals who are members of CREA. Listing data is provided under the REALTOR.ca Data Distribution Facility and is subject to our listing data terms.