
$1,290,000
Listed today
49 George Street
Bright · 4 bd · 3 ba · 3,703 sq ft
Detached
Listed by Easy List Realty Ltd.


Cambridge, N3H4R6
Listed by Smart From Home Realty Limited · MLS® 40844408
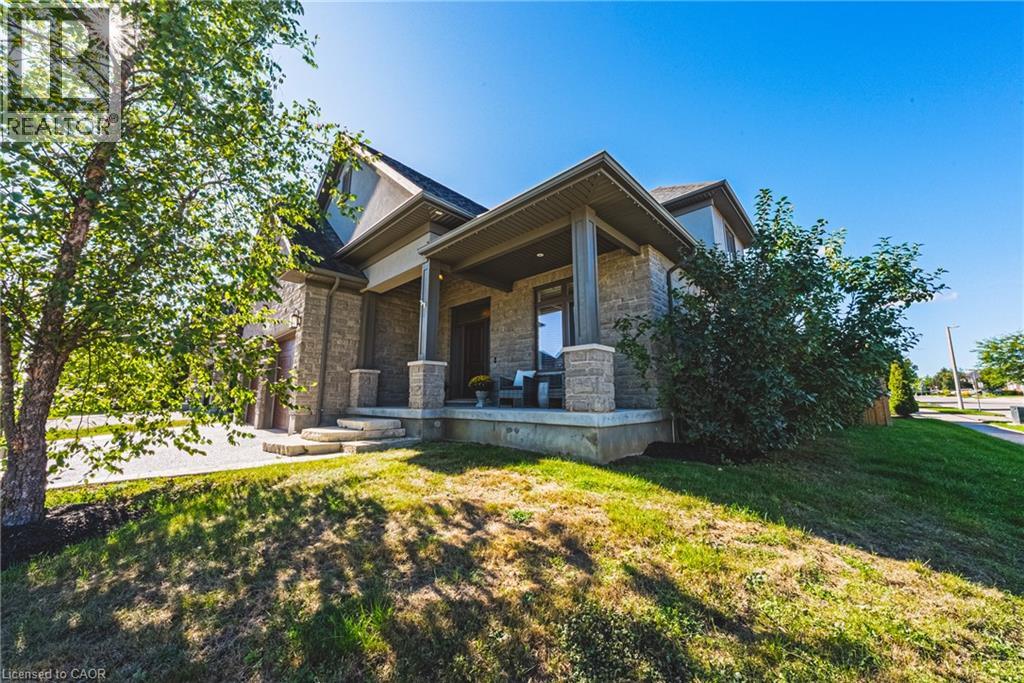
This property offers the unique potential for severance into two separate lots, allowing for the opportunity to build a new home on this extraordinary, serene 1.06-acre lot or add a second dwelling, with the owner having already initiated the severance inquiries and process. The seller even has a dream house plan ready to go if you’re interested in making this vision a reality! Imagine living on a secluded, tree-lined estate right within the city. 176 Riverbank Drive offers a tranquil sanctuary featuring a 3+1 bedroom bungalow spanning around 2,600 sqft of living space with a fully finished walkout basement. The serene lot gently slopes down to the Grand River, creating a private haven of peace surrounded by lush, mature trees and meticulously landscaped grounds. Step inside to find rich parquet hardwood floors, expansive windows flooding the space with natural light, and a cozy fireplace. Sliding glass doors from the dining room open to a generous deck with stunning views of your private yard. The updated kitchen is a dream, featuring elegant maple cabinetry, granite countertops, a stylish backsplash, and stainless-steel appliances, while a delightful, sun drenched sunroom provides the perfect spot for morning coffee. The home features three spacious bedrooms, including a serene primary suite, and an updated family bathroom. The finished lower level offers a large fourth bedroom, a full bath, an office nook, an oversized laundry room, generous storage, and a garden walkout leading to your backyard retreat. For those with recreational vehicles, the expansive driveway offers ample parking and plenty of room to store a boat or trailer. Conveniently located near major highways, Chicopee Ski & Summer Resort, and Fairview Mall, this property perfectly balances peaceful living with city convenience. Notable updates include the roof (2014), water softener (2011), furnace and AC (2015), updated kitchen/bathrooms, and a Venmar HRV HEPA filter system (2010). Don't miss it!
Features: Quiet Area, Southern exposure, Backs on greenbelt, Conservation/green belt, Paved driveway
| Level | Room | Size |
|---|---|---|
| Basement | Other | 12'7'' x 4'10'' |
| Basement | Bedroom | 12'10'' x 10'7'' |
| Basement | Utility room | 5'9'' x 10'9'' |
| Basement | Storage | 6'4'' x 4'11'' |
| Basement | Storage | 7'11'' x 3'7'' |
| Basement | Recreation room | 12'11'' x 11'4'' |
| Basement | Laundry room | 12'11'' x 11'4'' |
| Basement | Family room | 13'2'' x 11'3'' |
| Basement | 3pc Bathroom | 7'0'' x 5'0'' |
| Main level | Sunroom | 10'10'' x 18'5'' |
| Main level | Living room | 20'1'' x 11'2'' |
| Main level | Kitchen | 12'6'' x 8'1'' |
| Main level | Dining room | 13'2'' x 11'8'' |
| Main level | Bedroom | 11'1'' x 9'3'' |
| Main level | Primary Bedroom | 11'1'' x 13'7'' |
| Main level | Bedroom | 8'10'' x 10'1'' |
| Main level | 4pc Bathroom | 7'10'' x 9'3'' |
Get to know the streets, the schools, the parks and the kind of homes you will find in Hespeler Village.



This list is a good start. Your Home Search Portal shows every listing from every brokerage, plus sold prices, and emails you new matches as they are listed.
Dave builds your search personally, no algorithms guessing what you meant.
Your portal combines all available homes in our area, from any company and any REALTOR®.
See what homes actually sold for, the context that makes your offer smart.
Your contact info stays with us. No ads, no marketing lists, and your questions come straight to Dave.
REALTOR®, REALTORS®, and the REALTOR® logo are certification marks that are owned by REALTOR® Canada Inc. and licensed exclusively to The Canadian Real Estate Association (CREA). These certification marks identify real estate professionals who are members of CREA and who must abide by CREA’s By-Laws, Rules, and the REALTOR® Code. The MLS® trademark and the MLS® logo are owned by CREA and identify the quality of services provided by real estate professionals who are members of CREA. Listing data is provided under the REALTOR.ca Data Distribution Facility and is subject to our listing data terms.