
$2,950,000
Listed 4 days ago
32 Ahrens Street W
Kitchener · 5 bd · 5+1 ba
DetachedExplore Civic Centre →
Listed by Sotheby's International Realty Canada, Brokerage


New Hamburg, N3A3B2
Listed by Keller Williams Innovation Realty · MLS® 40844632
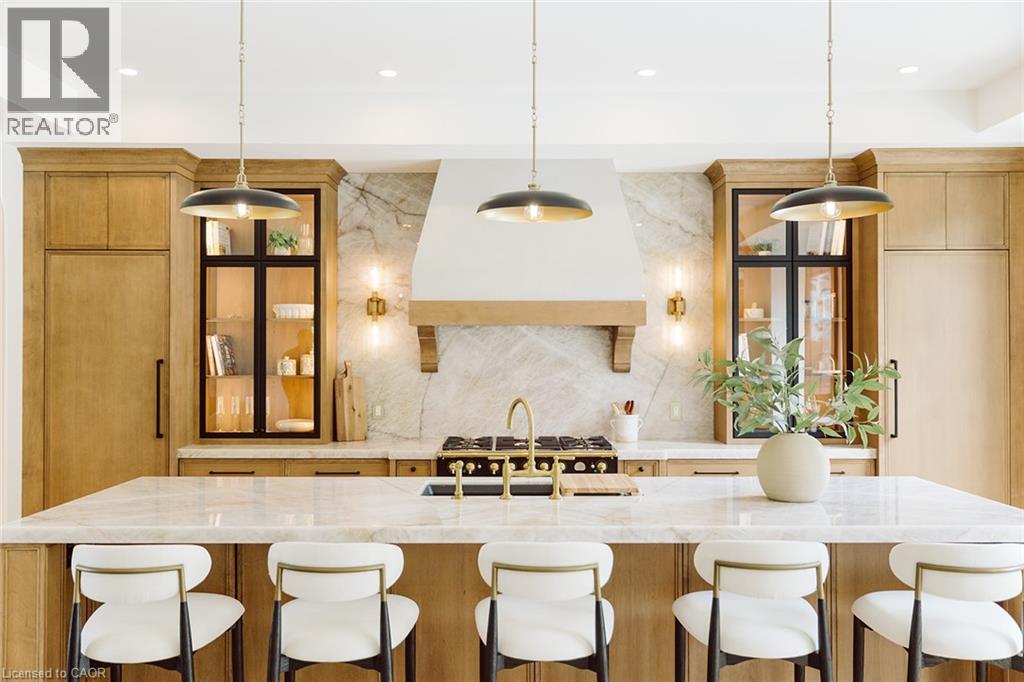
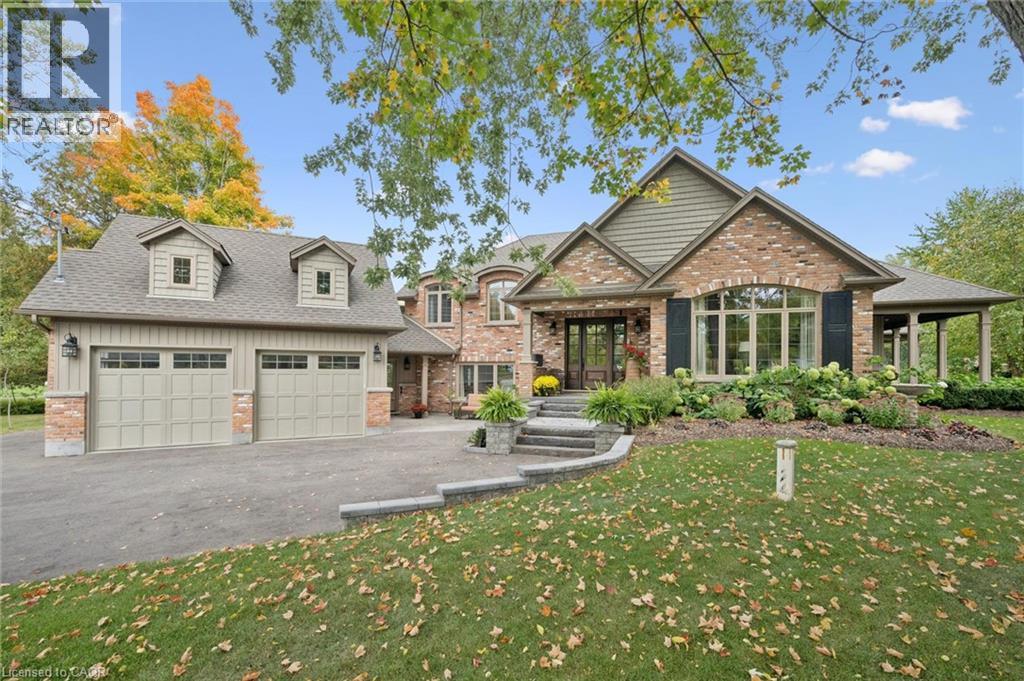
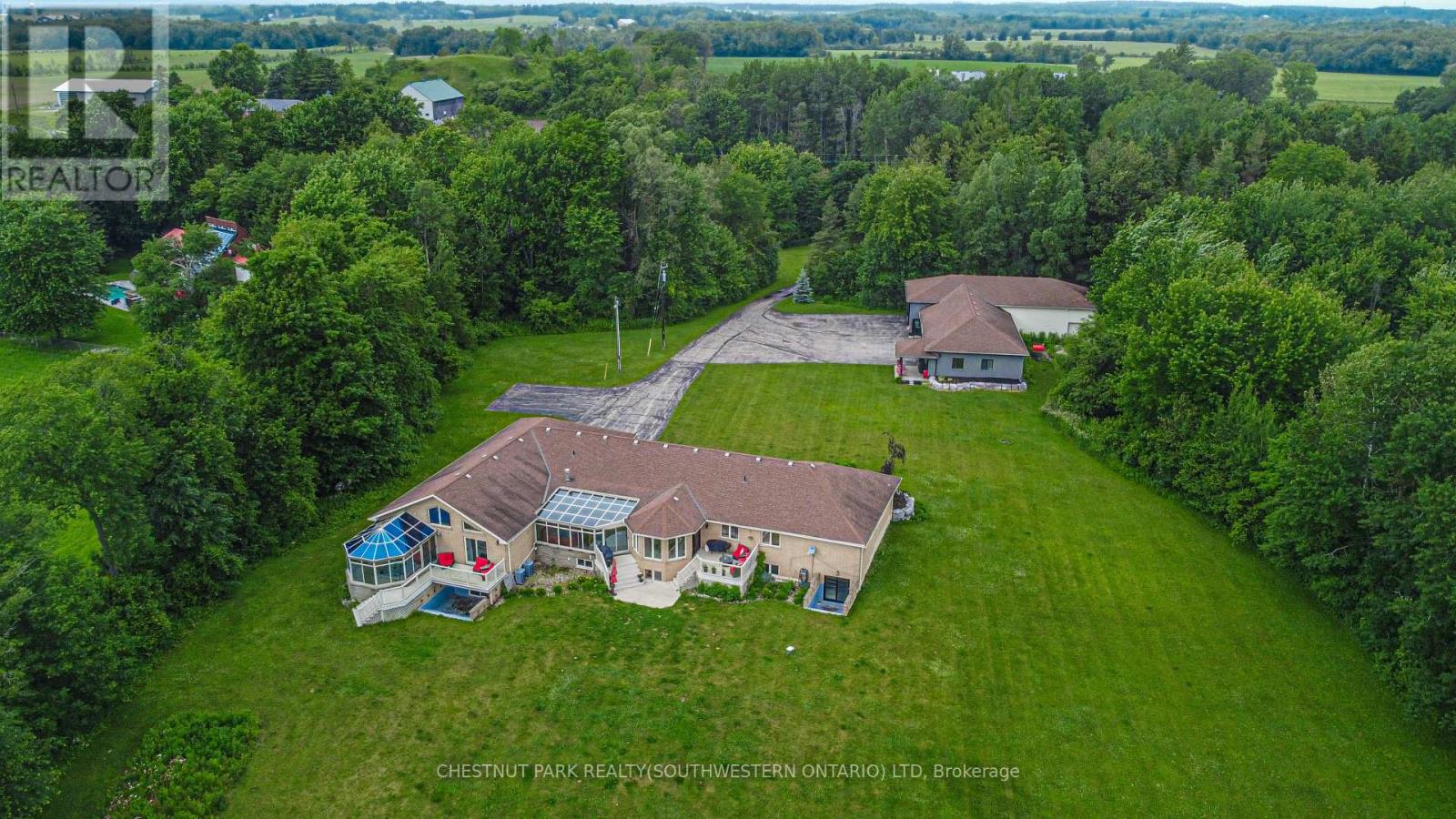
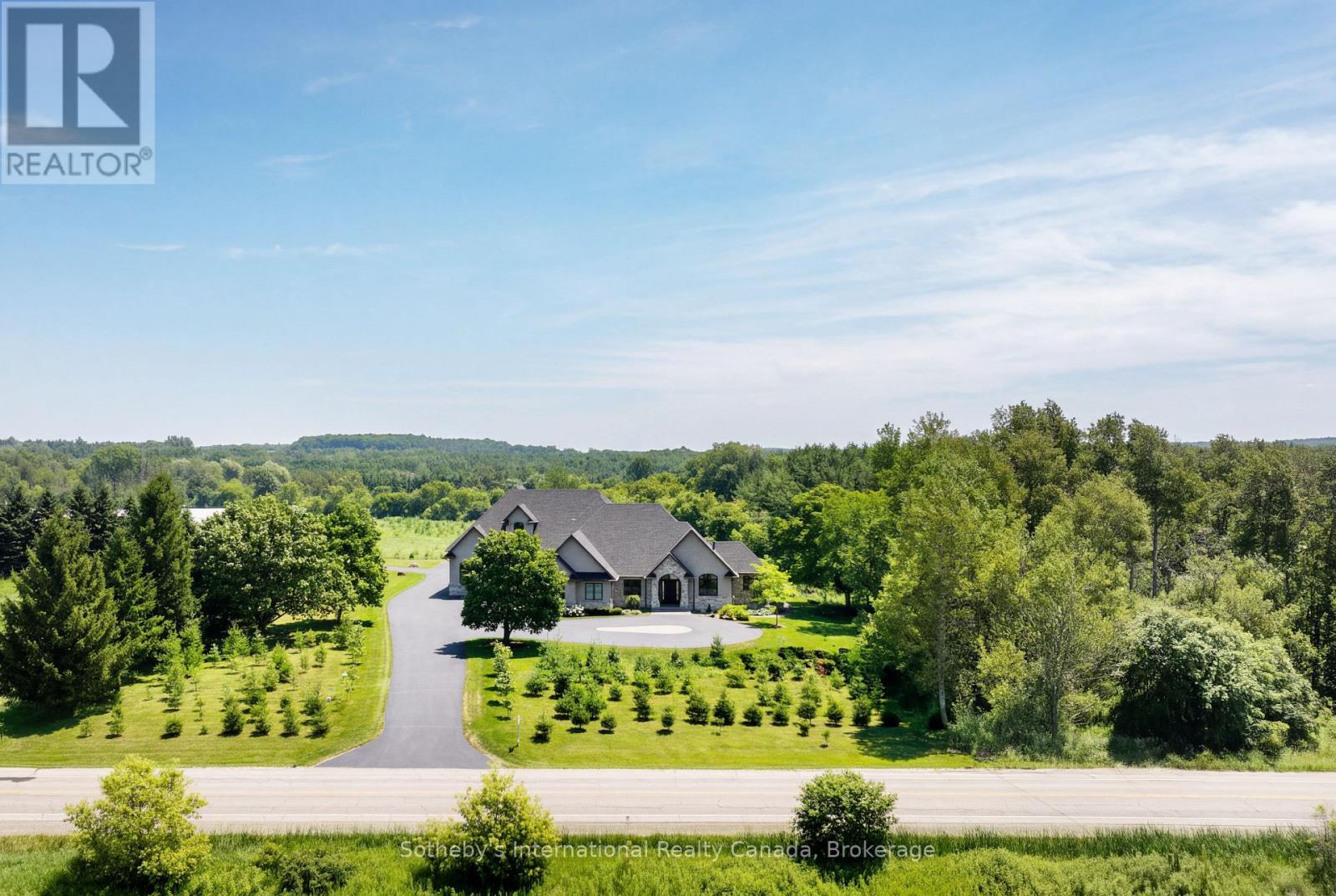
Welcome to 1635 Sandhills Road—where the address says it all and resort-style living begins. This is a once-in-a-lifetime opportunity to own an extraordinary 10-acre equestrian estate just 10 minutes from Kitchener. Offering the feel of a private luxury retreat, this spectacular property seamlessly blends elegance, privacy, and breathtaking natural beauty.
The stunning open-concept home features 4 bedrooms, 4 bathrooms, and a spacious walkout basement, perfectly designed for both everyday living and entertaining. Outside, you'll discover a resort-style oasis with an inground pool, exceptional perennial gardens, mature landscaping, and picturesque views that create an unparalleled retreat setting. Equestrian enthusiasts will appreciate the impressive 5-stall horse barn complete with wash stall and tack room, a professionally designed outdoor riding ring, and a separate heated shop offering endless possibilities for hobbies, storage, equipment, or a home-based business. Whether you're pursuing your passion for horses or simply seeking an exceptional country lifestyle, this remarkable property offers it all. A rare and unforgettable offering where every day feels like a vacation.
Features: Quiet Area, Backs on greenbelt, Paved driveway, Country residential, Automatic Garage Door Opener
| Level | Room | Size |
|---|---|---|
| Basement | Utility room | 19' x 10'9'' |
| Basement | Utility room | 10'5'' x 4' |
| Basement | Storage | 6'2'' x 9'11'' |
| Basement | Storage | 7' x 5'11'' |
| Basement | Recreation room | 30'3'' x 14'6'' |
| Basement | Recreation room | 27'11'' x 15'6'' |
| Basement | Den | 12'0'' x 10'9'' |
| Basement | 3pc Bathroom | 5' x 9'11'' |
| Second level | Other | 12'1'' x 4'11'' |
| Second level | Primary Bedroom | 16'3'' x 18'8'' |
| Second level | Bedroom | 17'9'' x 11'4'' |
| Second level | Bedroom | 17'1'' x 11'4'' |
| Second level | Bedroom | 14'3'' x 10'9'' |
| Second level | 5pc Bathroom | 10' x 8'5'' |
| Second level | 4pc Ensuite bath | 8'10'' x 17'9'' |
| Main level | Office | 10'0'' x 13'1'' |
| Main level | Mud room | 19'5'' x 7'11'' |
| Main level | Living room | 14'2'' x 17'1'' |
| Main level | Laundry room | 9'9'' x 8'10'' |
| Main level | Kitchen | 13'9'' x 16'10'' |
| Main level | Foyer | 8'10'' x 5'3'' |
| Main level | Family room | 18'1'' x 17'2'' |
| Main level | Dining room | 30'11'' x 13'1'' |
| Main level | 2pc Bathroom | 3'10'' x 8'10'' |

This list is a good start. Your Home Search Portal shows every listing from every brokerage, plus sold prices, and emails you new matches as they are listed.
Dave builds your search personally, no algorithms guessing what you meant.
Your portal combines all available homes in our area, from any company and any REALTOR®.
See what homes actually sold for, the context that makes your offer smart.
Your contact info stays with us. No ads, no marketing lists, and your questions come straight to Dave.
REALTOR®, REALTORS®, and the REALTOR® logo are certification marks that are owned by REALTOR® Canada Inc. and licensed exclusively to The Canadian Real Estate Association (CREA). These certification marks identify real estate professionals who are members of CREA and who must abide by CREA’s By-Laws, Rules, and the REALTOR® Code. The MLS® trademark and the MLS® logo are owned by CREA and identify the quality of services provided by real estate professionals who are members of CREA. Listing data is provided under the REALTOR.ca Data Distribution Facility and is subject to our listing data terms.