
$699,900
Listed today
290 Hope Street
East Zorra-Tavistock (Tavistock) · 4 bd · 4 ba
Detached
Listed by Royal LePage Hiller Realty


Paris, N3L4E2
Listed by RE/MAX Escarpment Realty Inc. · MLS® 40847245
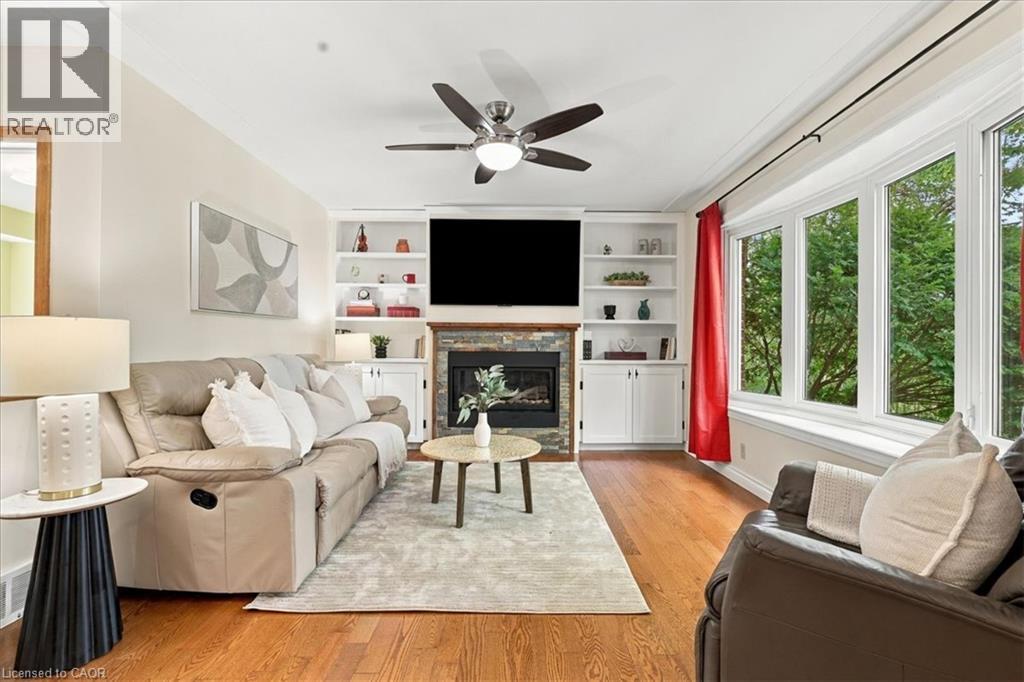
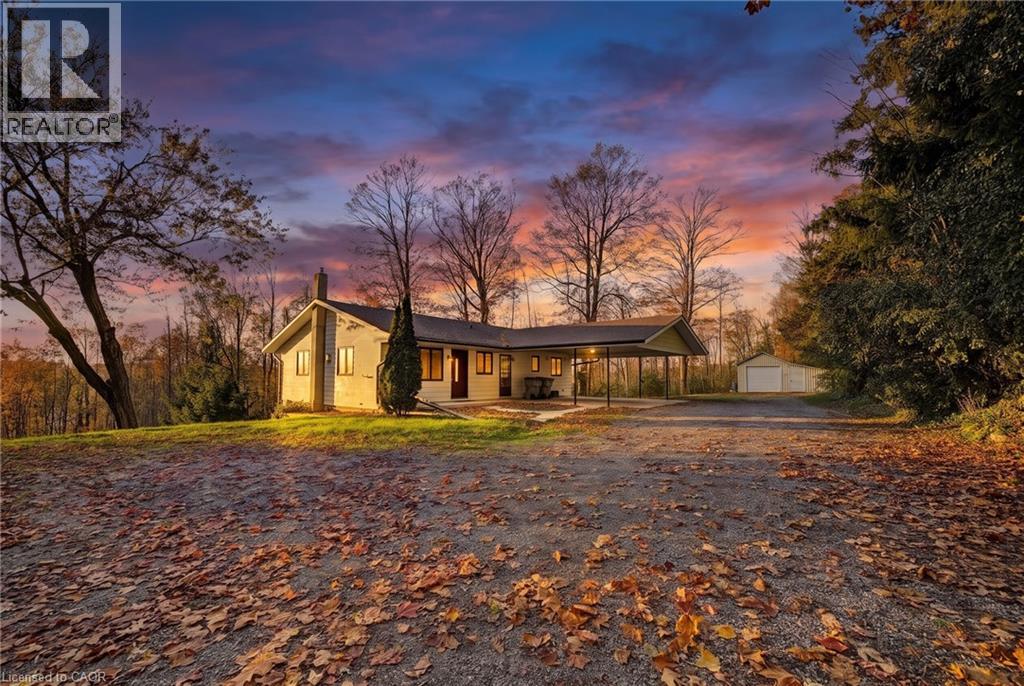
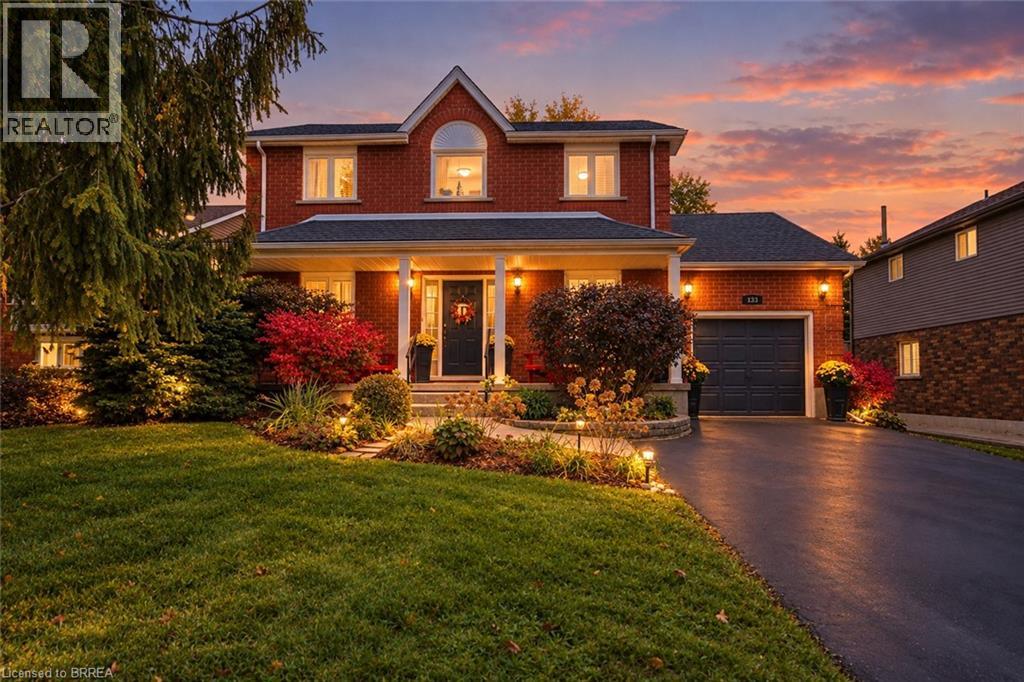
Welcome to 2 Dunton Lane, a beautifully maintained raised bungalow on a landscaped corner lot in Paris, Canada's Prettiest Little Town. Set in the sought-after Telferwood Estates neighbourhood, this 3+2 bedroom, 2 bathroom home offers over 2100 SqFt of flexible living space, a double garage, and parking for four in the driveway. Curb appeal abounds with a brick-and-stucco exterior, arched windows and perennial gardens bursting with colour. Inside, the bright foyer with soaring ceiling leads up to an open-concept main floor featuring a sun-filled living room with bay window, California shutters and crown moulding flowing into a spacious dining area, perfect for entertaining. The updated kitchen offers crisp cabinetry with glass-front uppers, dark stone-look counters, tile backsplash, a full pantry wall with coffee bar, and sliding-door walkout to the deck and fully fenced backyard. Three generous bedrooms up plus an updated 4-piece bath. The finished lower level adds two additional bedrooms, a second full bathroom, and a bright rec room with above-grade windows, offering excellent in-law potential. All this in one of Ontario's most charming communities: stroll the historic cobblestone downtown with its riverside cafés, boutiques, and the Wincey Mill Market, launch a kayak on the Grand or Nith River, or explore Barker's Bush trails and Lion's Park with its community pool. Walking distance to schools including Paris District High School, Holy Family and North Ward. Move-in ready in a lovely neighbourhood where small-town charm meets modern updates. Book your private showing today and discover why everyone is falling in love with Paris.
Features: Paved driveway, Automatic Garage Door Opener
| Level | Room | Size |
|---|---|---|
| Basement | Utility room | 11'4'' x 14'6'' |
| Basement | Recreation room | 26'2'' x 21'3'' |
| Main level | Kitchen | 11'11'' x 15'9'' |
| Main level | Dining room | 12'9'' x 16'2'' |
| Main level | Living room | 13'7'' x 12'0'' |
| Main level | Foyer | 9'8'' x 8'0'' |
| Main level | Primary Bedroom | 11'7'' x 13'1'' |
| Main level | Bedroom | 11'5'' x 11'0'' |
| Main level | Bedroom | 11'7'' x 8'5'' |
| Main level | 4pc Bathroom | 8'0'' x 7'3'' |
| Basement | Bedroom | 10'5'' x 19'2'' |
| Basement | Bedroom | 10'11'' x 17'5'' |
| Basement | 3pc Bathroom | 7'6'' x 7'0'' |


This list is a good start. Your Home Search Portal shows every listing from every brokerage, plus sold prices, and emails you new matches as they are listed.
Dave builds your search personally, no algorithms guessing what you meant.
Your portal combines all available homes in our area, from any company and any REALTOR®.
See what homes actually sold for, the context that makes your offer smart.
Your contact info stays with us. No ads, no marketing lists, and your questions come straight to Dave.
REALTOR®, REALTORS®, and the REALTOR® logo are certification marks that are owned by REALTOR® Canada Inc. and licensed exclusively to The Canadian Real Estate Association (CREA). These certification marks identify real estate professionals who are members of CREA and who must abide by CREA’s By-Laws, Rules, and the REALTOR® Code. The MLS® trademark and the MLS® logo are owned by CREA and identify the quality of services provided by real estate professionals who are members of CREA. Listing data is provided under the REALTOR.ca Data Distribution Facility and is subject to our listing data terms.