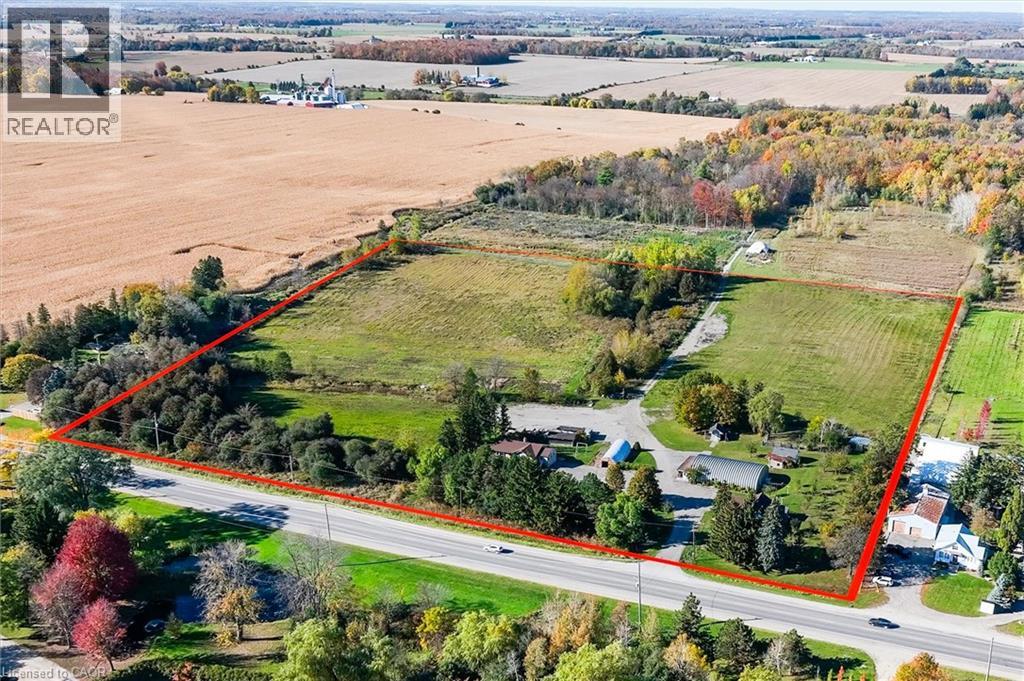
$4,999,999
Listed today
2782 Victoria Street N
Waterloo · 4 bd · 1 ba · 2,446 sq ft
Detached
Listed by The Agency


Kitchener, N2M2R4
Listed by RE/MAX Twin City Realty Inc. · MLS® 40850615
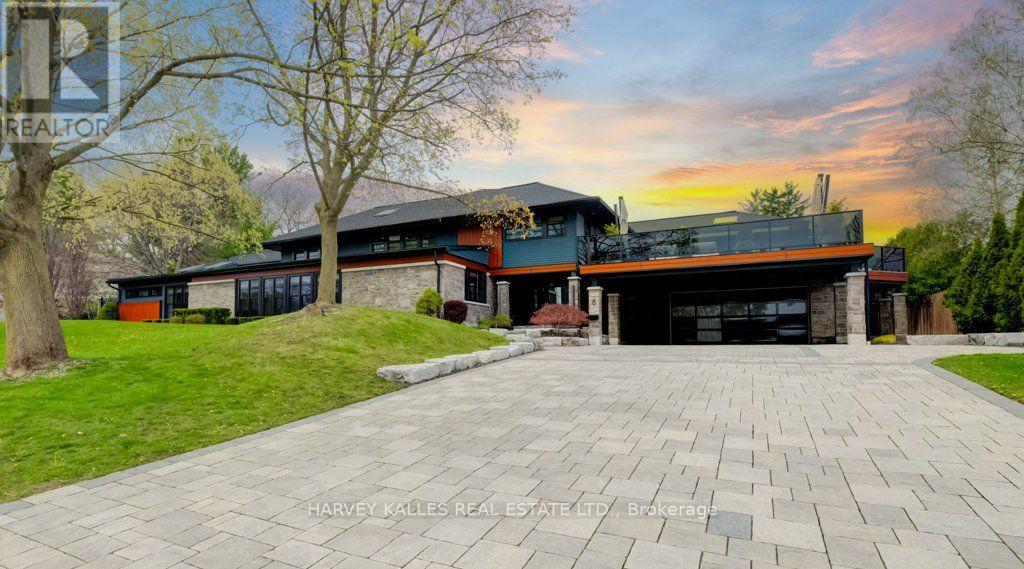
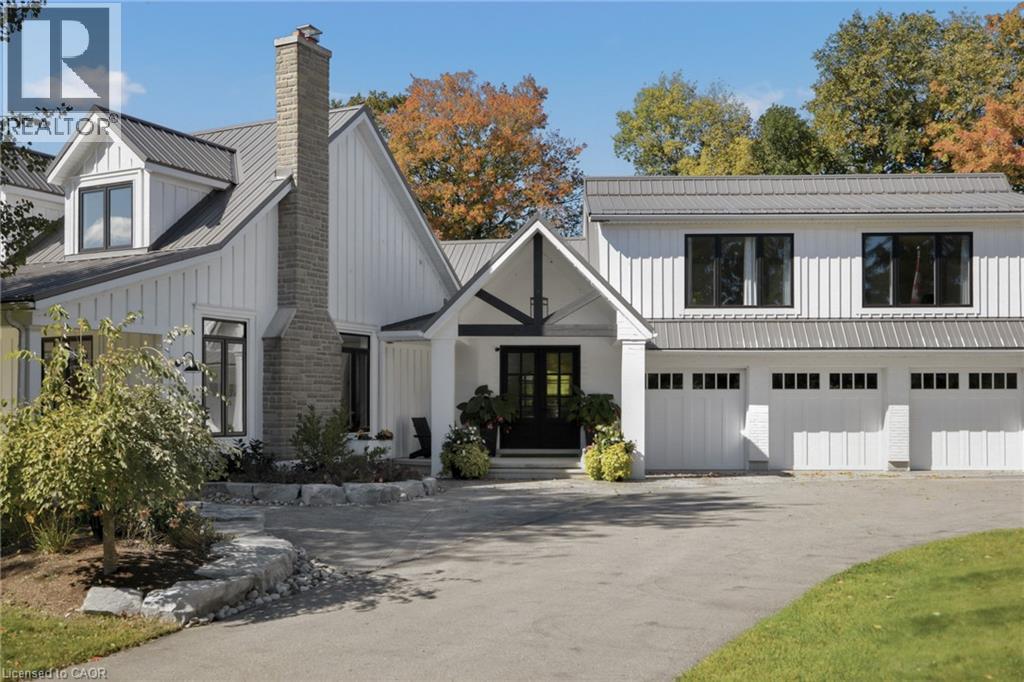
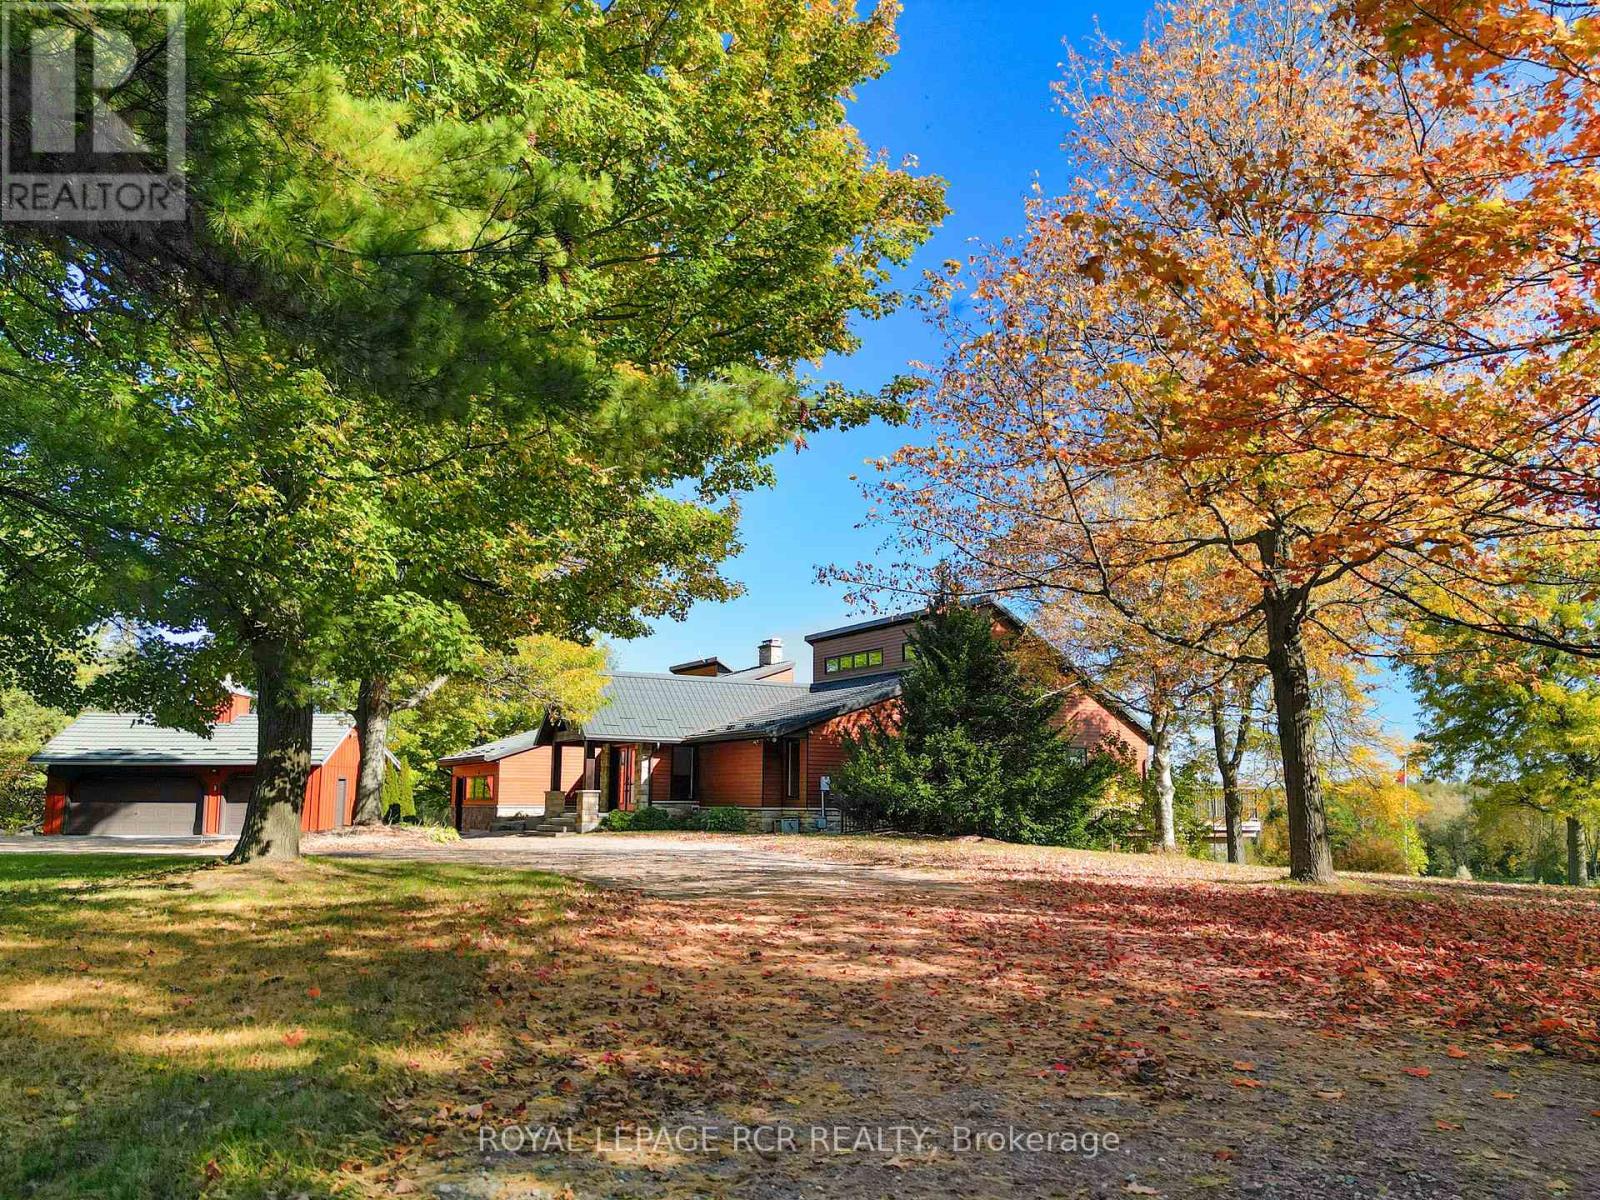
Welcome to 61 Huntley Crescent, a rare opportunity to own a truly exceptional, one-of-a-kind residence in the heart of Old Westmount—one of Kitchener's most prestigious and sought-after neighbourhoods. Backing onto the renowned Westmount Golf & Country Club, this remarkable property offers privacy, views, and an exceptional setting. Constructed by a highly respected master craftsman, the home showcases extraordinary quality and timeless design. Its distinctive exterior features over 112 tonnes of authentic Pennsylvania Bluestone, carefully transported from Pennsylvania, creating a striking architectural presence that is rarely found today. Professionally landscaped grounds with an irrigation system further enhance the property's beauty and ease of maintenance. From the moment you arrive, the charming front porch, impressive curb appeal, and triple-car garage make a lasting impression. Inside, a dramatic two-storey foyer and elegant curved staircase set the tone for the refined living spaces beyond. Offering 5 bedrooms and 3 bathrooms, the home is thoughtfully designed for both comfortable family living and sophisticated entertaining. The family room and kitchen feature old-growth cherry wood panelling, adding warmth and character throughout the heart of the home. Large windows flood the interior with natural light, while the sunroom provides a tranquil retreat overlooking the beautifully landscaped backyard and the 10th hole. A main-floor primary suite offers convenience and privacy, complete with its own ensuite bathroom. Old Westmount is known for its mature tree-lined streets, distinguished homes, excellent schools, and strong sense of community, close to parks, shopping, and dining. Combining exceptional craftsmanship, rare building materials, generous living space, and a coveted golf course setting, 61 Huntley Crescent presents a unique opportunity to own one of Old Westmount's most distinctive homes.
Features: Quiet Area, Backs on greenbelt, Automatic Garage Door Opener, Private Yard
| Level | Room | Size |
|---|---|---|
| Second level | Bedroom | 20'1'' x 13'4'' |
| Second level | Bedroom | 14'9'' x 16'0'' |
| Second level | Bedroom | 14'11'' x 16'0'' |
| Second level | Bedroom | 13'3'' x 16'0'' |
| Second level | 5pc Bathroom | 10'4'' x 8'4'' |
| Main level | 5pc Bathroom | 8'6'' x 11'11'' |
| Main level | 2pc Bathroom | 4'3'' x 7'4'' |
| Main level | Sunroom | 28'4'' x 7'7'' |
| Main level | Primary Bedroom | 25'1'' x 17'1'' |
| Main level | Mud room | 14'9'' x 5'9'' |
| Main level | Living room | 13'4'' x 16'0'' |
| Main level | Laundry room | 6'7'' x 7'2'' |
| Main level | Kitchen | 9'3'' x 13'3'' |
| Main level | Great room | 14'10'' x 23'11'' |
| Main level | Family room | 15'1'' x 20'3'' |
| Main level | Dining room | 13'3'' x 15'10'' |
| Main level | Breakfast | 8'1'' x 13'3'' |
Get to know the streets, the schools, the parks and the kind of homes you will find in Westmount.
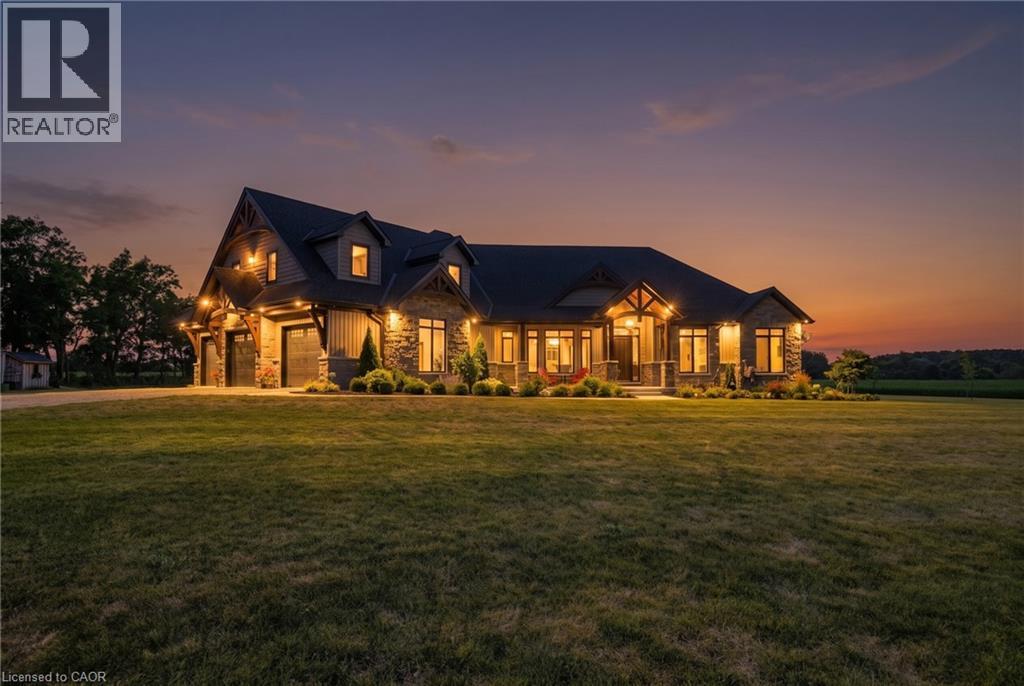
This list is a good start. Your Home Search Portal shows every listing from every brokerage, plus sold prices, and emails you new matches as they are listed.
Dave builds your search personally, no algorithms guessing what you meant.
Your portal combines all available homes in our area, from any company and any REALTOR®.
See what homes actually sold for, the context that makes your offer smart.
Your contact info stays with us. No ads, no marketing lists, and your questions come straight to Dave.
REALTOR®, REALTORS®, and the REALTOR® logo are certification marks that are owned by REALTOR® Canada Inc. and licensed exclusively to The Canadian Real Estate Association (CREA). These certification marks identify real estate professionals who are members of CREA and who must abide by CREA’s By-Laws, Rules, and the REALTOR® Code. The MLS® trademark and the MLS® logo are owned by CREA and identify the quality of services provided by real estate professionals who are members of CREA. Listing data is provided under the REALTOR.ca Data Distribution Facility and is subject to our listing data terms.