
$775,000
Listed today
36 Dane Street
Kitchener · 3 bd · 3 ba · 1,721 sq ft
DetachedExplore Auditorium →
Listed by RE/MAX Solid Gold Realty (II) Ltd.


Cambridge, N3H1H3
Listed by Keller Williams Home Group Realty, Brokerage · MLS® 40852664
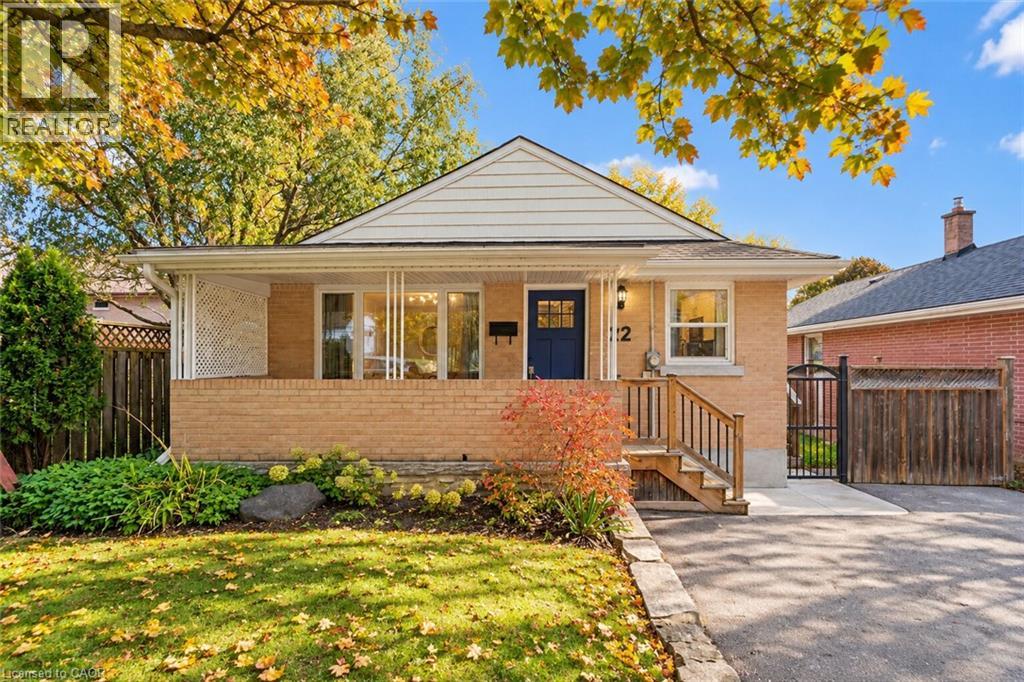
LIVE FOR FREE IN CAMBRIDGE! An exceptional opportunity for homeowners and investors alike. This beautifully renovated legal duplex, which offers the rare chance to significantly offset your mortgage-or potentially live for little to no cost-thanks to the strong rental income already in place. Situated on a generous 50-foot-wide lot in a desirable Cambridge neighbourhood, this property has been extensively updated from top to bottom. With major improvements already completed, including updated mechanicals, there is truly nothing left to do but move in and enjoy. The upper unit is currently leased to a wonderful family for $2,500 per month, providing immediate income from day one. The vacant lower-level legal apartment offers incredible flexibility: occupy it yourself while collecting rent from upstairs, or rent both units and maximize your return. Outside, you'll appreciate the newly widened driveway with parking for 5 to 6 vehicles, making it ideal for multi-generational living, tenants, guests, or hobbyists requiring extra parking. Whether you're a first-time buyer looking for mortgage assistance, a savvy investor seeking a turn-key income property, or someone wanting flexible living arrangements, this home checks all the boxes. Please note: Photos of the upper-level unit were taken prior to the current tenancy. The space is presently occupied by an excellent family who always pay their rent on time . Properties offering this level of renovation, flexibility, and income potential rarely become available. Don't miss your opportunity to own a turn-key property that works for you from the moment you take possession.
Features: Quiet Area, Paved driveway
| Level | Room | Size |
|---|---|---|
| Lower level | Cold room | 9'6'' x 3'8'' |
| Lower level | 3pc Bathroom | 5'10'' x 9'10'' |
| Lower level | Utility room | 4'9'' x 8'9'' |
| Lower level | Kitchen | 8'2'' x 15'3'' |
| Lower level | Bedroom | 13'4'' x 13'0'' |
| Lower level | Bedroom | 11'4'' x 19'7'' |
| Main level | Dining room | 8'9'' x 7'8'' |
| Main level | 4pc Bathroom | 4'8'' x 7'8'' |
| Main level | Bedroom | 10'4'' x 8'6'' |
| Main level | Bedroom | 10'4'' x 11'0'' |
| Main level | Primary Bedroom | 10'8'' x 11'0'' |
| Main level | Kitchen | 11'0'' x 11'10'' |
| Main level | Living room | 11'9'' x 16'3'' |
Get to know the streets, the schools, the parks and the kind of homes you will find in Preston Heights.




This list is a good start. Your Home Search Portal shows every listing from every brokerage, plus sold prices, and emails you new matches as they are listed.
Dave builds your search personally, no algorithms guessing what you meant.
Your portal combines all available homes in our area, from any company and any REALTOR®.
See what homes actually sold for, the context that makes your offer smart.
Your contact info stays with us. No ads, no marketing lists, and your questions come straight to Dave.
REALTOR®, REALTORS®, and the REALTOR® logo are certification marks that are owned by REALTOR® Canada Inc. and licensed exclusively to The Canadian Real Estate Association (CREA). These certification marks identify real estate professionals who are members of CREA and who must abide by CREA’s By-Laws, Rules, and the REALTOR® Code. The MLS® trademark and the MLS® logo are owned by CREA and identify the quality of services provided by real estate professionals who are members of CREA. Listing data is provided under the REALTOR.ca Data Distribution Facility and is subject to our listing data terms.