
$950,000
Listed today
89 Northumberland Street
Guelph (Downtown) · 3 bd · 2+1 ba
DetachedExplore Downtown →
Listed by Royal LePage Royal City Realty


Kitchener, N2P2L9
Listed by Shaw Realty Group Inc. · MLS® 40853380
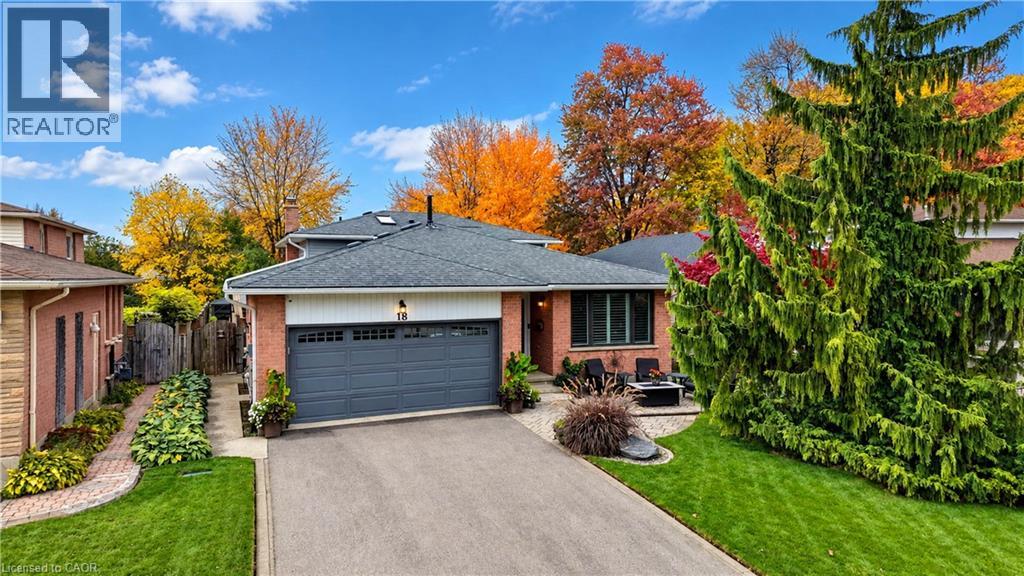
Custom craftsmanship, an in-law suite, and a backyard oasis. Here are 7 reasons to make 74 Forest Edge yours! 1. CUSTOM CRAFTSMANSHIP THROUGHOUT From the welcoming foyer to the extensive trim package with architrave and crown moulding, this home showcases artistry and attention to detail in every room. The main floor features 9' ceilings and a level of finish rarely found in the area. 2. TWO-STOREY LIVING ROOM The centrepiece of the home, this dramatic space features floor-to-ceiling detail and is visible from the second floor, creating a striking and open focal point. 3. PRIMARY SUITE RETREAT A generously sized suite complete with a jacuzzi tub and private balcony, designed for comfort and privacy. 4. SPACIOUS SECOND FLOOR The upper level includes two well-sized bedrooms alongside the primary suite, with views overlooking the living room below. 5. IN-LAW SUITE WITH SEPARATE ENTRANCE Fully closed off from the main house and located at the back of the home, this self-contained suite has its own entrance and views of the backyard. A flexible space for extended family or additional income. 6. BACKYARD OASIS Multiple water features, astroturf, and beautiful gardens create a low-maintenance outdoor space built for relaxation. 7. PRIME DOON SOUTH LOCATION Situated on one of the most beautiful streets in Doon, with schools, parks, trails, grocery stores, and highway access all nearby. Book your showing today.
Features: Quiet Area, Sump Pump, Automatic Garage Door Opener
| Level | Room | Size |
|---|---|---|
| Main level | Foyer | 7'9'' x 13'2'' |
| Main level | Kitchen | 10'8'' x 16'2'' |
| Main level | Laundry room | 9'1'' x 6'10'' |
| Main level | Living room | 14'8'' x 13'8'' |
| Second level | 3pc Bathroom | 8'0'' x 9'9'' |
| Second level | 3pc Bathroom | |
| Second level | Bedroom | 11'2'' x 15'9'' |
| Second level | Bedroom | 12'10'' x 16'7'' |
| Second level | Primary Bedroom | 19'3'' x 15'7'' |
| Basement | Cold room | 6'1'' x 11'7'' |
| Basement | Recreation room | 16'5'' x 14'1'' |
| Basement | Storage | 5'9'' x 4'1'' |
| Basement | 3pc Bathroom | 5'11'' x 5'9'' |
| Basement | Bedroom | 11'5'' x 13'10'' |
| Basement | Great room | 18'6'' x 14'6'' |
| Basement | Kitchen | 10'3'' x 5'9'' |
| Main level | 2pc Bathroom | 5'5'' x 5'0'' |
| Main level | Dining room | 12'8'' x 10'1'' |
Get to know the streets, the schools, the parks and the kind of homes you will find in Doon South.




This list is a good start. Your Home Search Portal shows every listing from every brokerage, plus sold prices, and emails you new matches as they are listed.
Dave builds your search personally, no algorithms guessing what you meant.
Your portal combines all available homes in our area, from any company and any REALTOR®.
See what homes actually sold for, the context that makes your offer smart.
Your contact info stays with us. No ads, no marketing lists, and your questions come straight to Dave.
REALTOR®, REALTORS®, and the REALTOR® logo are certification marks that are owned by REALTOR® Canada Inc. and licensed exclusively to The Canadian Real Estate Association (CREA). These certification marks identify real estate professionals who are members of CREA and who must abide by CREA’s By-Laws, Rules, and the REALTOR® Code. The MLS® trademark and the MLS® logo are owned by CREA and identify the quality of services provided by real estate professionals who are members of CREA. Listing data is provided under the REALTOR.ca Data Distribution Facility and is subject to our listing data terms.