
$749,900
Listed today
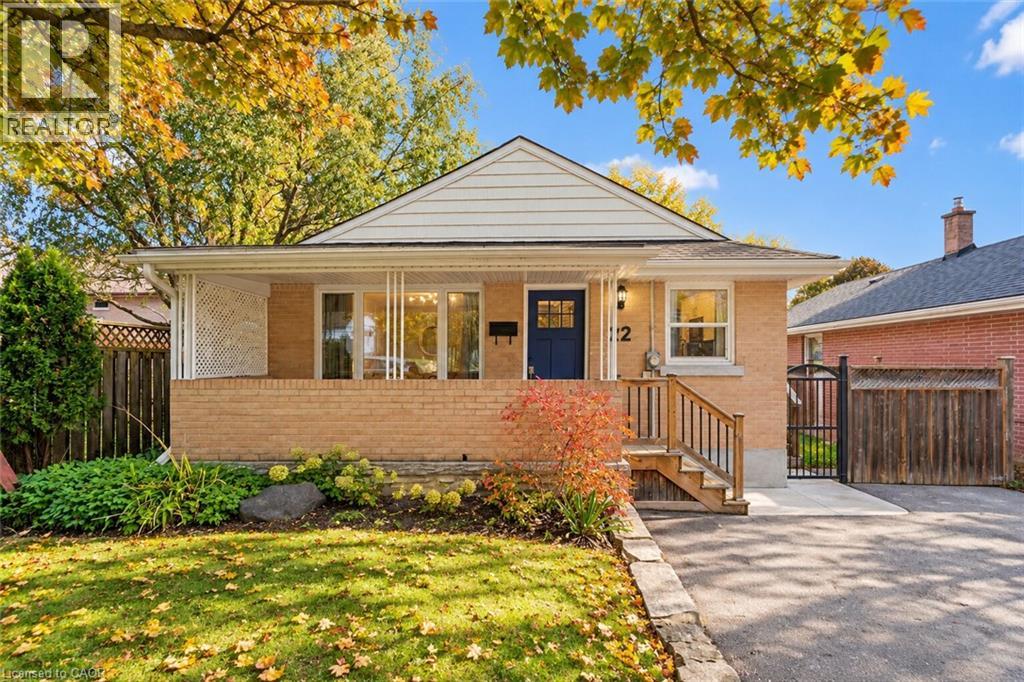
128 Homewood Avenue
Kitchener · 3 bd · 3+1 ba · 1,524 sq ft
DetachedExplore Victoria Park →
Listed by eXp Realty


St. Agatha, N0B2L0
Listed by RE/MAX Icon Realty · MLS® 40853892
Welcome to 1789 Notre Dame Drive, a well-maintained two-storey mixed-use building located in the charming community of St. Agatha. This versatile property offers a strong opportunity for investors or owner-operators seeking multiple income streams in a desirable small-town setting. The building features one commercial unit with excellent street exposure and convenient main-level access—ideal for retail, office, or service-based businesses. In addition, there are three residential units: one located above the commercial space on the second level, one on the main floor, and a third in the basement level, offering a diverse rental mix. Positioned in a central location within town, the property benefits from steady local traffic while maintaining the character and appeal of small-town living. With its combination of commercial visibility and residential income potential, 1789 Notre Dame Drive presents flexibility and long-term value in a growing rural market. You won’t want to miss this opportunity to secure a mixed-use asset in a strong and growing community
Features: Quiet Area, Visual exposure, Crushed stone driveway, Country residential, Gazebo
| Level | Room | Size |
|---|---|---|
| Main level | Bedroom | 7'11'' x 9'6'' |
| Basement | Storage | 13'5'' x 13'3'' |
| Basement | Utility room | 13'7'' x 13'8'' |
| Basement | Storage | 27'8'' x 13'5'' |
| Second level | Bedroom | 11'8'' x 13'10'' |
| Second level | 4pc Bathroom | 4'11'' x 8'11'' |
| Second level | Primary Bedroom | 11'8'' x 13'11'' |
| Second level | Utility room | 3'3'' x 3'4'' |
| Second level | Kitchen | 8'5'' x 6'0'' |
| Second level | Dining room | 12'5'' x 8'8'' |
| Second level | Living room | 16'9'' x 10'10'' |
| Basement | Den | 8'3'' x 11'0'' |
| Basement | Bedroom | 9'5'' x 11'0'' |
| Basement | 4pc Bathroom | 7' x 5'0'' |
| Basement | Living room | 15'5'' x 16'2'' |
| Basement | Kitchen | 10'4'' x 9'3'' |
| Main level | Kitchen | 7'10'' x 9'4'' |
| Main level | 4pc Bathroom | 4'6'' x 8'8'' |
| Main level | Primary Bedroom | 11'7'' x 11'7'' |
| Main level | Utility room | 3' x 3'8'' |
| Main level | Dining room | 6'11'' x 12'5'' |
| Main level | Living room | 15'7'' x 11'9'' |
| Main level | Office | 10'6'' x 8'0'' |
| Main level | 2pc Bathroom | 4'5'' x 5'5'' |
| Main level | Office | 13'3'' x 13'3'' |




This list is a good start. Your Home Search Portal shows every listing from every brokerage, plus sold prices, and emails you new matches as they are listed.
Dave builds your search personally, no algorithms guessing what you meant.
Your portal combines all available homes in our area, from any company and any REALTOR®.
See what homes actually sold for, the context that makes your offer smart.
Your contact info stays with us. No ads, no marketing lists, and your questions come straight to Dave.
REALTOR®, REALTORS®, and the REALTOR® logo are certification marks that are owned by REALTOR® Canada Inc. and licensed exclusively to The Canadian Real Estate Association (CREA). These certification marks identify real estate professionals who are members of CREA and who must abide by CREA’s By-Laws, Rules, and the REALTOR® Code. The MLS® trademark and the MLS® logo are owned by CREA and identify the quality of services provided by real estate professionals who are members of CREA. Listing data is provided under the REALTOR.ca Data Distribution Facility and is subject to our listing data terms.