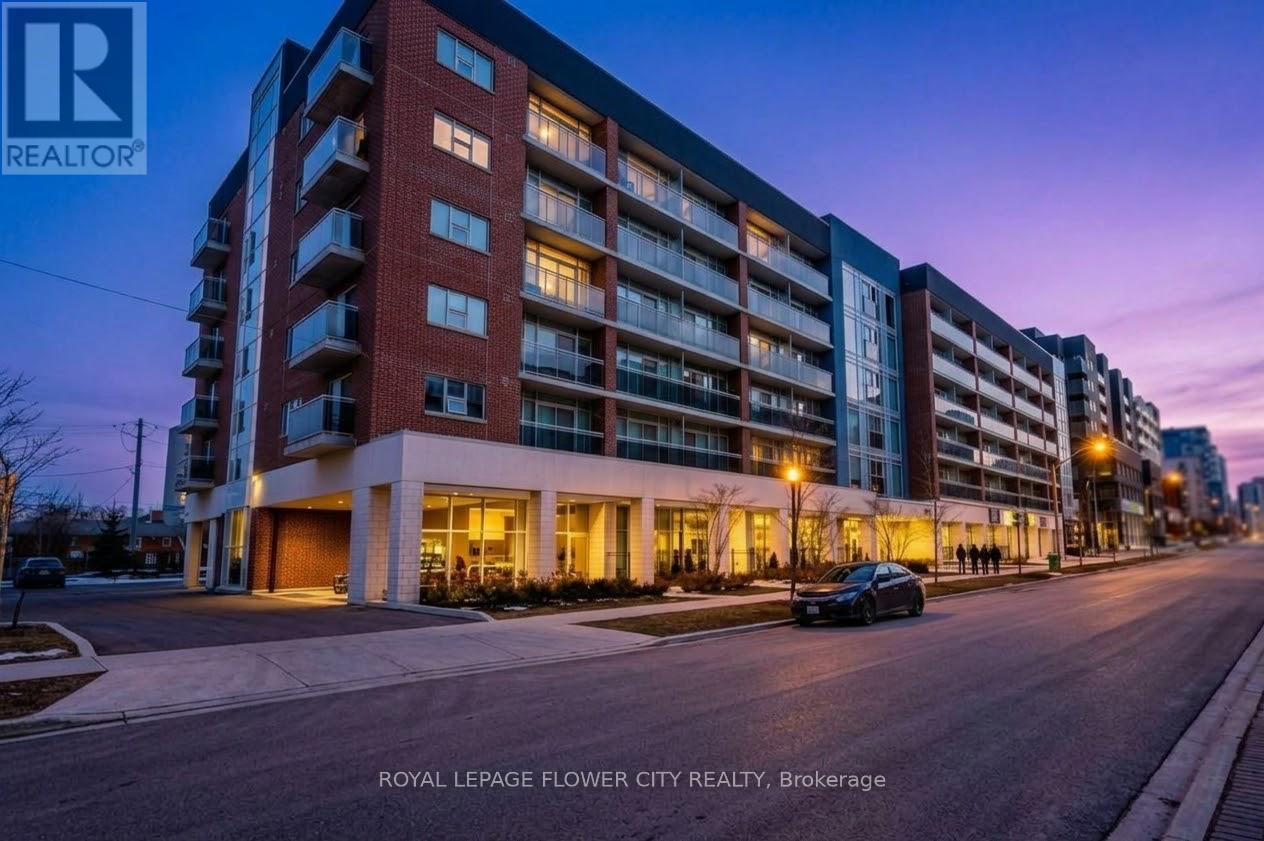
$299,999
Listed today
619 - 308 Lester Street W
Waterloo · 1 bd · 1 ba
Condo
Listed by Royal LePage Flower City Realty


Kitchener, N2A2A8
Listed by RE/MAX Twin City Realty Inc. · MLS® 40855901
Welcome home! This beautifully updated 2-bedroom, 1-bathroom unit offers an impressive combination of comfort, convenience, and value. Located in the desirable Stanley Park community, this bright corner-site unit has been refreshed with fresh neutral paint, new flooring, crown moulding, and an updated bathroom featuring new tile, sink, fixtures, and a walk-in shower. The functional kitchen includes a pantry and comes complete with fridge, stove, and microwave. Ceiling fans add comfort, while the enclosed porch with windows provides a wonderful bonus space to relax and enjoy throughout the seasons. The monthly fee package offers incredible convenience, including heat, hydro, water, property taxes, two surface parking spaces, and common elements - making this an ideal option for those looking for simple, predictable, turn-key living. This CO-OP building offers an excellent range of amenities, including an entertaining/party room, games/media/exercise room, exclusive storage locker, and outdoor swimming pool. Numerous building updates add to the appeal, including a refreshed foyer entrance, painted hallways, covered front entrance awning, secured entry, garbage chutes, and a designated recycling area. Enjoy a fantastic Stanley Park location close to the expressway, shopping plazas, restaurants, community centre, parks, trails, and everyday amenities. Downsizing or looking for a low-maintenance home? This is an opportunity that delivers comfort, convenience, and exceptional value. *Please note, this building is a Co-operative building and is in the process of transitioning to a Condominium. Property cannot be mortgaged.
Features: Community Centre, Southern exposure, Balcony, Paved driveway, Laundry- Coin operated, Exercise Centre, Party Room
| Level | Room | Size |
|---|---|---|
| Main level | Sunroom | 20'4'' x 6'2'' |
| Main level | Storage | 4'10'' x 5'6'' |
| Main level | Primary Bedroom | 9'11'' x 15'7'' |
| Main level | Living room | 12'7'' x 19'9'' |
| Main level | Kitchen | 7'5'' x 8'9'' |
| Main level | Dining room | 7'10'' x 10'1'' |
| Main level | Bedroom | 9'10'' x 15'7'' |
| Main level | 3pc Bathroom |
Get to know the streets, the schools, the parks and the kind of homes you will find in Stanley Park.


This list is a good start. Your Home Search Portal shows every listing from every brokerage, plus sold prices, and emails you new matches as they are listed.
Dave builds your search personally, no algorithms guessing what you meant.
Your portal combines all available homes in our area, from any company and any REALTOR®.
See what homes actually sold for, the context that makes your offer smart.
Your contact info stays with us. No ads, no marketing lists, and your questions come straight to Dave.
REALTOR®, REALTORS®, and the REALTOR® logo are certification marks that are owned by REALTOR® Canada Inc. and licensed exclusively to The Canadian Real Estate Association (CREA). These certification marks identify real estate professionals who are members of CREA and who must abide by CREA’s By-Laws, Rules, and the REALTOR® Code. The MLS® trademark and the MLS® logo are owned by CREA and identify the quality of services provided by real estate professionals who are members of CREA. Listing data is provided under the REALTOR.ca Data Distribution Facility and is subject to our listing data terms.