
$840,000
Listed today
6 Oakdale Place
Ingersoll (Ingersoll - South) · 6 bd · 4+1 ba
Detached
Listed by The Realty Firm Inc.


Wellesley, N0B2T0
Listed by Peak Realty Ltd. · MLS® 40857812
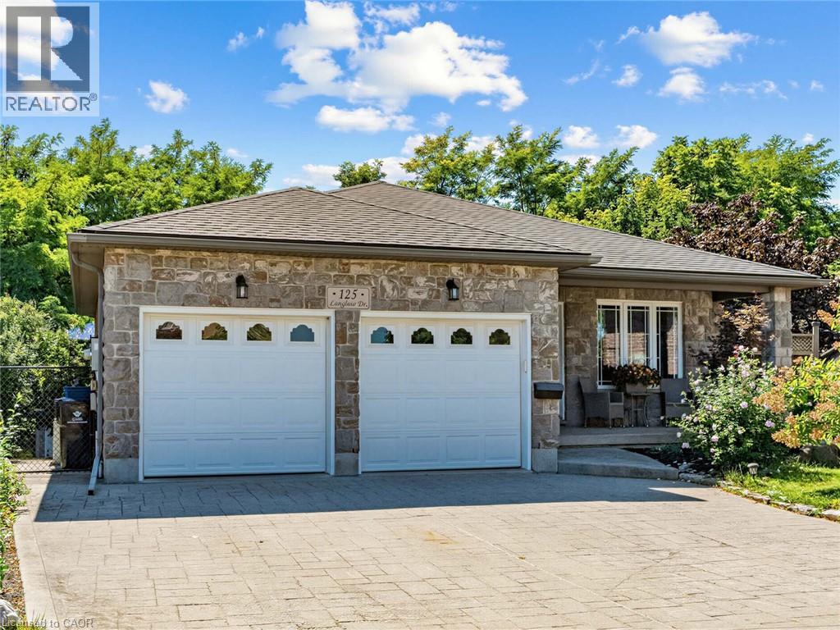
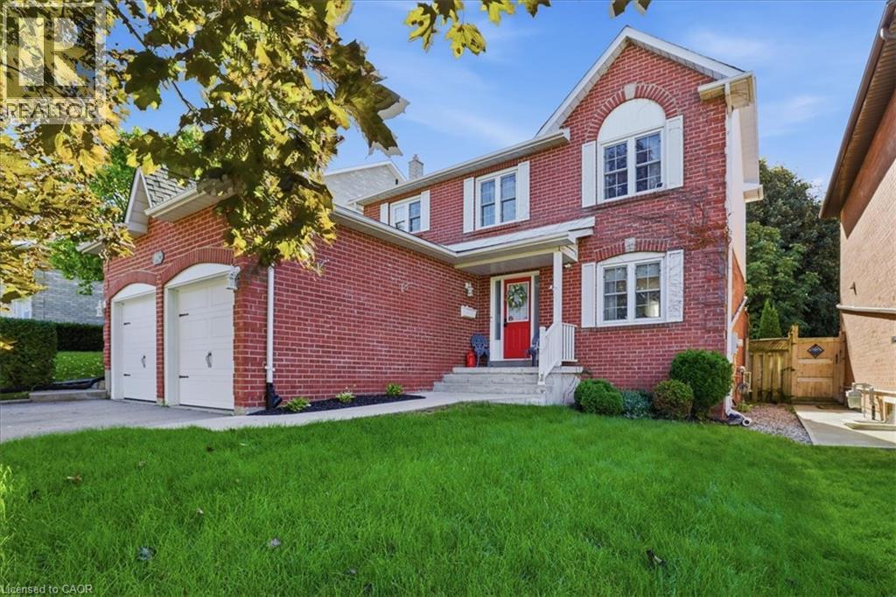
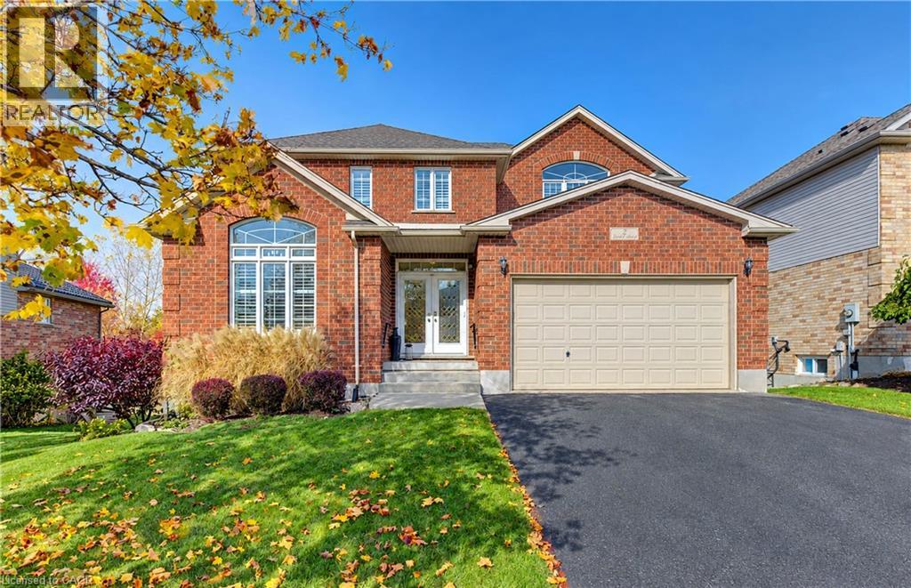
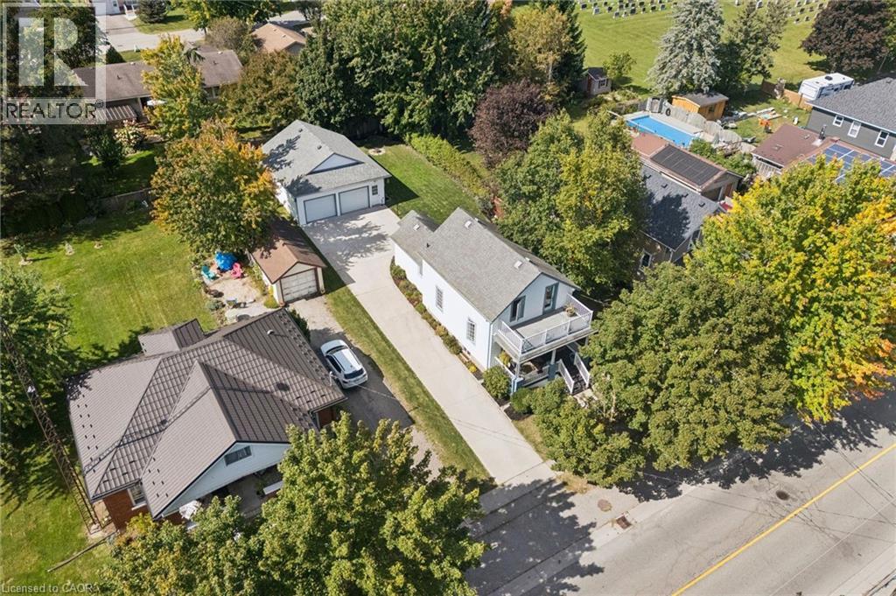
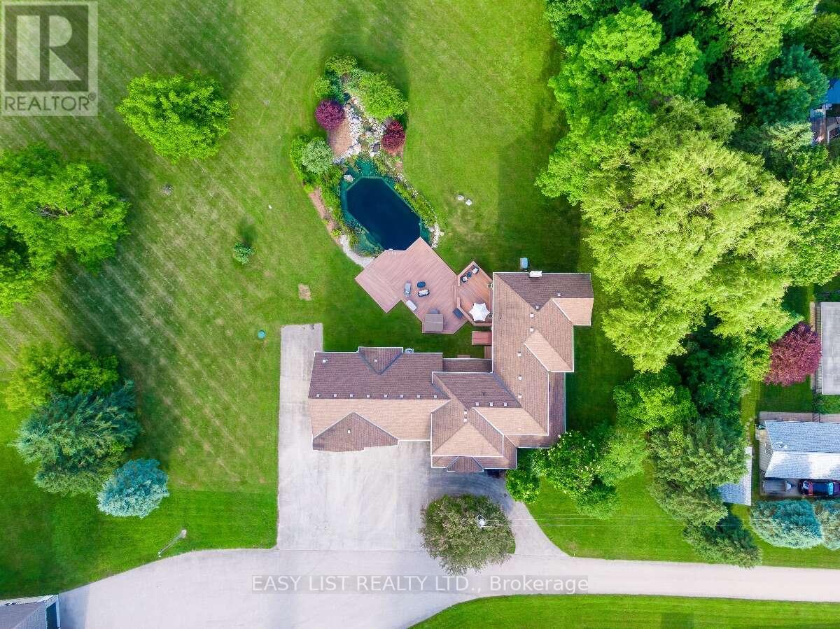
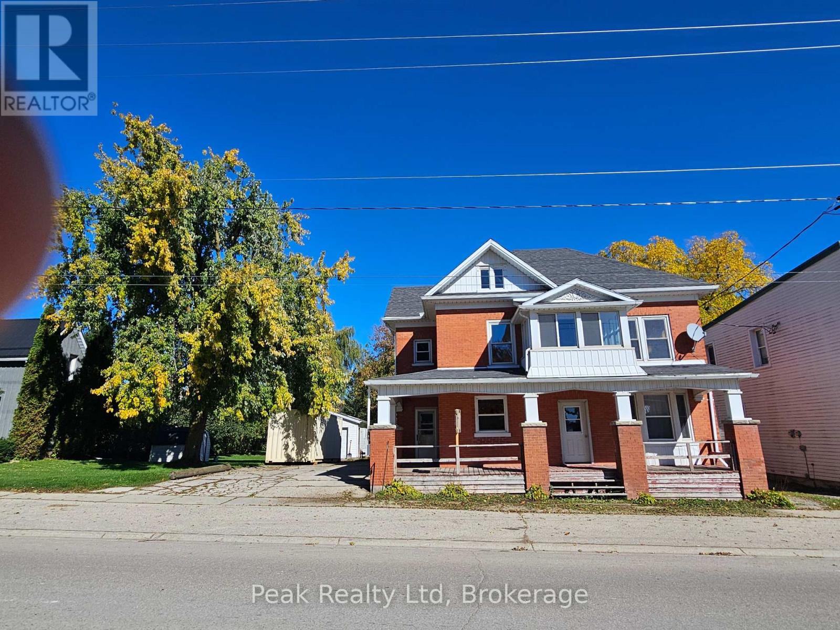
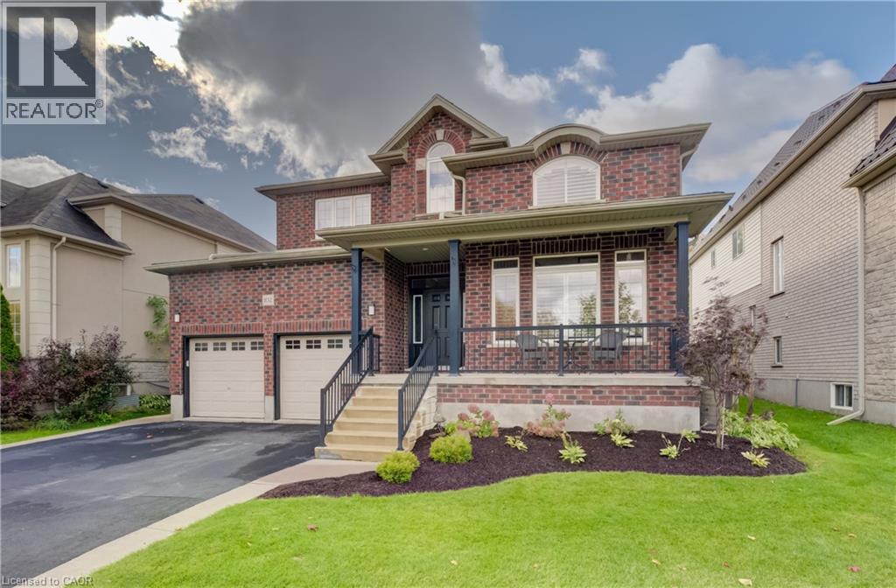
Welcome to this charming 4-bedroom home in the picturesque village of Nithburg, offering an exceptional blend of character, space and opportunity. The original farmhouse retains much of its timeless charm, including original pine floors and beautiful wood trim, while a 1970s addition thoughtfully expanded the home with two additional bedrooms, a spacious main-floor family room, convenient 2-piece bathroom and an extended kitchen. Lovingly maintained and updated over the years, this home features replacement windows throughout, updated furnace, A/C and hot water heater (2017), and a water filtration system (2020). Set on an impressive approximately 0.7-acre lot with 258 feet of frontage, the property offers exciting possibilities for the future. Current zoning permits the potential construction of an additional dwelling on the property, providing an excellent opportunity for extended family or additional living accommodations. There may also be potential to sever a building lot, subject to municipal approvals and requirements. Information regarding the zoning possibilities is available—contact the listing agent for further details. Enjoy the tranquility and charm of village living while remaining conveniently located near Waterloo and Stratford. Whether you're looking for a spacious family home, a property with room for extended family, or an opportunity to explore future development potential, this unique property is one you'll want to see!
Features: Quiet Area, Country residential
| Level | Room | Size |
|---|---|---|
| Basement | Storage | 17'3'' x 24'6'' |
| Basement | Workshop | 9'2'' x 14'9'' |
| Basement | Other | 3'9'' x 5'5'' |
| Basement | Recreation room | 19'1'' x 12'5'' |
| Second level | Other | 2'3'' x 8'8'' |
| Second level | Bedroom | 7'7'' x 11'4'' |
| Second level | Primary Bedroom | 16'9'' x 11'0'' |
| Second level | Bedroom | 15'0'' x 11'1'' |
| Second level | Bedroom | 14'3'' x 11'3'' |
| Second level | 4pc Bathroom | |
| Main level | Office | 10'5'' x 7'1'' |
| Main level | Living room | 14'9'' x 11'4'' |
| Main level | Family room | 19'6'' x 12'9'' |
| Main level | Dining room | 9'9'' x 14'1'' |
| Main level | Breakfast | 8'3'' x 15'2'' |
| Main level | 2pc Bathroom |




This list is a good start. Your Home Search Portal shows every listing from every brokerage, plus sold prices, and emails you new matches as they are listed.
Dave builds your search personally, no algorithms guessing what you meant.
Your portal combines all available homes in our area, from any company and any REALTOR®.
See what homes actually sold for, the context that makes your offer smart.
Your contact info stays with us. No ads, no marketing lists, and your questions come straight to Dave.
REALTOR®, REALTORS®, and the REALTOR® logo are certification marks that are owned by REALTOR® Canada Inc. and licensed exclusively to The Canadian Real Estate Association (CREA). These certification marks identify real estate professionals who are members of CREA and who must abide by CREA’s By-Laws, Rules, and the REALTOR® Code. The MLS® trademark and the MLS® logo are owned by CREA and identify the quality of services provided by real estate professionals who are members of CREA. Listing data is provided under the REALTOR.ca Data Distribution Facility and is subject to our listing data terms.