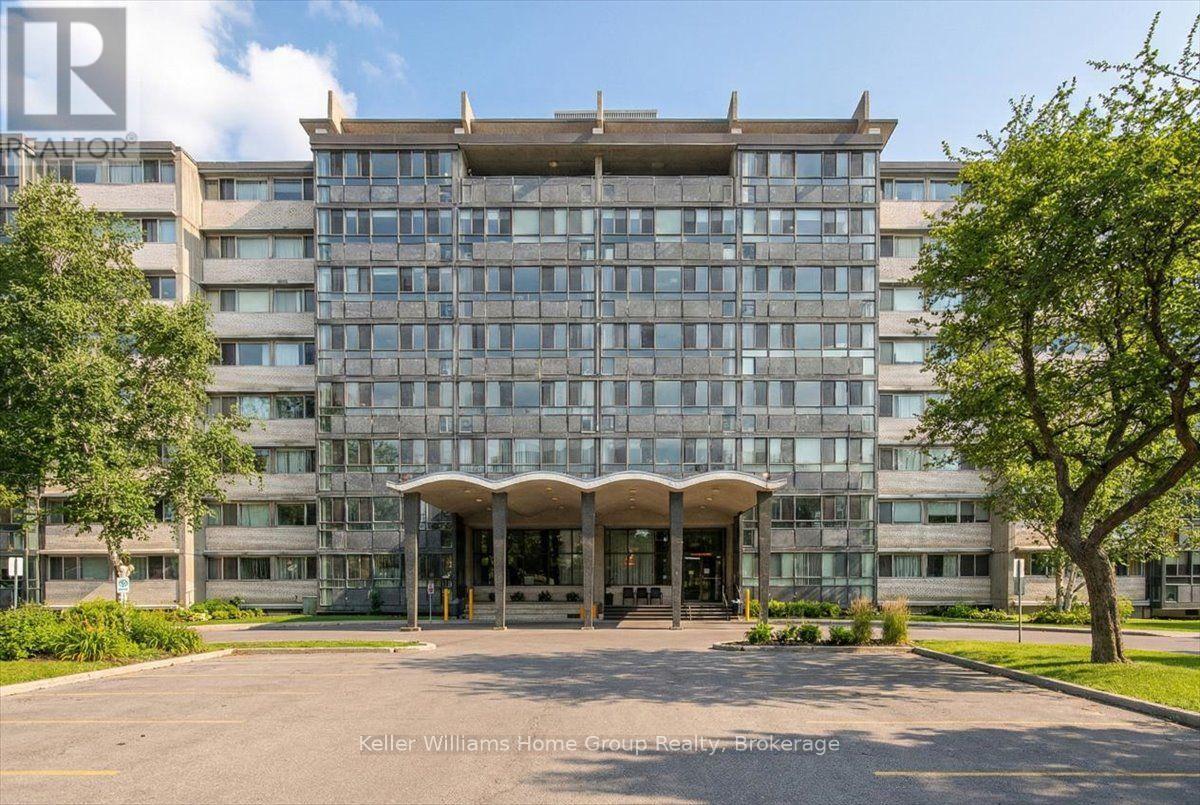
$225,000
Listed today
509 - 24 Midland Drive
Kitchener · 2 bd · 1 ba
Listed by Keller Williams Home Group Realty


Kitchener, N2A2A8
Listed by Royal LePage Wolle Realty · MLS® 40858443
Charming effortless living in this ready to move in space.
This 1 bedroom, 1 bathroom home showcases a sun-filled living room, renovated kitchen and bathroom and incredible building amenities. Move in and enjoy the space including the in-ground pool, fitness room and library. Situated in the heart of Stanley Park, you'll appreciate the convenience of nearby shopping, restaurants, parks, walking trails, community centres, places of worship, public transit, and quick access to Highway 7/8. As a co-operative community, the monthly fees include property taxes and utilities, providing exceptional value and predictable homeownership costs. Beautiful easy and affordable living.
Features: Southern exposure, Paved driveway, Laundry- Coin operated, No Pet Home, Exercise Centre, Party Room
| Level | Room | Size |
|---|---|---|
| Main level | Living room | 10'7'' x 15'6'' |
| Main level | Kitchen | 9'9'' x 12'8'' |
| Main level | Primary Bedroom | 10'3'' x 8'5'' |
| Main level | 4pc Bathroom | 10'3'' x 5'5'' |
Get to know the streets, the schools, the parks and the kind of homes you will find in Stanley Park.



This list is a good start. Your Home Search Portal shows every listing from every brokerage, plus sold prices, and emails you new matches as they are listed.
Dave builds your search personally, no algorithms guessing what you meant.
Your portal combines all available homes in our area, from any company and any REALTOR®.
See what homes actually sold for, the context that makes your offer smart.
Your contact info stays with us. No ads, no marketing lists, and your questions come straight to Dave.
REALTOR®, REALTORS®, and the REALTOR® logo are certification marks that are owned by REALTOR® Canada Inc. and licensed exclusively to The Canadian Real Estate Association (CREA). These certification marks identify real estate professionals who are members of CREA and who must abide by CREA’s By-Laws, Rules, and the REALTOR® Code. The MLS® trademark and the MLS® logo are owned by CREA and identify the quality of services provided by real estate professionals who are members of CREA. Listing data is provided under the REALTOR.ca Data Distribution Facility and is subject to our listing data terms.