
$999,999
Listed today
53 Janefield Avenue
Guelph (Dovercliffe Park/Old University) · 5 bd · 4 ba
DetachedExplore Dovercliffe →
Listed by M1 Real Estate Brokerage Ltd


Kitchener, N2R0S5
Listed by eXp Realty, Brokerage · MLS® 40859233
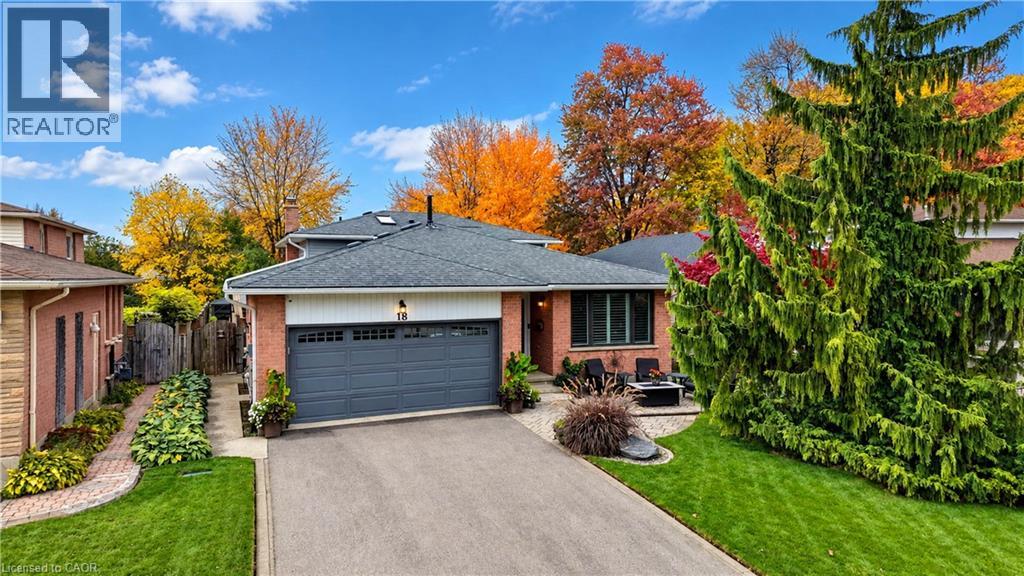
Welcome to the stunning 43 Sugar Trail, Kitchener home, Renowned Builder Fusion Homes Rahi model detached home offering the perfect blend of elegance, space, and functionality in one of Kitchener's most desirable neighborhoods. This beautiful home features 4 spacious bedrooms, 2.5 bathrooms, and 2,350 sq. ft. of thoughtfully designed living space. The main floor showcases a bright open-concept layout with modern finishes, ideal for both everyday living and entertaining. Upstairs, generously sized 4 bedrooms and well-appointed 2 full bath provide ultimate comfort, while the walk-out basement offers endless possibilities for future customization of additional living space/mortgage helper accessory apartment. With a double car garage and double driveway, this home ensures ample parking and convenience. This exquisite property is a perfect opportunity to own a luxurious family home in a prime Kitchener location close to parks, schools, and all amenities.
Features: Quiet Area, Paved driveway, Sump Pump
| Level | Room | Size |
|---|---|---|
| Second level | Laundry room | 6'3'' x 7'5'' |
| Second level | 3pc Bathroom | |
| Second level | Bedroom | 10'4'' x 13'0'' |
| Second level | Bedroom | 12'0'' x 10'11'' |
| Second level | Bedroom | 10'6'' x 10'11'' |
| Second level | 5pc Ensuite bath | |
| Second level | Primary Bedroom | 19'1'' x 12'6'' |
| Main level | Foyer | 10'3'' x 6'7'' |
| Main level | Mud room | 15'2'' x 3'11'' |
| Main level | 2pc Bathroom | |
| Main level | Dining room | 14'7'' x 13'11'' |
| Main level | Kitchen | 18'7'' x 9'6'' |
| Main level | Living room | 19'3'' x 11'11'' |
Get to know the streets, the schools, the parks and the kind of homes you will find in Huron South.




This list is a good start. Your Home Search Portal shows every listing from every brokerage, plus sold prices, and emails you new matches as they are listed.
Dave builds your search personally, no algorithms guessing what you meant.
Your portal combines all available homes in our area, from any company and any REALTOR®.
See what homes actually sold for, the context that makes your offer smart.
Your contact info stays with us. No ads, no marketing lists, and your questions come straight to Dave.
REALTOR®, REALTORS®, and the REALTOR® logo are certification marks that are owned by REALTOR® Canada Inc. and licensed exclusively to The Canadian Real Estate Association (CREA). These certification marks identify real estate professionals who are members of CREA and who must abide by CREA’s By-Laws, Rules, and the REALTOR® Code. The MLS® trademark and the MLS® logo are owned by CREA and identify the quality of services provided by real estate professionals who are members of CREA. Listing data is provided under the REALTOR.ca Data Distribution Facility and is subject to our listing data terms.