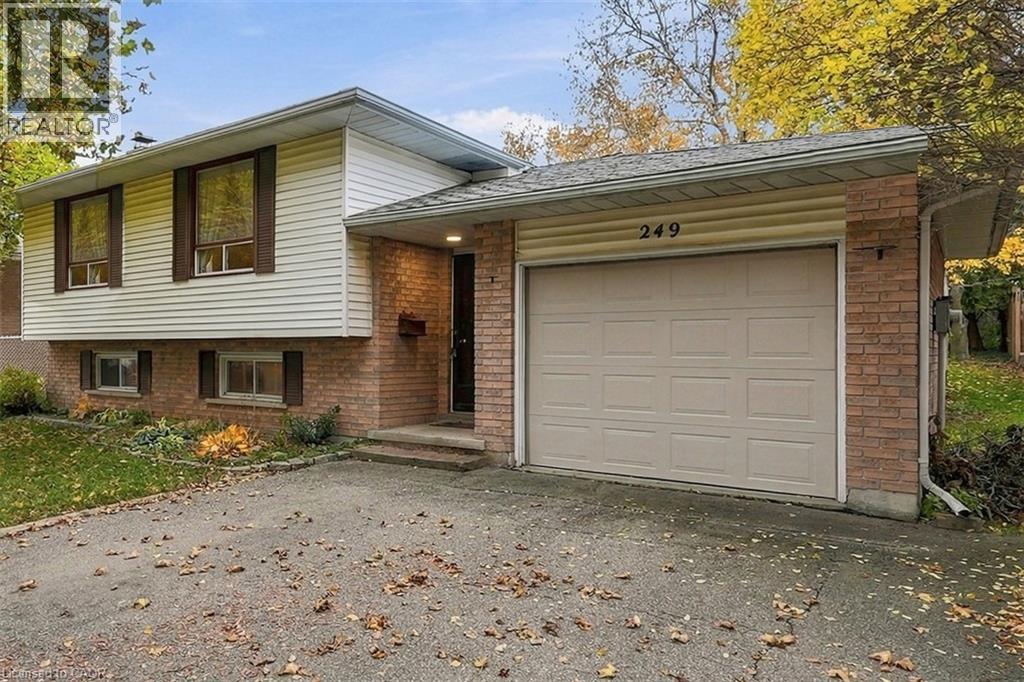
$599,900
Listed today
249 Rittenhouse Road
Kitchener · 3 bd · 2 ba · 1,531 sq ft
DetachedExplore Country Hills West →
Listed by Real Broker Ontario Ltd.


Waterloo, N2J3M8
Listed by McIntyre Real Estate Services Inc. · MLS® 40859251
This detached bungalow in the desirable Lincoln Heights area of Waterloo offers an excellent opportunity for buyers looking to add their own finishing touches. Situated on a large lot with an inground pool, the spacious home features a bright, sunlit layout with plenty of potential. The main floor could easily be converted to accommodate a third bedroom, while the basement offers a separate entrance, rough-in for a second kitchen, and the potential for additional living space or a duplex, subject to the necessary approvals. The home also features a wood-burning fireplace on the main level and a gas fireplace in the basement. Being sold “as is,” this property is ideal for buyers with a creative vision who are ready to renovate and transform it into an amazing home. The potential is definitely there!
Features: Community Centre
| Level | Room | Size |
|---|---|---|
| Basement | Bonus Room | 7'6'' x 13'1'' |
| Basement | Laundry room | 9'10'' x 12'10'' |
| Basement | Family room | 13'2'' x 13'6'' |
| Basement | Recreation room | 13'2'' x 21'3'' |
| Basement | Other | 8'9'' x 10'2'' |
| Basement | 3pc Bathroom | |
| Main level | Family room | 11'4'' x 28'9'' |
| Main level | Kitchen | 9'11'' x 13'7'' |
| Main level | Living room | 13'5'' x 19'4'' |
| Main level | Dining room | 9'4'' x 13'8'' |
| Main level | Bedroom | 9'11'' x 13'0'' |
| Main level | Primary Bedroom | 9'3'' x 17'11'' |
| Main level | 3pc Bathroom |
Get to know the streets, the schools, the parks and the kind of homes you will find in Glenridge.





This list is a good start. Your Home Search Portal shows every listing from every brokerage, plus sold prices, and emails you new matches as they are listed.
Dave builds your search personally, no algorithms guessing what you meant.
Your portal combines all available homes in our area, from any company and any REALTOR®.
See what homes actually sold for, the context that makes your offer smart.
Your contact info stays with us. No ads, no marketing lists, and your questions come straight to Dave.
REALTOR®, REALTORS®, and the REALTOR® logo are certification marks that are owned by REALTOR® Canada Inc. and licensed exclusively to The Canadian Real Estate Association (CREA). These certification marks identify real estate professionals who are members of CREA and who must abide by CREA’s By-Laws, Rules, and the REALTOR® Code. The MLS® trademark and the MLS® logo are owned by CREA and identify the quality of services provided by real estate professionals who are members of CREA. Listing data is provided under the REALTOR.ca Data Distribution Facility and is subject to our listing data terms.