$379,000
Listed today
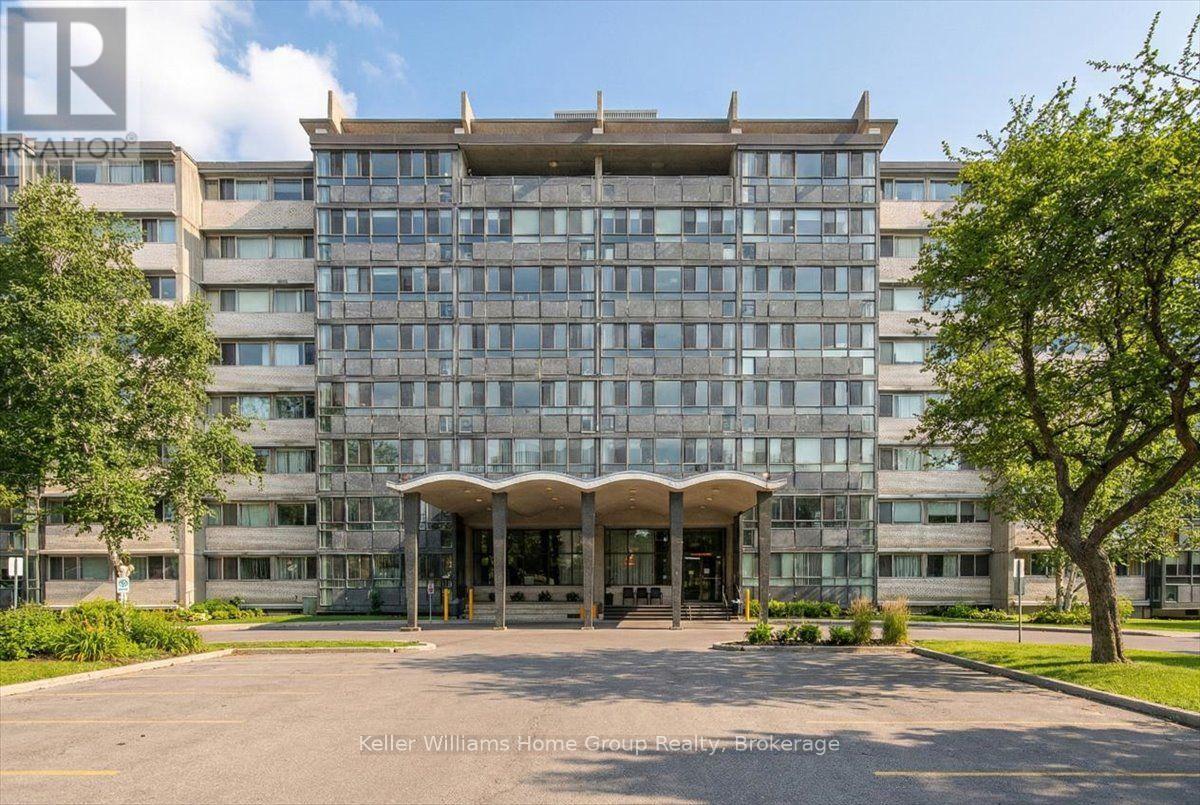
Unit 102 - 904 Paisley Road
Guelph (Willow West/Sugarbush/West Acres) · 2 bd · 2 ba
Listed by Real Broker Ontario Ltd.


Kitchener, N2A4A1
Listed by RE/MAX Twin City Realty Inc. · MLS® 40859684
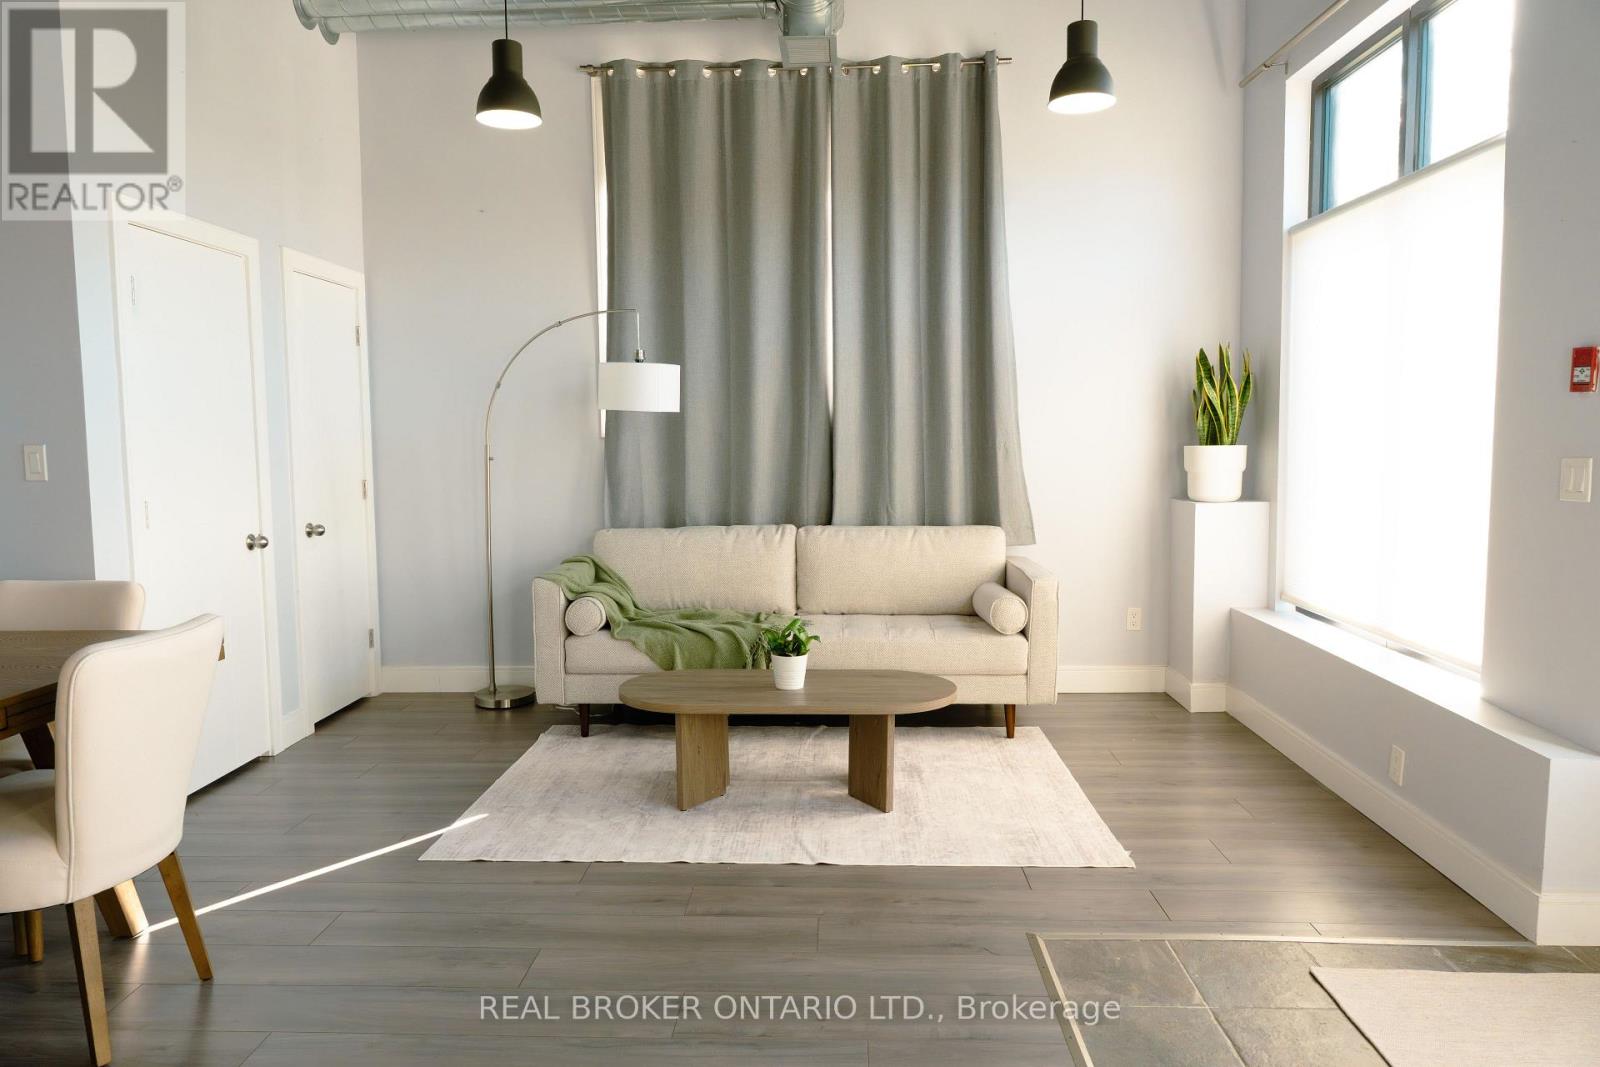
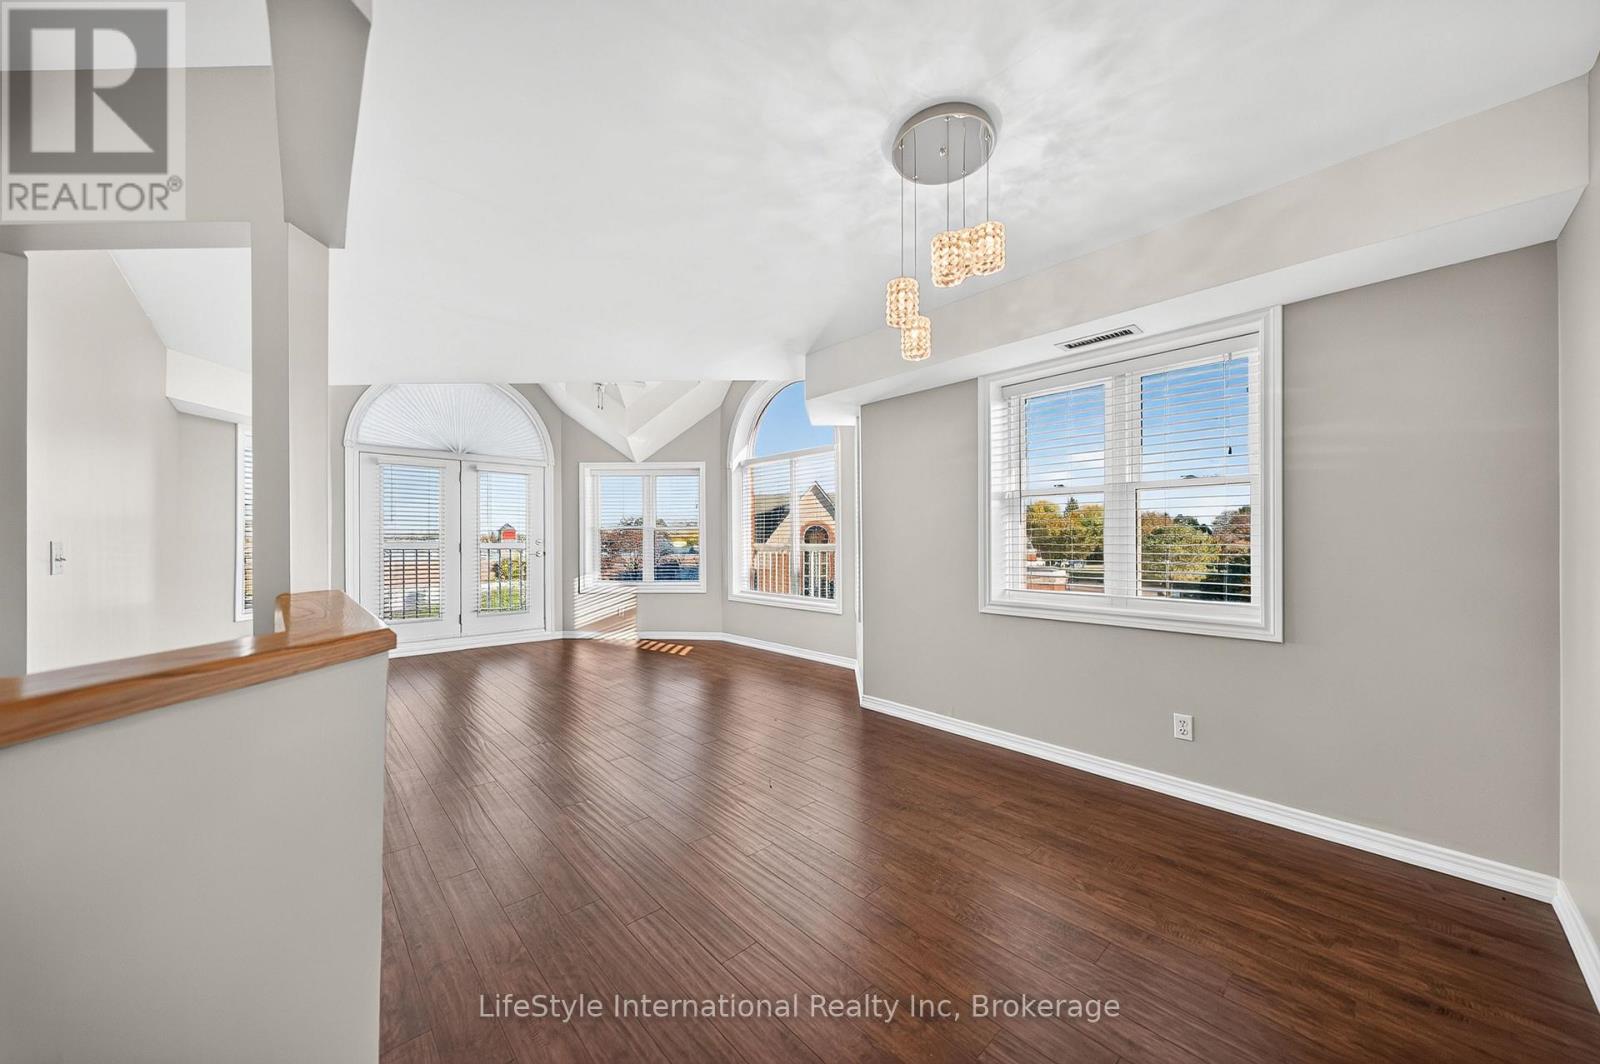
Turn the key and start living. This one is ready for you! Fresh. Modern. Move-in ready. And just steps from Stanley Park Mall. Welcome to a beautifully updated condo offering over 1,000 sq. ft of living space.
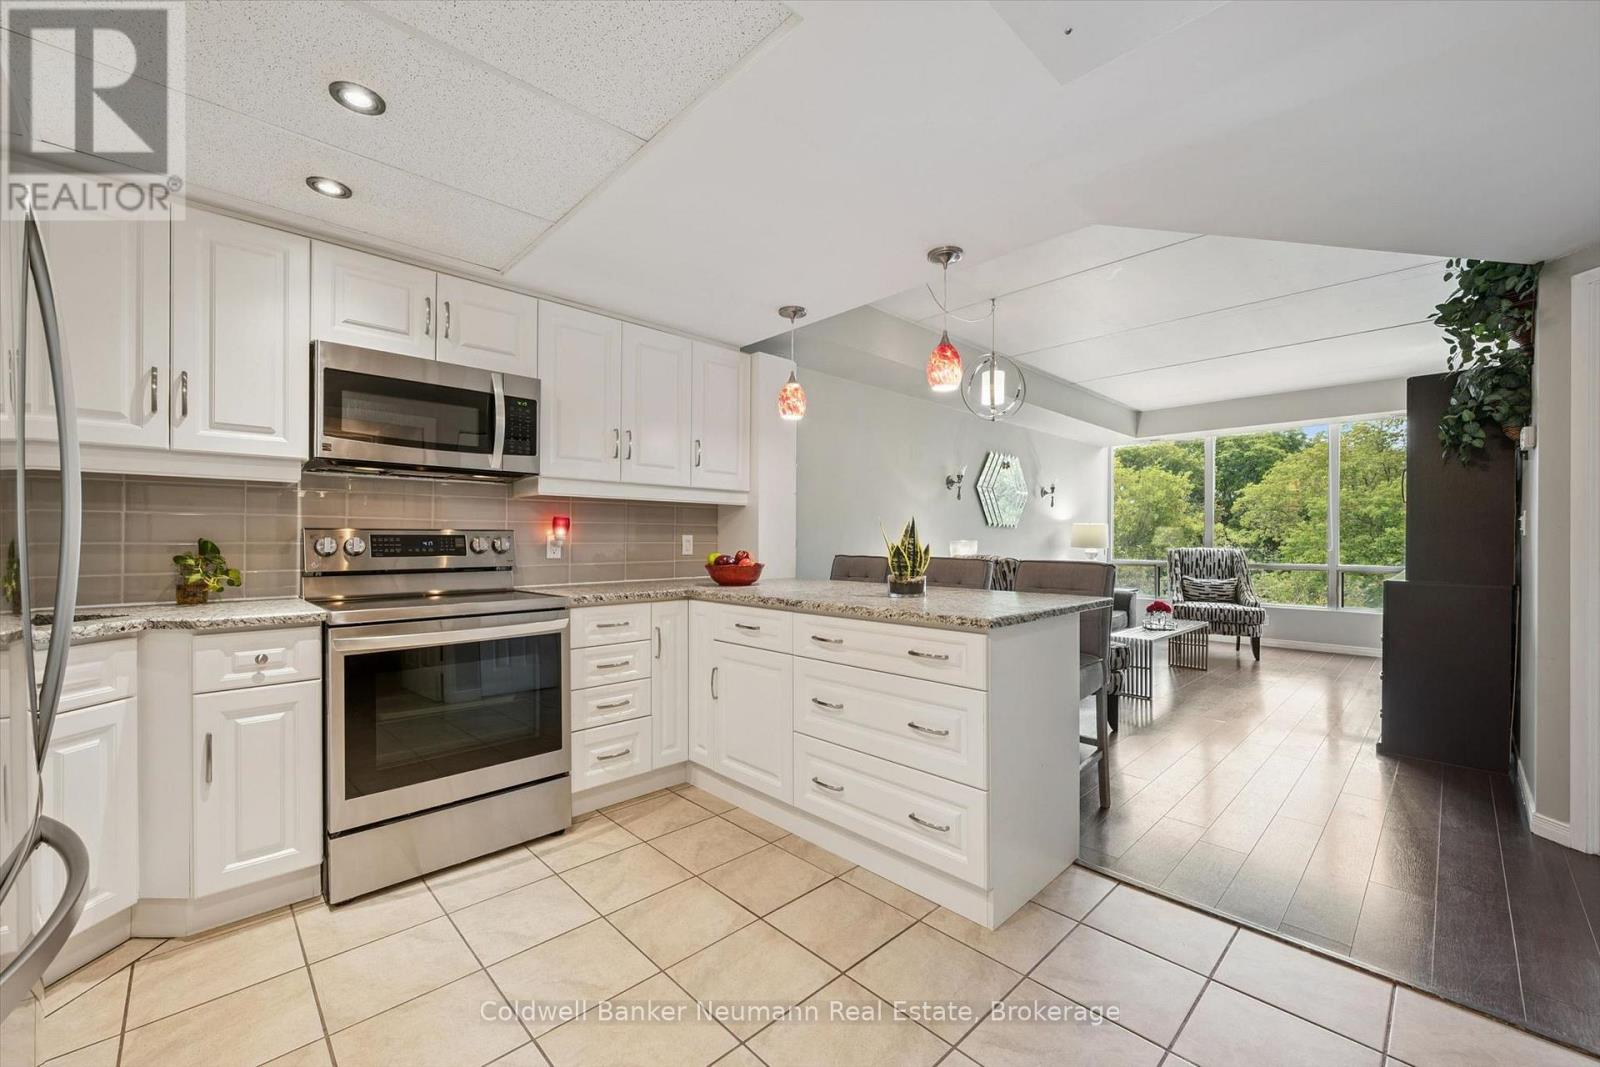
The open-concept layout gives you plenty of room to live, work and entertain, while the updated kitchen features a dishwasher and flows seamlessly into the main living space. The spacious primary bedroom offers a walk-in closet and private 3-piece ensuite. Add in-suite laundry and you've got the convenience today's buyers are looking for. Enjoy the added amenities of the building, including a gym and sauna, plus one underground parking space. Need another? A second parking spot can be rented at an affordable price. Professionally painted from top to bottom—including the ceilings—with new trim, new vinyl plank flooring, new window coverings, and a brand-new A/C unit, this is the kind of home that lets you simply move in and enjoy. And then there's the location. Stanley Park Mall is just a short walk away, while the expressway is only minutes from your door, making commuting and everyday errands incredibly easy. This one is ready for you! .
Features: Quiet Area, Cul-de-sac, Paved driveway, Shared Driveway, Exercise Centre
| Level | Room | Size |
|---|---|---|
| Main level | Laundry room | 8'8'' x 9'7'' |
| Main level | 4pc Bathroom | |
| Main level | 3pc Ensuite bath | |
| Main level | Bedroom | 8'5'' x 12'11'' |
| Main level | Primary Bedroom | 9'10'' x 16'3'' |
| Main level | Dining room | 8'3'' x 15'9'' |
| Main level | Foyer | 4'5'' x 10'5'' |
| Main level | Kitchen | 8'0'' x 10'1'' |
| Main level | Living room | 10'6'' x 16'3'' |
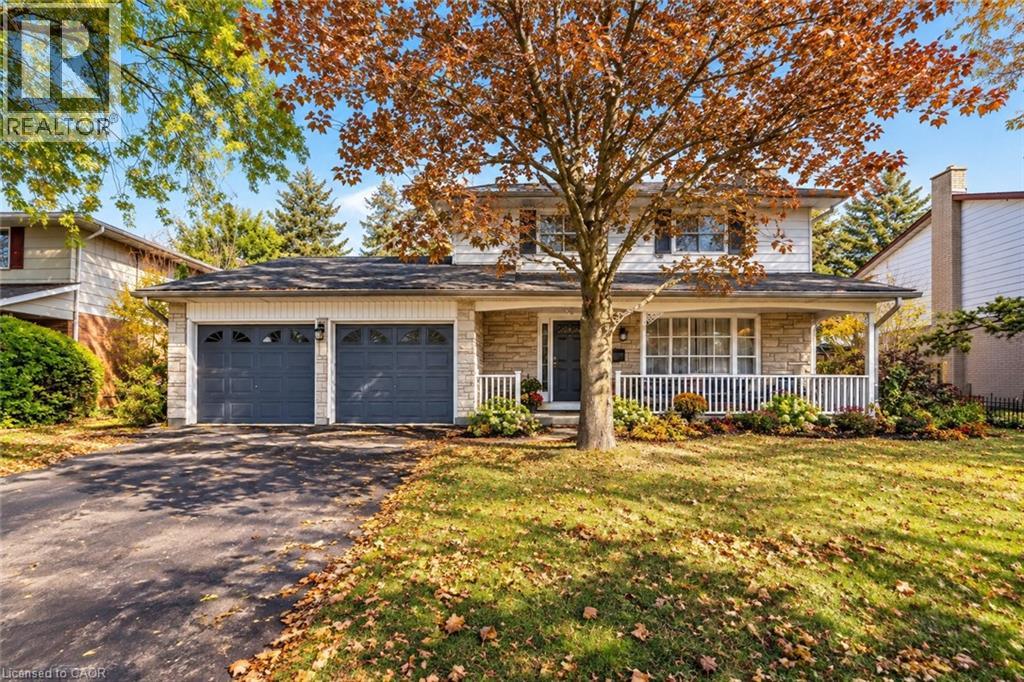
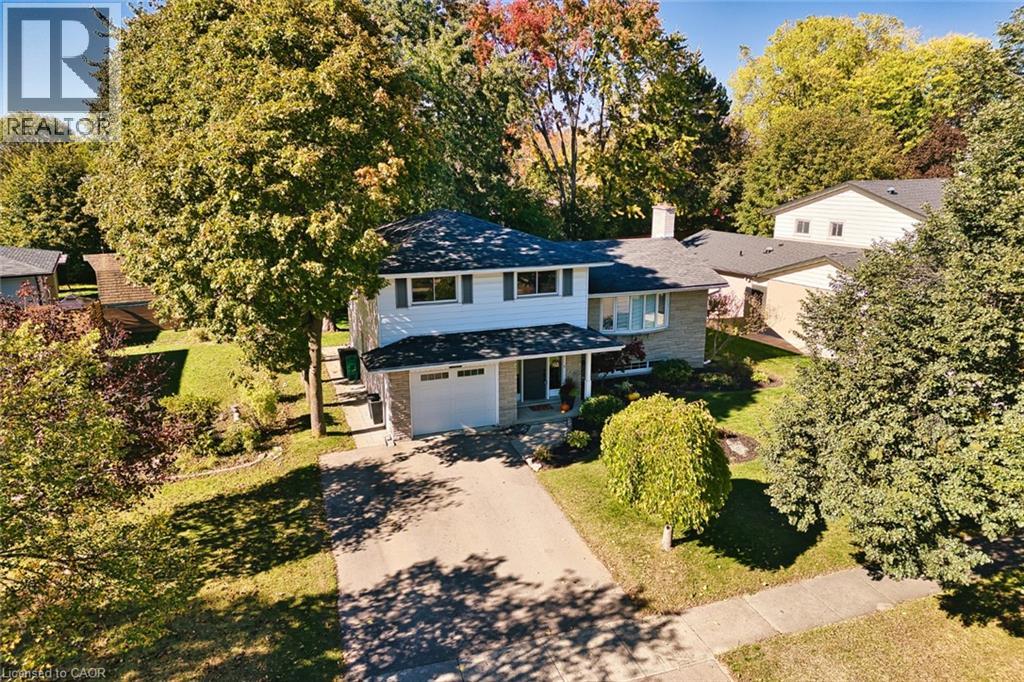
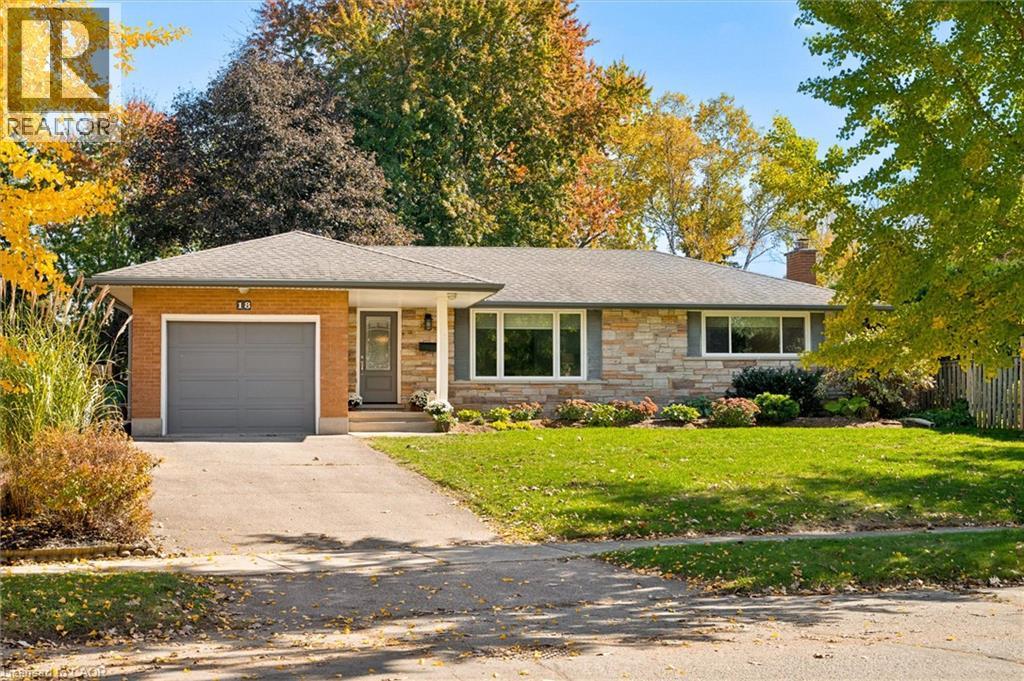
Get to know the streets, the schools, the parks and the kind of homes you will find in Stanley Park.

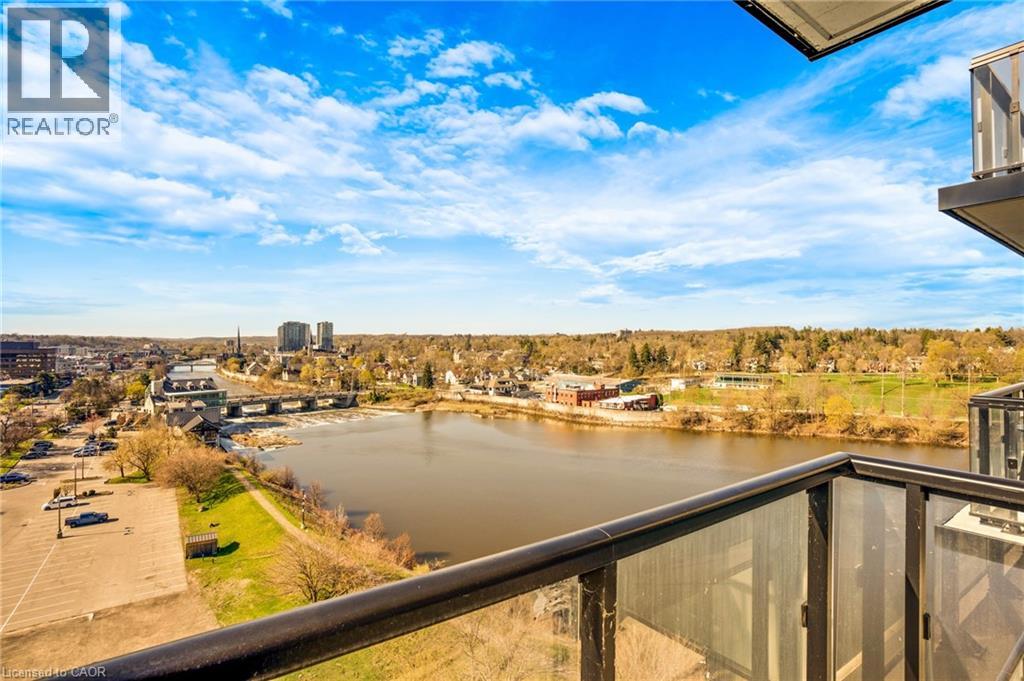

This list is a good start. Your Home Search Portal shows every listing from every brokerage, plus sold prices, and emails you new matches as they are listed.
Dave builds your search personally, no algorithms guessing what you meant.
Your portal combines all available homes in our area, from any company and any REALTOR®.
See what homes actually sold for, the context that makes your offer smart.
Your contact info stays with us. No ads, no marketing lists, and your questions come straight to Dave.
REALTOR®, REALTORS®, and the REALTOR® logo are certification marks that are owned by REALTOR® Canada Inc. and licensed exclusively to The Canadian Real Estate Association (CREA). These certification marks identify real estate professionals who are members of CREA and who must abide by CREA’s By-Laws, Rules, and the REALTOR® Code. The MLS® trademark and the MLS® logo are owned by CREA and identify the quality of services provided by real estate professionals who are members of CREA. Listing data is provided under the REALTOR.ca Data Distribution Facility and is subject to our listing data terms.