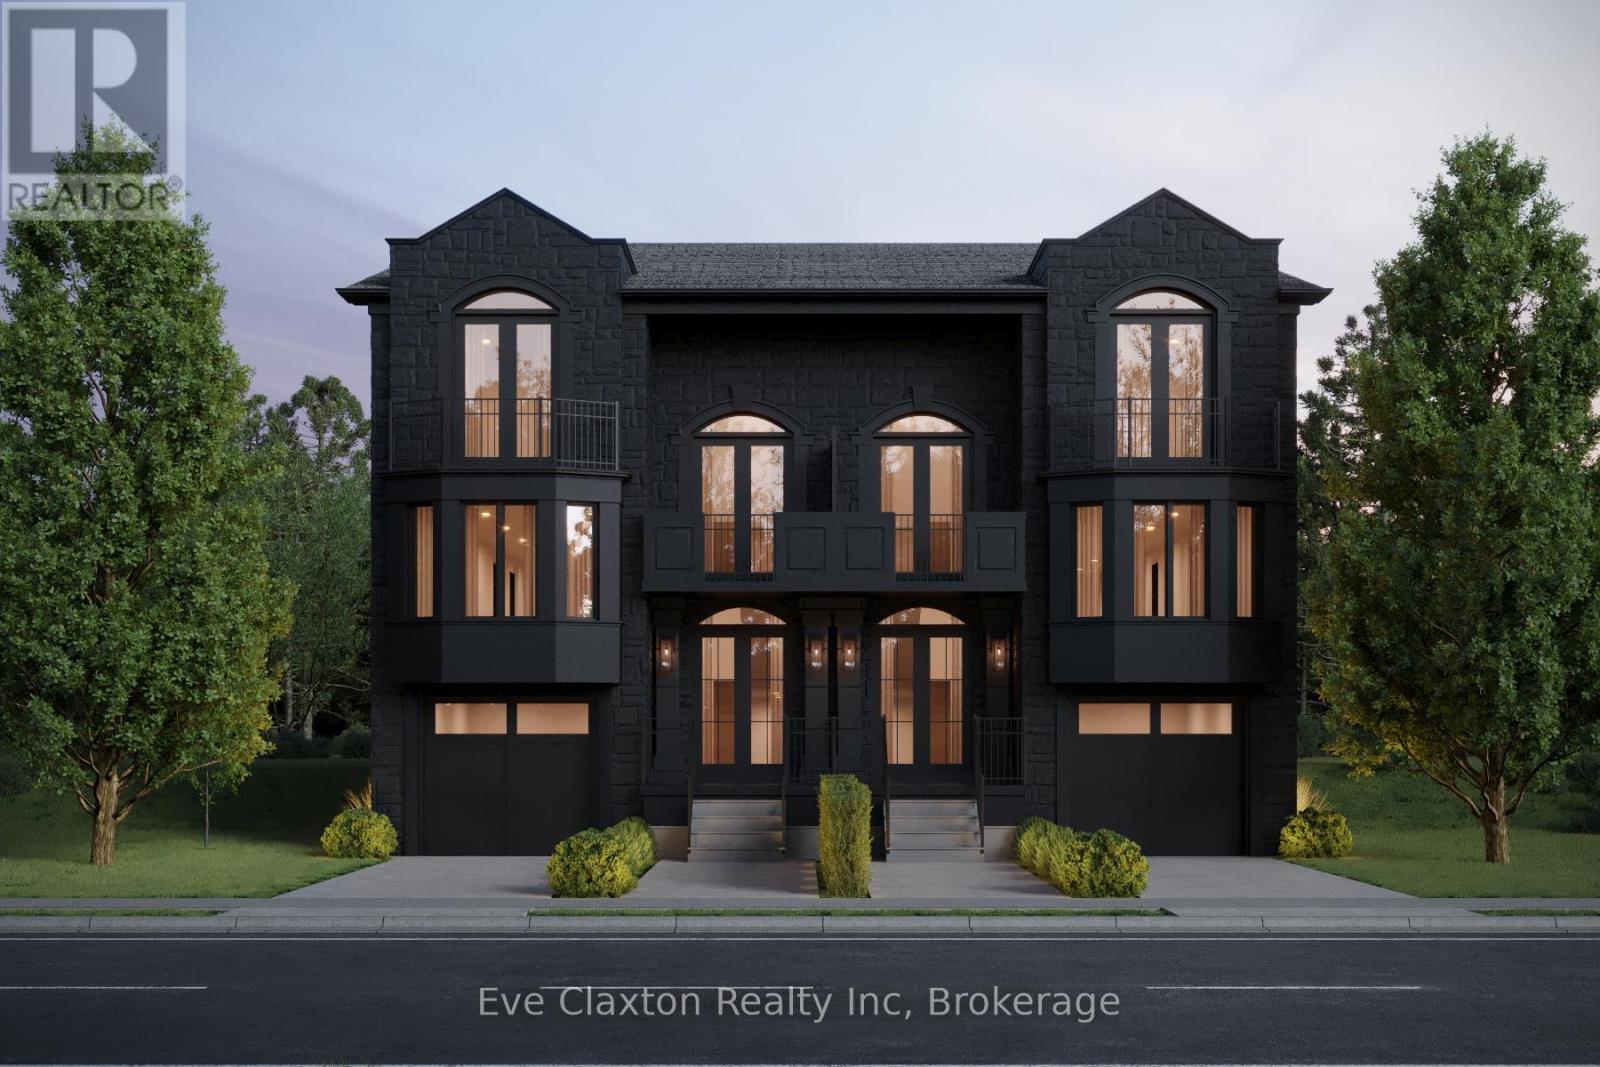
$1,249,900
Listed 7 weeks ago
Part 1 - 267 Arthur Street N
Guelph (General Hospital) · 5 bd · 4+1 ba
Semi-detachedExplore Exhibition Park →
Listed by Eve Claxton Realty Inc


Cambridge, N1R5B8
Listed by Grand West Realty Inc., Brokerage · MLS® 40862933
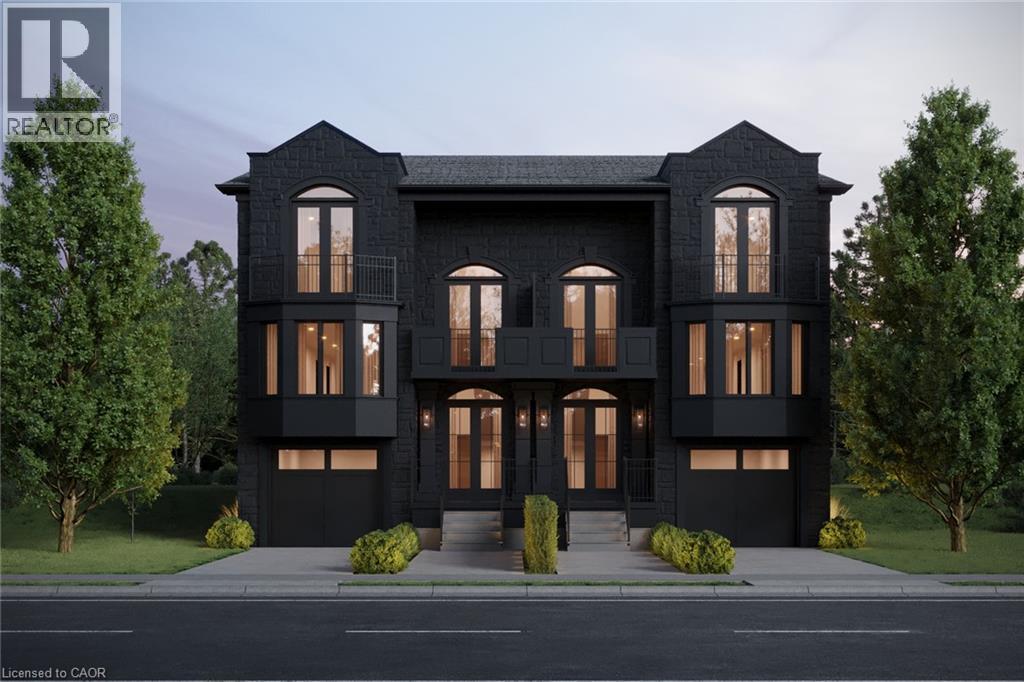
Welcome to 82 Chalmers Street North, a newly constructed, purpose-built semi-detached duplex by Heathwood Homes, set in Cambridge’s established and sought-after East Galt neighbourhood. Offering over 3,300 sq. ft. of beautifully finished living space, this exceptional property presents two fully self-contained residences under one roof - an elegant solution for multigenerational living or a sophisticated income-generating opportunity. The primary residence features a spacious two-storey design with 3 bedrooms and 3 bathrooms, thoughtfully crafted for modern family living. The secondary residence offers a refined single-storey layout with 2 bedrooms, 2 bathrooms, and a private upper-level deck perfect for extended family, guests, or premium rental potential. Each home is complete with a full suite of five appliances, delivering both style and convenience. Designed with comfort and privacy at the forefront, both residences are bright and airy, enhanced by large windows that flood the interiors with natural light. Quality construction details include independent ductwork, sound-insulated plumbing stacks, and solid core interior doors, ensuring a quiet and private living experience. High-efficiency heating and cooling systems, paired with energy-efficient windows, provide year-round comfort and performance. Each residence is fully self-sufficient, featuring separate hydro and gas meters, primary and secondary water meters, and individual electrical panels, offering seamless functionality and flexibility. Outdoors, enjoy a professionally landscaped backyard and parking for up to three vehicles. Ideally located close to parks, schools, shopping, and everyday conveniences, this is a rare opportunity to own a turnkey, high-quality property that effortlessly blends luxury, versatility, and long-term value.
Features: Quiet Area, School Bus, Community Centre, Paved driveway, Sump Pump, Automatic Garage Door Opener, In-Law Suite, Private Yard
| Level | Room | Size |
|---|---|---|
| Second level | Laundry room | |
| Second level | 4pc Bathroom | 4'10'' x 10'0'' |
| Second level | 3pc Bathroom | 5'0'' x 10'0'' |
| Second level | Bedroom | 12'0'' x 13'1'' |
| Second level | Primary Bedroom | 11'9'' x 14'1'' |
| Second level | Living room | 10'6'' x 15'7'' |
| Second level | Dining room | 9'11'' x 12'1'' |
| Second level | Kitchen | 10'6'' x 12'1'' |
| Main level | Foyer | 7'8'' x 8'4'' |
| Basement | Utility room | 13'5'' x 14'3'' |
| Basement | 4pc Bathroom | 4'11'' x 12'5'' |
| Basement | Family room | 26'0'' x 16'8'' |
| Basement | Bedroom | 12'5'' x 9'6'' |
| Basement | Bedroom | 10'1'' x 12'9'' |
| Main level | Foyer | 10'8'' x 7'0'' |
| Main level | 2pc Bathroom | 7'10'' x 3'0'' |
| Main level | 3pc Bathroom | 5'0'' x 10'2'' |
| Main level | Primary Bedroom | 13'1'' x 13'2'' |
| Main level | Living room | 17'11'' x 14'0'' |
| Main level | Kitchen | 9'1'' x 17'0'' |
Get to know the streets, the schools, the parks and the kind of homes you will find in Lincoln Oaks.

This list is a good start. Your Home Search Portal shows every listing from every brokerage, plus sold prices, and emails you new matches as they are listed.
Dave builds your search personally, no algorithms guessing what you meant.
Your portal combines all available homes in our area, from any company and any REALTOR®.
See what homes actually sold for, the context that makes your offer smart.
Your contact info stays with us. No ads, no marketing lists, and your questions come straight to Dave.
REALTOR®, REALTORS®, and the REALTOR® logo are certification marks that are owned by REALTOR® Canada Inc. and licensed exclusively to The Canadian Real Estate Association (CREA). These certification marks identify real estate professionals who are members of CREA and who must abide by CREA’s By-Laws, Rules, and the REALTOR® Code. The MLS® trademark and the MLS® logo are owned by CREA and identify the quality of services provided by real estate professionals who are members of CREA. Listing data is provided under the REALTOR.ca Data Distribution Facility and is subject to our listing data terms.