
$409,000
Listed today
2 Willow Street Unit 71
Paris · 2 bd · 2 ba · 972 sq ft
Townhouse
Listed by Property.Ca Inc.


Kitchener, N2P1G2
Listed by RE/MAX Twin City Realty Inc. · MLS® 40863126
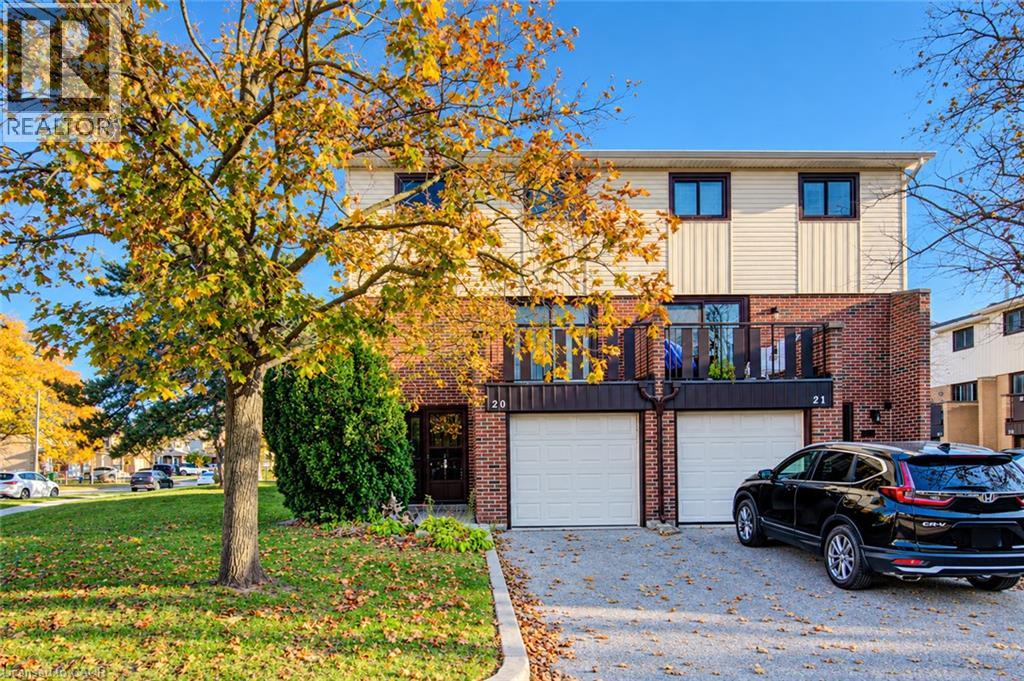
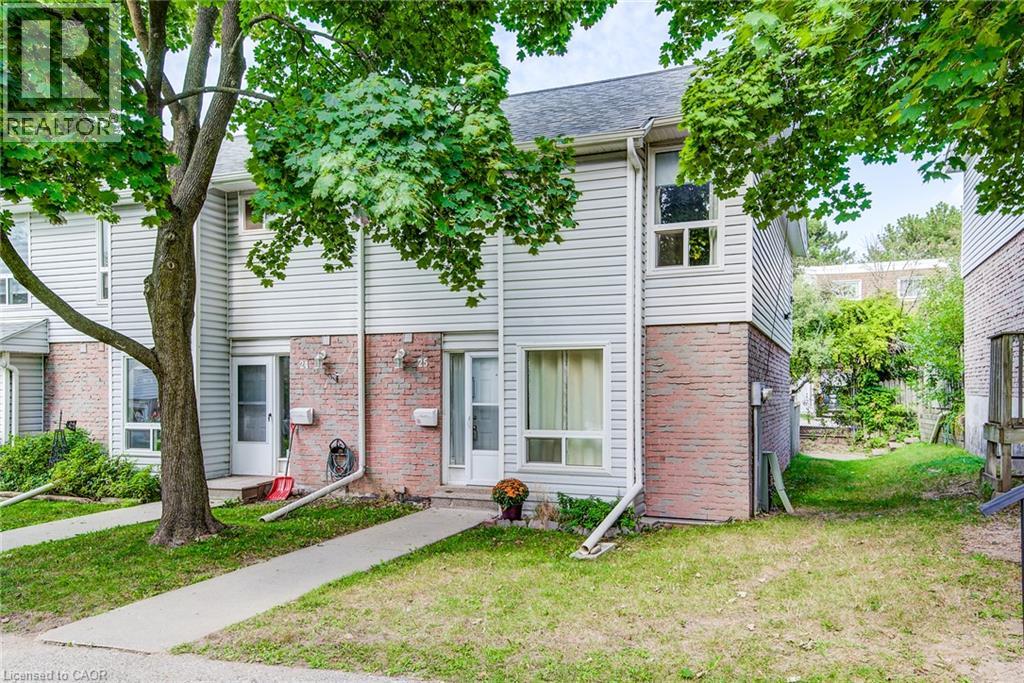
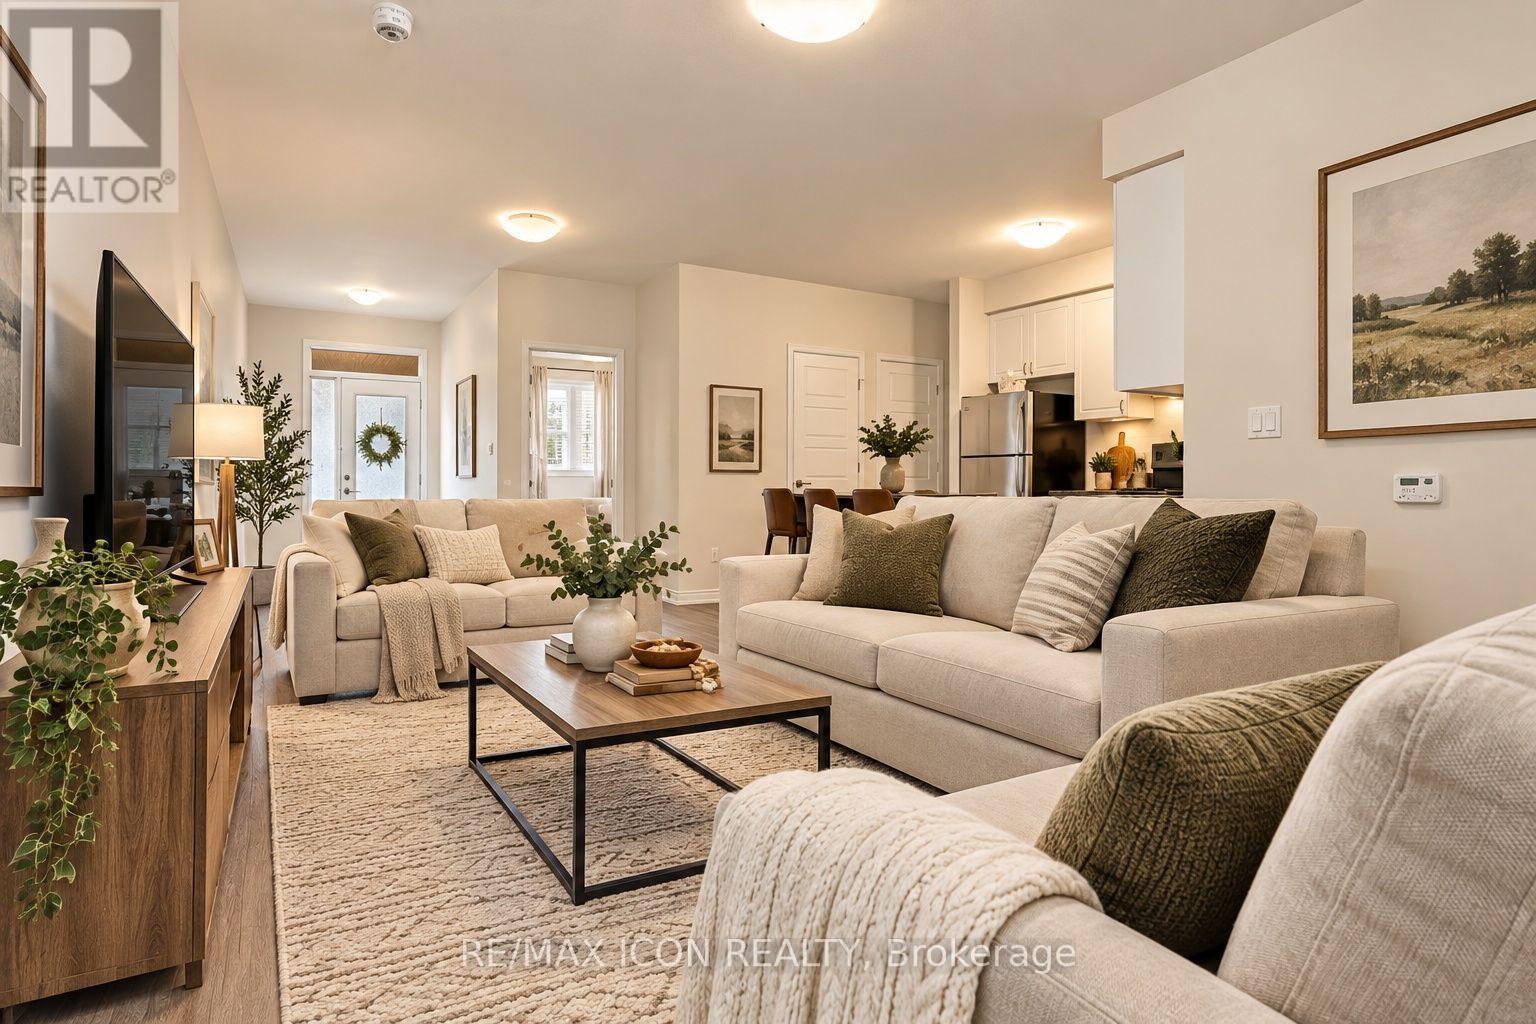
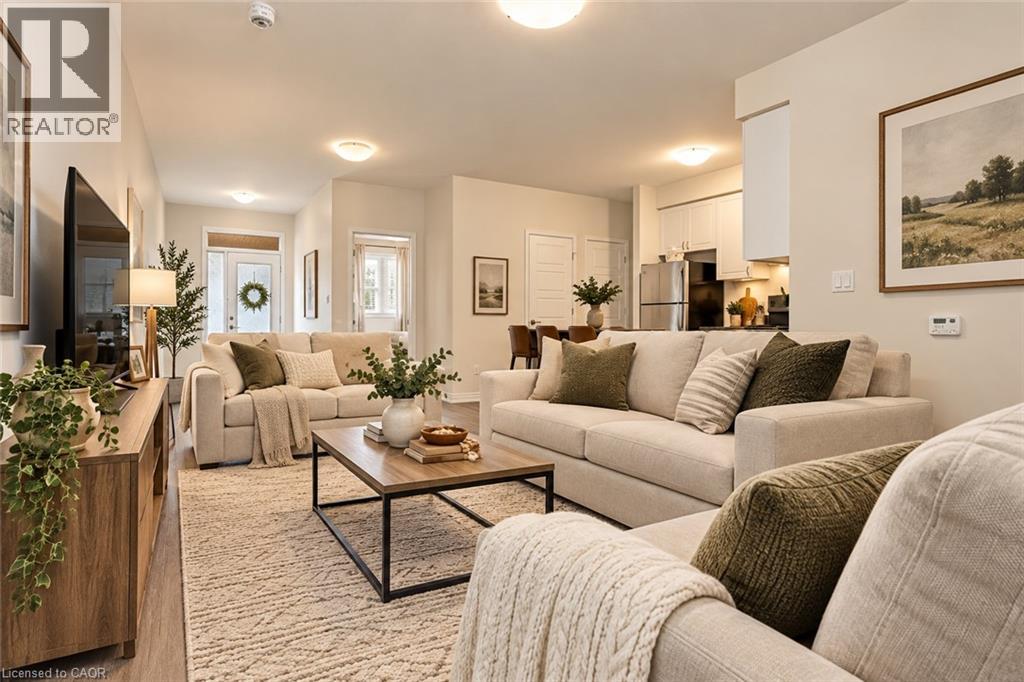
Welcome to Unit 23 at 25 Upper Canada Drive! Located in Kitchener’s desirable Doon neighbourhood, this bright 3-bedroom, 1.5-bathroom condo townhome offers an inviting combination of comfortable living space, recent updates and exceptional convenience. New flooring throughout the main and second levels creates a fresh, cohesive look and complements the home’s warm, neutral palette. The spacious living room is filled with natural light from the large front window and flows seamlessly into the dedicated dining area, creating an inviting space for everyday living, entertaining and gathering with family and friends. The kitchen is bright and functional with white cabinetry and stainless steel appliances, while a convenient main-floor powder room adds to the practicality of the layout. From the kitchen, step outside to your private, fully fenced backyard - a wonderful outdoor extension of the home for relaxing or giving kids and pets room to enjoy. Upstairs, the new flooring continues throughout three comfortable bedrooms, including a spacious primary bedroom with a generous closet, along with a full bathroom. The location is another standout. Situated in the established Doon neighbourhood, you’ll have schools, parks, shopping, transit and everyday amenities close at hand, while quick access to Highway 401 makes commuting throughout Waterloo Region and beyond incredibly convenient. Freshly updated, move-in ready, with three bedrooms, private outdoor space and a practical layout, this is an excellent opportunity for first-time buyers, young families, downsizers or anyone looking for an affordable place to call home in Kitchener.
Features: Community Centre, Southern exposure, Conservation/green belt, Paved driveway
| Level | Room | Size |
|---|---|---|
| Basement | Other | 9'0'' x 5'3'' |
| Basement | Utility room | 9'6'' x 18'8'' |
| Basement | Recreation room | 10'10'' x 25'6'' |
| Second level | 4pc Bathroom | 7'0'' x 6'11'' |
| Second level | Bedroom | 12'2'' x 9'2'' |
| Second level | Bedroom | 11'4'' x 10'9'' |
| Second level | Primary Bedroom | 12'1'' x 10'9'' |
| Main level | 2pc Bathroom | 6'5'' x 2'7'' |
| Main level | Kitchen | 9'0'' x 9'0'' |
| Main level | Dining room | 9'6'' x 7'7'' |
| Main level | Living room | 15'11'' x 10'4'' |
Get to know the streets, the schools, the parks and the kind of homes you will find in Pioneer Park.
This list is a good start. Your Home Search Portal shows every listing from every brokerage, plus sold prices, and emails you new matches as they are listed.
Dave builds your search personally, no algorithms guessing what you meant.
Your portal combines all available homes in our area, from any company and any REALTOR®.
See what homes actually sold for, the context that makes your offer smart.
Your contact info stays with us. No ads, no marketing lists, and your questions come straight to Dave.
REALTOR®, REALTORS®, and the REALTOR® logo are certification marks that are owned by REALTOR® Canada Inc. and licensed exclusively to The Canadian Real Estate Association (CREA). These certification marks identify real estate professionals who are members of CREA and who must abide by CREA’s By-Laws, Rules, and the REALTOR® Code. The MLS® trademark and the MLS® logo are owned by CREA and identify the quality of services provided by real estate professionals who are members of CREA. Listing data is provided under the REALTOR.ca Data Distribution Facility and is subject to our listing data terms.