
$480,000
Listed today
681 Shenstone Avenue
Woodstock (Woodstock - North) · 3 bd · 3+2 ba
DetachedExplore Old North →
Listed by Revel Realty Inc Brokerage


New Hamburg, N3A1B9
Listed by RE/MAX Twin City Realty Inc. · MLS® 40863495
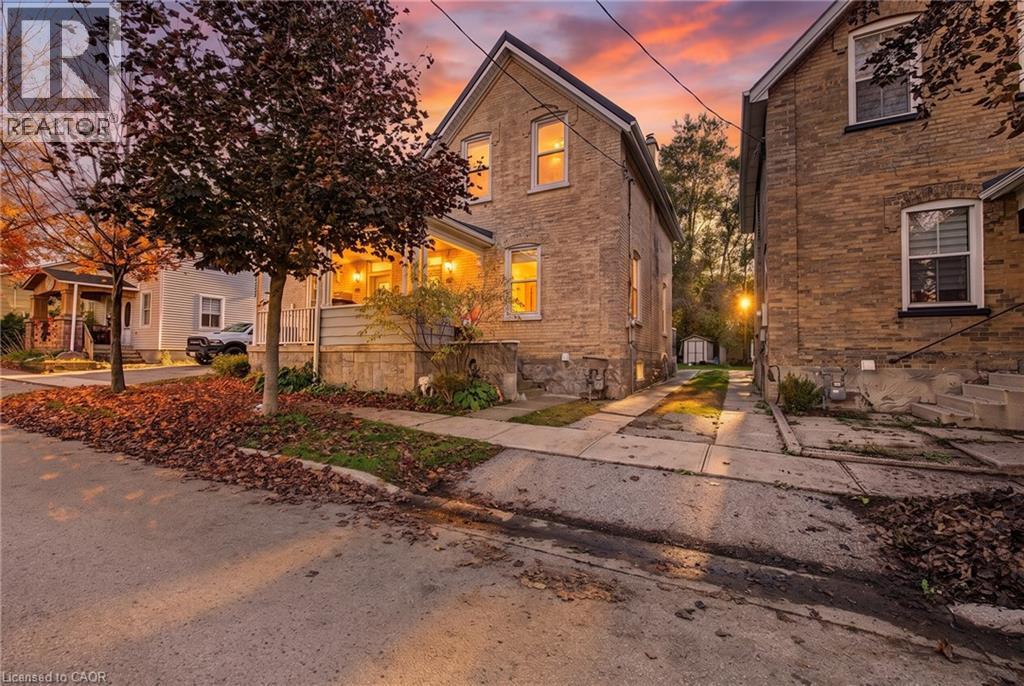
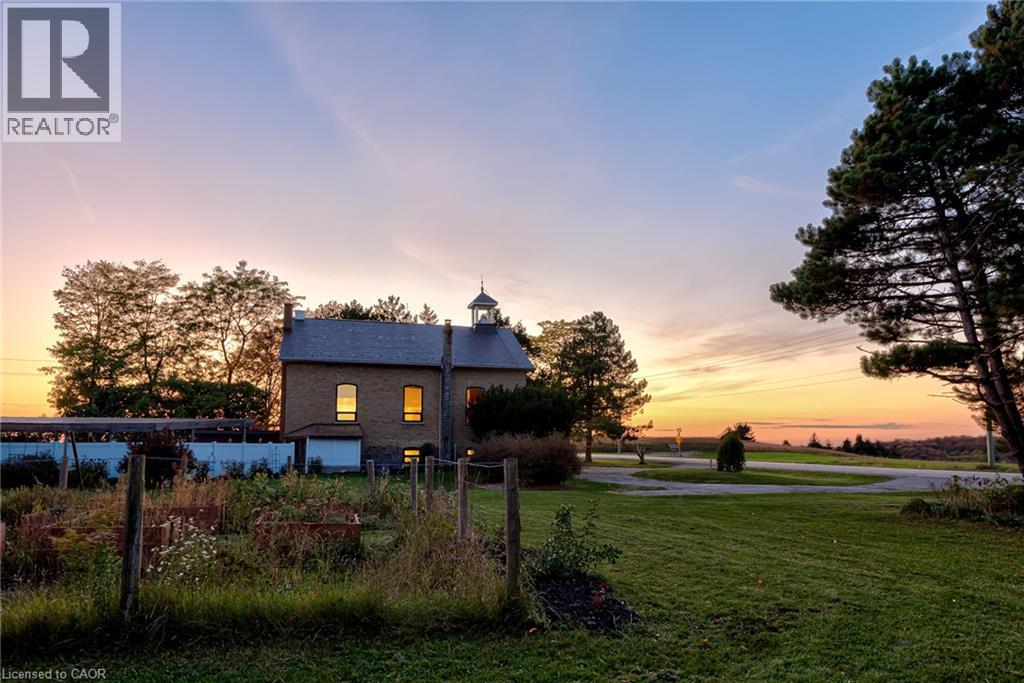
Charming 3 bedroom yellow brick home on a nice street close to the downtown core. Priced for action, this 1,700 square foot home would benefit your sweat equity. Built in 1910, a lot of the original woodwork is still present and in good condition. Owned by the current family since 1973 and now available for you to make it your own. Enjoy the great sized private backyard surrounded by great neighbours. The home is not in the GRCA flood zone. Mutual laneway with private section at the back.
Features: Quiet Area, Community Centre
| Level | Room | Size |
|---|---|---|
| Basement | Utility room | 12' x 20'11'' |
| Basement | Storage | 13' x 11'11'' |
| Basement | Storage | 12'5'' x 12'8'' |
| Basement | Storage | 12'5'' x 8' |
| Second level | Storage | |
| Second level | Primary Bedroom | 11'9'' x 12'9'' |
| Second level | Bedroom | 10'8'' x 9'1'' |
| Second level | Bedroom | 11'4'' x 9'10'' |
| Second level | 4pc Bathroom | |
| Main level | Living room | 12'10'' x 12'7'' |
| Main level | Kitchen | 13'8'' x 13'3'' |
| Main level | Foyer | |
| Main level | Family room | 8'10'' x 9'9'' |
| Main level | Dining room | 13'0'' x 12'1'' |
| Main level | 2pc Bathroom |
Get to know the streets, the schools, the parks and the kind of homes you will find in Nithview Drive.





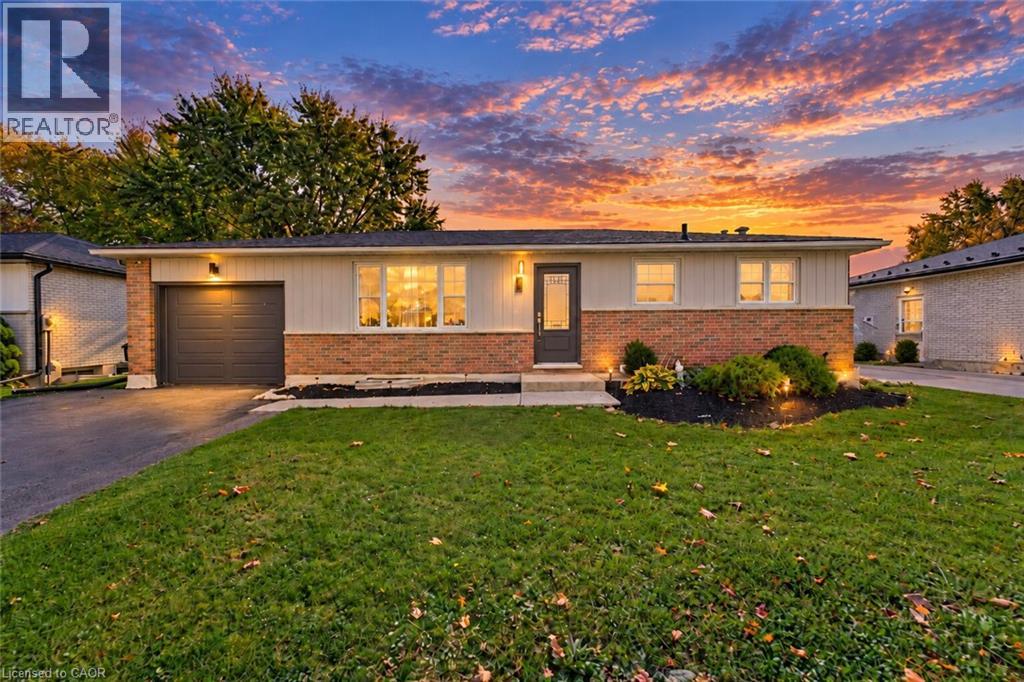
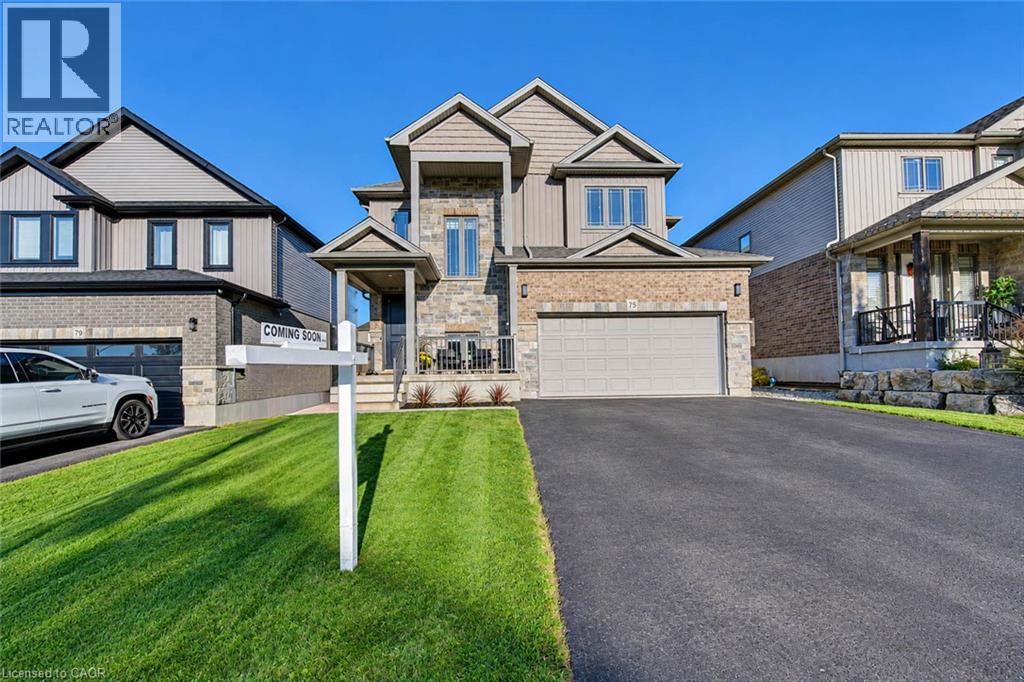
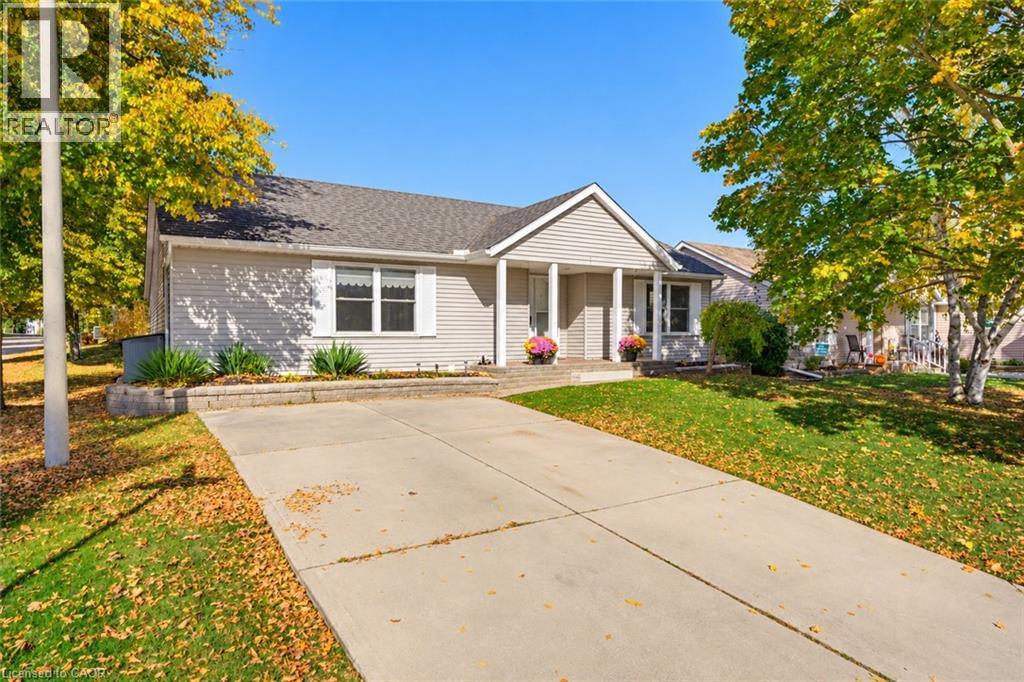
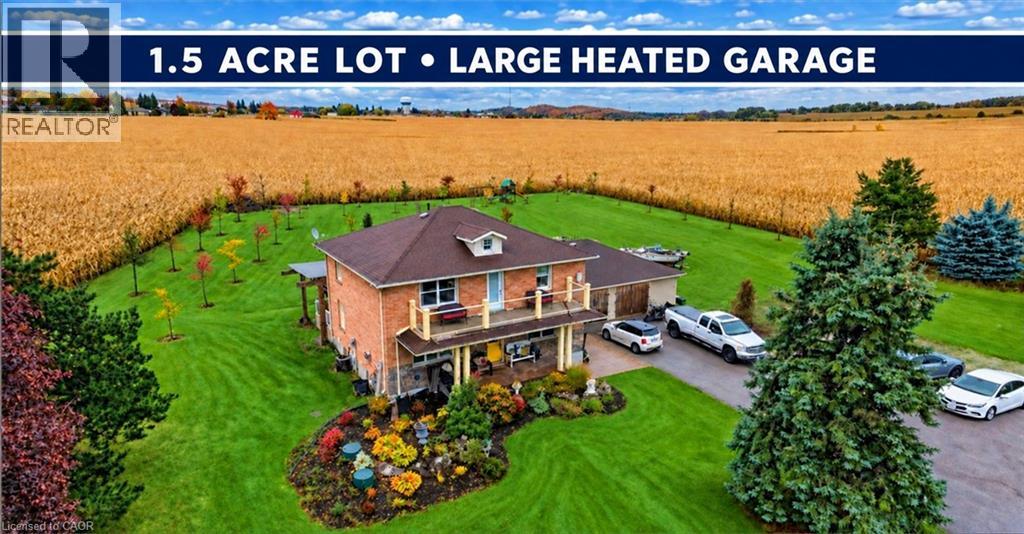
This list is a good start. Your Home Search Portal shows every listing from every brokerage, plus sold prices, and emails you new matches as they are listed.
Dave builds your search personally, no algorithms guessing what you meant.
Your portal combines all available homes in our area, from any company and any REALTOR®.
See what homes actually sold for, the context that makes your offer smart.
Your contact info stays with us. No ads, no marketing lists, and your questions come straight to Dave.
REALTOR®, REALTORS®, and the REALTOR® logo are certification marks that are owned by REALTOR® Canada Inc. and licensed exclusively to The Canadian Real Estate Association (CREA). These certification marks identify real estate professionals who are members of CREA and who must abide by CREA’s By-Laws, Rules, and the REALTOR® Code. The MLS® trademark and the MLS® logo are owned by CREA and identify the quality of services provided by real estate professionals who are members of CREA. Listing data is provided under the REALTOR.ca Data Distribution Facility and is subject to our listing data terms.