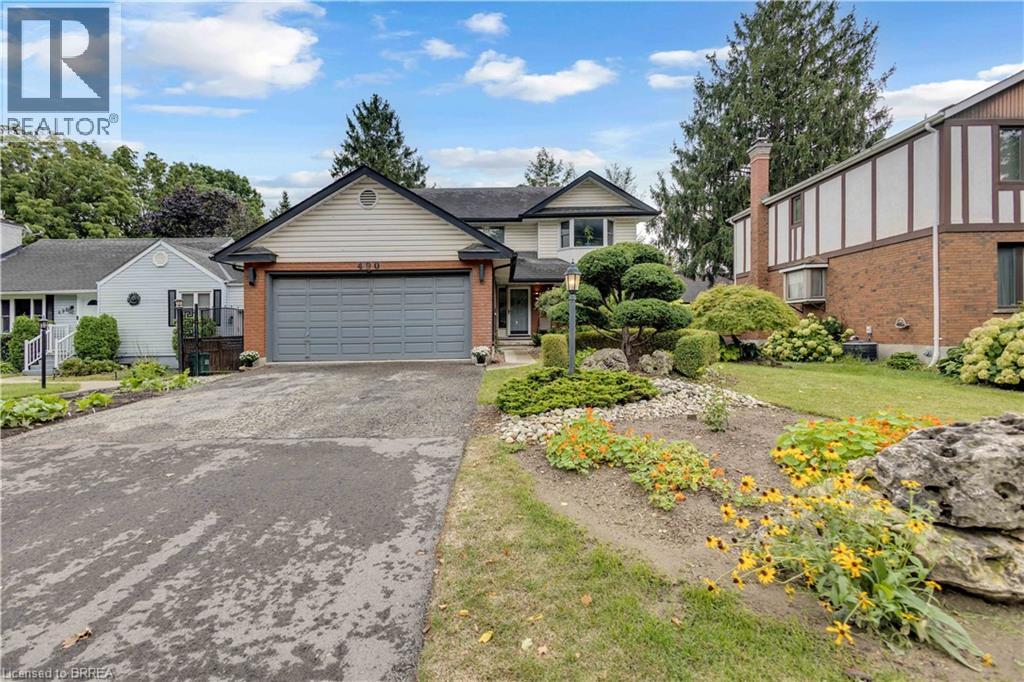
$629,900
Listed today
490 Devonshire Avenue
Woodstock · 3 bd · 4+2 ba · 2,713 sq ft
DetachedExplore Old North →
Listed by Royal LePage Brant Realty


Kitchener, N2A1M2
Listed by Royal LePage Wolle Realty · MLS® 40863612
Welcome to this beautiful 3 bedroom, two bath Stanley Park bungalow backing onto a greenbelt! The modern and open-concept kitchen impresses with a large granite island, stylish backsplash, double sinks and stainless steel appliances - a newer dishwasher (2024), fridge, gas stovetop and built-in convection oven and microwave. Gorgeous hardwood floors flow throughout this spacious home with classic original flooring in the bedrooms and modern hardwood upstairs and down. Enjoy three good-sized bedrooms and a beautifully appointed bathroom, offering relaxed family living. Head downstairs to a bright rec room featuring a corner floor-to-ceiling brick hearth with gas fireplace and brand new carpet (2026), plus a spacious 4th bedroom with two large windows. Additional updates include furnace and roof (approx. 10 years old), central air conditioning and newer windows. The fully fenced, private, treed backyard backs onto a scenic bush and trail, and includes a shed with a newer roof (2024). This lovely and well-maintained home is located conveniently close to all amenities, including Grand River Collegiate Institute, public library, arena, public and separate schools, Lyle Hallman Pool, Stanley Park Mall, restaurants, walking trails, parks, and tennis courts, as well as offering easy and quick access to the Expressway. Move-in ready and full of charm - this attractive home is perfect for retirees, executives, or families alike, with main-floor living offering easy, comfortable convenience.
Don't miss this one!
Features: School Bus, Community Centre
| Level | Room | Size |
|---|---|---|
| Basement | 3pc Bathroom | |
| Basement | Bedroom | 11'5'' x 17'7'' |
| Basement | Recreation room | 12'3'' x 20'2'' |
| Main level | 4pc Bathroom | |
| Main level | Foyer | 7'2'' x 10'4'' |
| Main level | Bedroom | 8'5'' x 10'7'' |
| Main level | Bedroom | 8'10'' x 13'11'' |
| Main level | Primary Bedroom | 10'8'' x 14'2'' |
| Main level | Dining room | 10'11'' x 11'9'' |
| Main level | Kitchen | 11'10'' x 14'2'' |
| Main level | Living room | 10'0'' x 21'5'' |
Get to know the streets, the schools, the parks and the kind of homes you will find in Stanley Park.





This list is a good start. Your Home Search Portal shows every listing from every brokerage, plus sold prices, and emails you new matches as they are listed.
Dave builds your search personally, no algorithms guessing what you meant.
Your portal combines all available homes in our area, from any company and any REALTOR®.
See what homes actually sold for, the context that makes your offer smart.
Your contact info stays with us. No ads, no marketing lists, and your questions come straight to Dave.
REALTOR®, REALTORS®, and the REALTOR® logo are certification marks that are owned by REALTOR® Canada Inc. and licensed exclusively to The Canadian Real Estate Association (CREA). These certification marks identify real estate professionals who are members of CREA and who must abide by CREA’s By-Laws, Rules, and the REALTOR® Code. The MLS® trademark and the MLS® logo are owned by CREA and identify the quality of services provided by real estate professionals who are members of CREA. Listing data is provided under the REALTOR.ca Data Distribution Facility and is subject to our listing data terms.