
$393,000
Listed today
46 Canterbury Street Unit 307
Ingersoll · 2 bd · 1 ba · 955 sq ft
Condo
Listed by Keller Williams Innovation Realty


Waterloo, N2J4T2
Listed by Real Broker Ontario Ltd. · MLS® 40864170
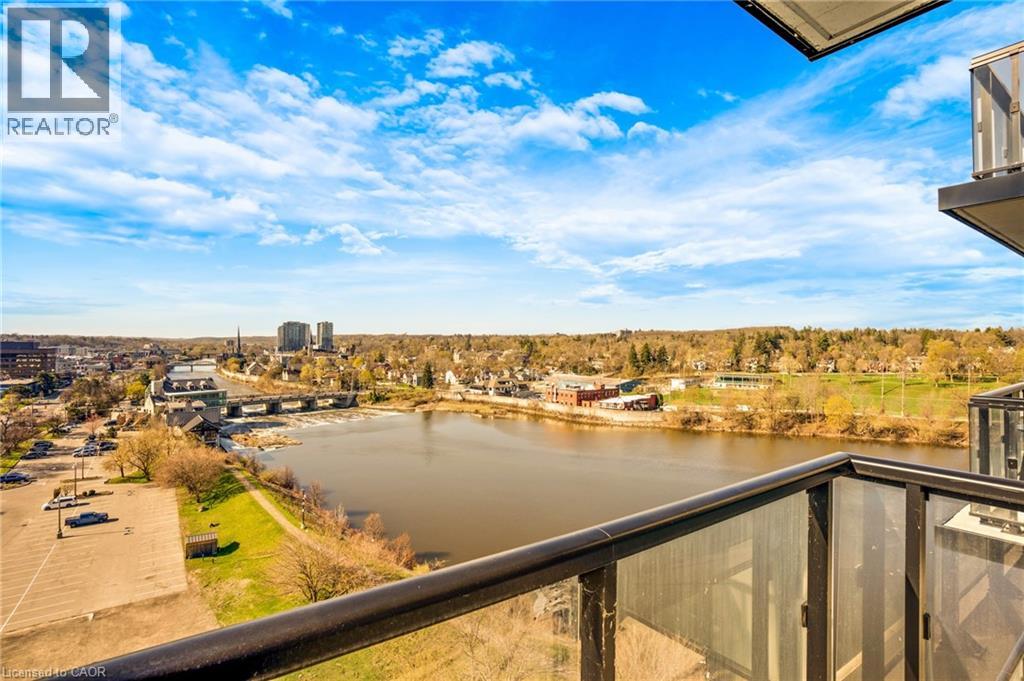
LAKEFRONT LIVING. CITY CONVENIENCE. Welcome to the highly desirable Waterford community, where peaceful lakeside living meets the best of urban convenience. This bright and spacious 2-bedroom, 2-full-bath suite offers over 1,000 sq. ft. of thoughtfully designed open-concept living space, featuring a desirable split-bedroom layout for added privacy and beautiful views overlooking Four Wells Lake and the surrounding green space. The kitchen and inviting living areas are designed for both comfortable everyday living and effortless entertaining, complemented by thoughtful upgrades including wide-plank laminate flooring, quartz countertops in the kitchen and both bathrooms, and a recently replaced owned HVAC system for added comfort and peace of mind. Step outside and enjoy what makes this community truly special, with access to scenic local trails and a private lakefront boardwalk. Residents also enjoy an impressive array of amenities, including a party room with kitchen, guest suites, library, bike storage, rooftop terrace with gas BBQ, and ample visitor parking. Perfectly positioned near the Forwell Trail and minutes from No Frills, Farm Boy, Conestoga Mall, restaurants, the University of Waterloo, and Wilfrid Laurier University, everything you need is close at hand. Additional highlights include in-suite laundry, one underground parking space, and an exclusive-use storage locker. Whether you’re entering the market, simplifying your lifestyle, or looking for an investment opportunity, this is a rare chance to enjoy lakefront living with all the conveniences of city life. **Building has access to local trails and private lakefront boardwalk.
Features: Quiet Area, Cul-de-sac, Balcony, Guest Suite, Party Room
| Level | Room | Size |
|---|---|---|
| Main level | Laundry room | 4'1'' x 4'5'' |
| Main level | 4pc Bathroom | 9'4'' x 5'4'' |
| Main level | Bedroom | 12'4'' x 8'8'' |
| Main level | 4pc Bathroom | 5'6'' x 11'9'' |
| Main level | Primary Bedroom | 16'0'' x 11'9'' |
| Main level | Dining room | 8'3'' x 8'1'' |
| Main level | Kitchen | 10'4'' x 8'2'' |
| Main level | Living room | 19'2'' x 12'4'' |
Get to know the streets, the schools, the parks and the kind of homes you will find in Glenridge.




This list is a good start. Your Home Search Portal shows every listing from every brokerage, plus sold prices, and emails you new matches as they are listed.
Dave builds your search personally, no algorithms guessing what you meant.
Your portal combines all available homes in our area, from any company and any REALTOR®.
See what homes actually sold for, the context that makes your offer smart.
Your contact info stays with us. No ads, no marketing lists, and your questions come straight to Dave.
REALTOR®, REALTORS®, and the REALTOR® logo are certification marks that are owned by REALTOR® Canada Inc. and licensed exclusively to The Canadian Real Estate Association (CREA). These certification marks identify real estate professionals who are members of CREA and who must abide by CREA’s By-Laws, Rules, and the REALTOR® Code. The MLS® trademark and the MLS® logo are owned by CREA and identify the quality of services provided by real estate professionals who are members of CREA. Listing data is provided under the REALTOR.ca Data Distribution Facility and is subject to our listing data terms.