
$730,000
Listed today
88 Sunnylea Crescent
Guelph (General Hospital) · 4 bd · 2 ba
DetachedExplore Exhibition Park →
Listed by Real Broker Ontario Ltd.


Cambridge, N1R1V2
Listed by RE/MAX Real Estate Centre Inc. · MLS® 40864849
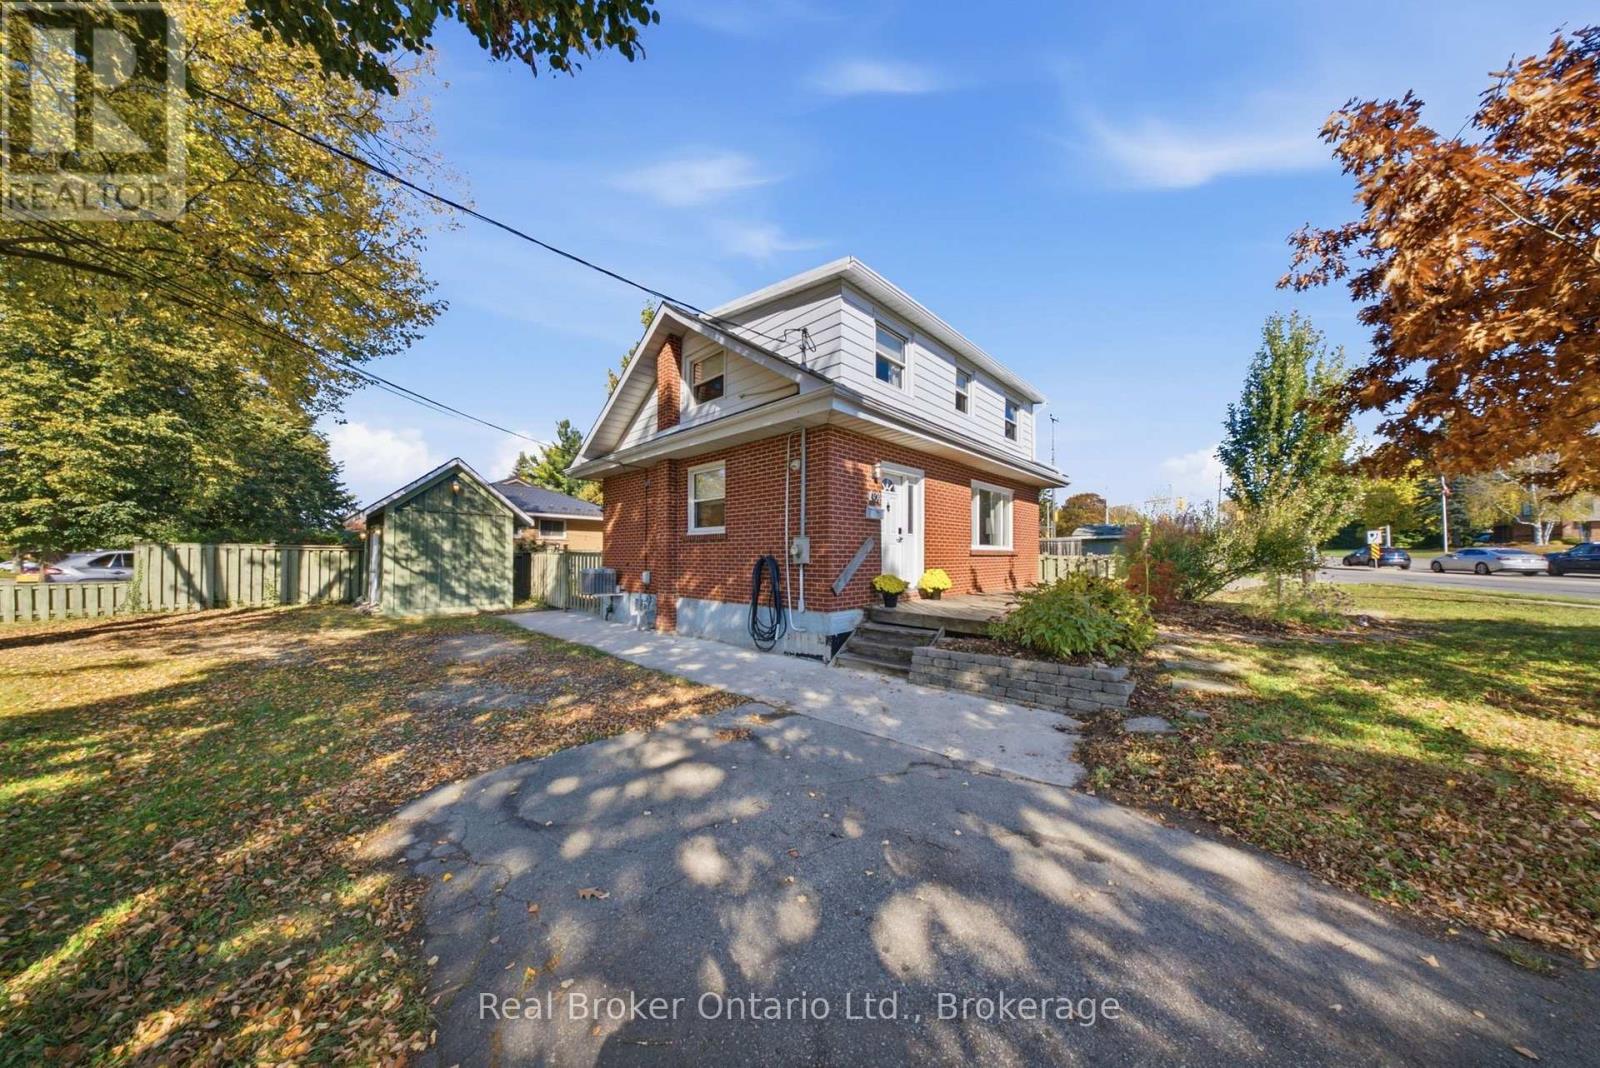
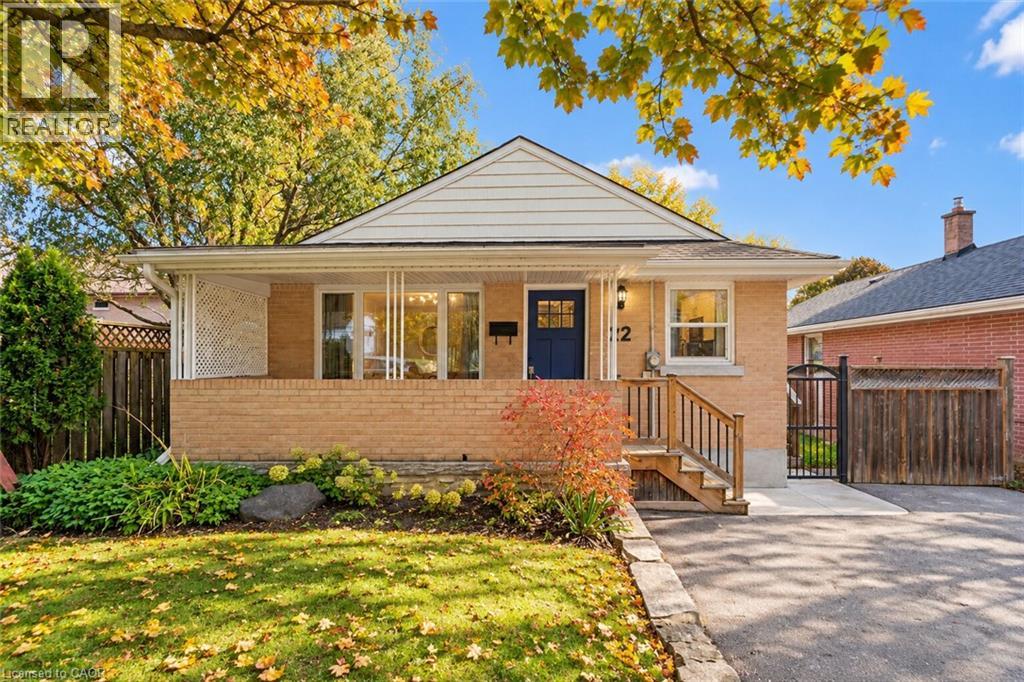
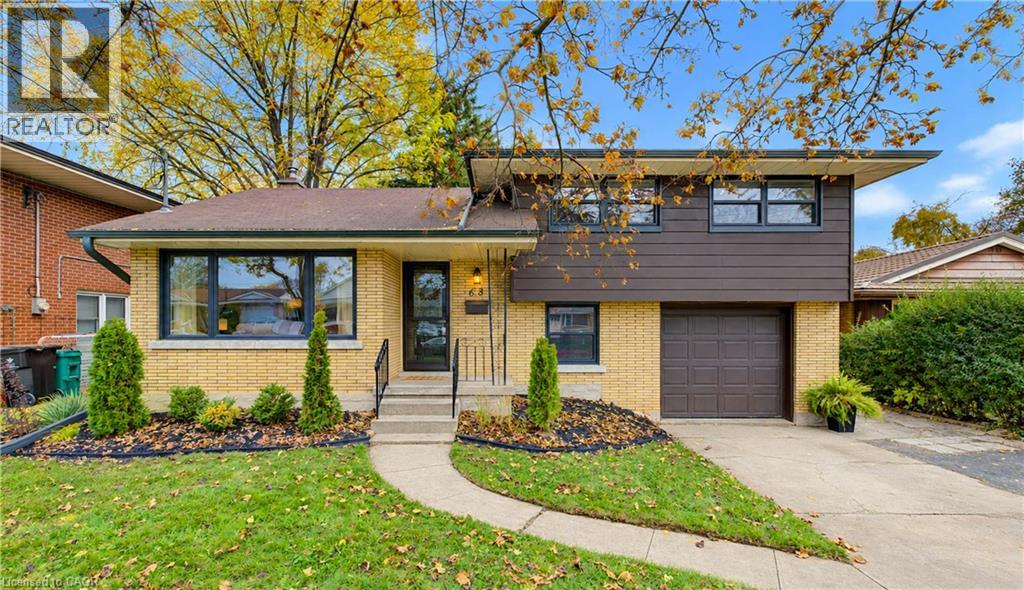
Live in one. Rent the other. Am opportunity for homeowners and investors alike! Welcome to this all-brick bungalow in East Galt, situated on a generous 50 x 134 ft. lot and offering two living spaces, two kitchens and two full bathrooms. Whether you're looking to offset your monthly mortgage payments, generate rental income or accommodate extended family, this property offers the flexibility and opportunity to make it happen! The spacious main floor features 3 bedrooms, hardwood flooring, updated kitchen and bathroom and comfortable everyday living, while the lower level offers 1-bedroom with its own kitchen, bathroom, living area and separate entrance. A shared laundry area provides convenience for both living spaces. Currently owner-occupied, the property presents an opportunity to live on one level, and accomodate extended family in the lower level.
Enjoy a fully fenced backyard with plenty of space for entertaining, gardening or relaxing. Important updates include roof shingles (2018), furnace (2021), owned tankless water heater (2021) and owned water softener (2018). Additional features include carpet-free living and a cold room. For first-time buyers, this could be a practical way to enter the housing market with help from rental income. For investors, it's an opportunity to explore two living spaces. And for families, it offers the benefit of living close while maintaining separate spaces. Two units. One smart investment. Don't miss your opportunity to see the potential for yourself. Book your private showing today!
| Level | Room | Size |
|---|---|---|
| Basement | Cold room | 4'2'' x 25'1'' |
| Basement | Utility room | 20'1'' x 13'5'' |
| Basement | Other | 6'2'' x 7'7'' |
| Main level | Bedroom | 8'8'' x 11'4'' |
| Basement | Living room | 11'2'' x 11'4'' |
| Basement | Kitchen | 11'3'' x 10'7'' |
| Basement | 4pc Bathroom | 4'10'' x 10'2'' |
| Basement | Recreation room | 11'5'' x 25'3'' |
| Main level | Living room | 16'8'' x 10'10'' |
| Main level | 4pc Bathroom | 6'9'' x 10'4'' |
| Main level | Bedroom | 11'4'' x 11'4'' |
| Main level | Primary Bedroom | 12'3'' x 11'9'' |
| Main level | Bedroom | 9'5'' x 10'4'' |
| Main level | Kitchen | 17'0'' x 10'4'' |
| Main level | Living room | 10'10'' x 16'8'' |
Get to know the streets, the schools, the parks and the kind of homes you will find in Eastview.


This list is a good start. Your Home Search Portal shows every listing from every brokerage, plus sold prices, and emails you new matches as they are listed.
Dave builds your search personally, no algorithms guessing what you meant.
Your portal combines all available homes in our area, from any company and any REALTOR®.
See what homes actually sold for, the context that makes your offer smart.
Your contact info stays with us. No ads, no marketing lists, and your questions come straight to Dave.
REALTOR®, REALTORS®, and the REALTOR® logo are certification marks that are owned by REALTOR® Canada Inc. and licensed exclusively to The Canadian Real Estate Association (CREA). These certification marks identify real estate professionals who are members of CREA and who must abide by CREA’s By-Laws, Rules, and the REALTOR® Code. The MLS® trademark and the MLS® logo are owned by CREA and identify the quality of services provided by real estate professionals who are members of CREA. Listing data is provided under the REALTOR.ca Data Distribution Facility and is subject to our listing data terms.