
$730,000
Listed today
88 Sunnylea Crescent
Guelph · 4 bd · 2 ba · 1,239 sq ft
Detached
Listed by Real Broker Ontario Ltd.


Kitchener, N2A1K5
Listed by RE/MAX Twin City Realty Inc. · MLS® 40865395
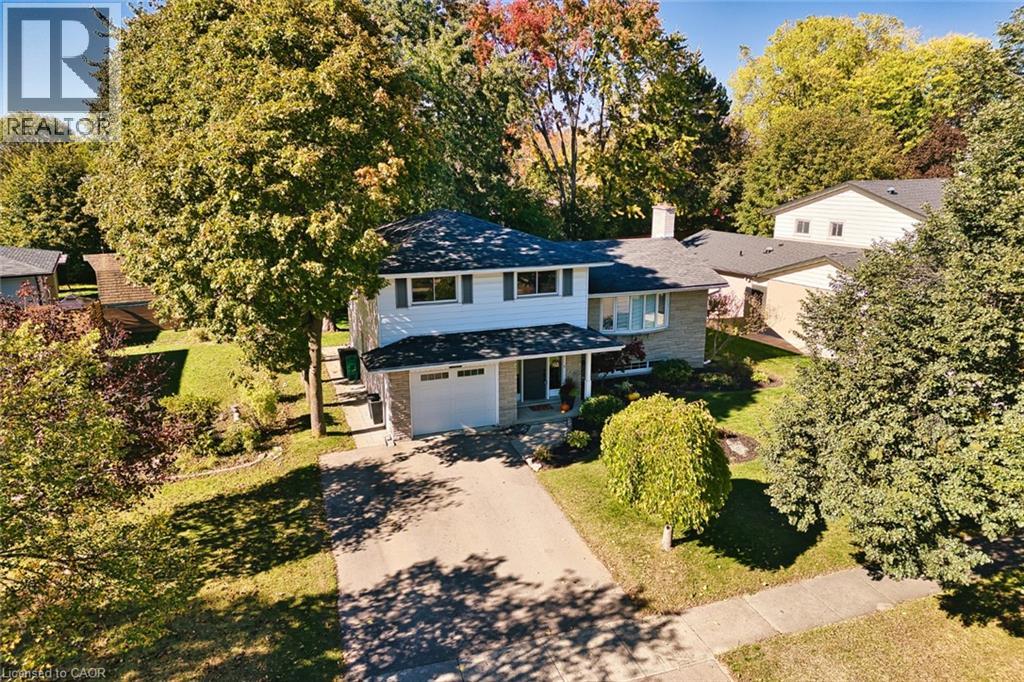
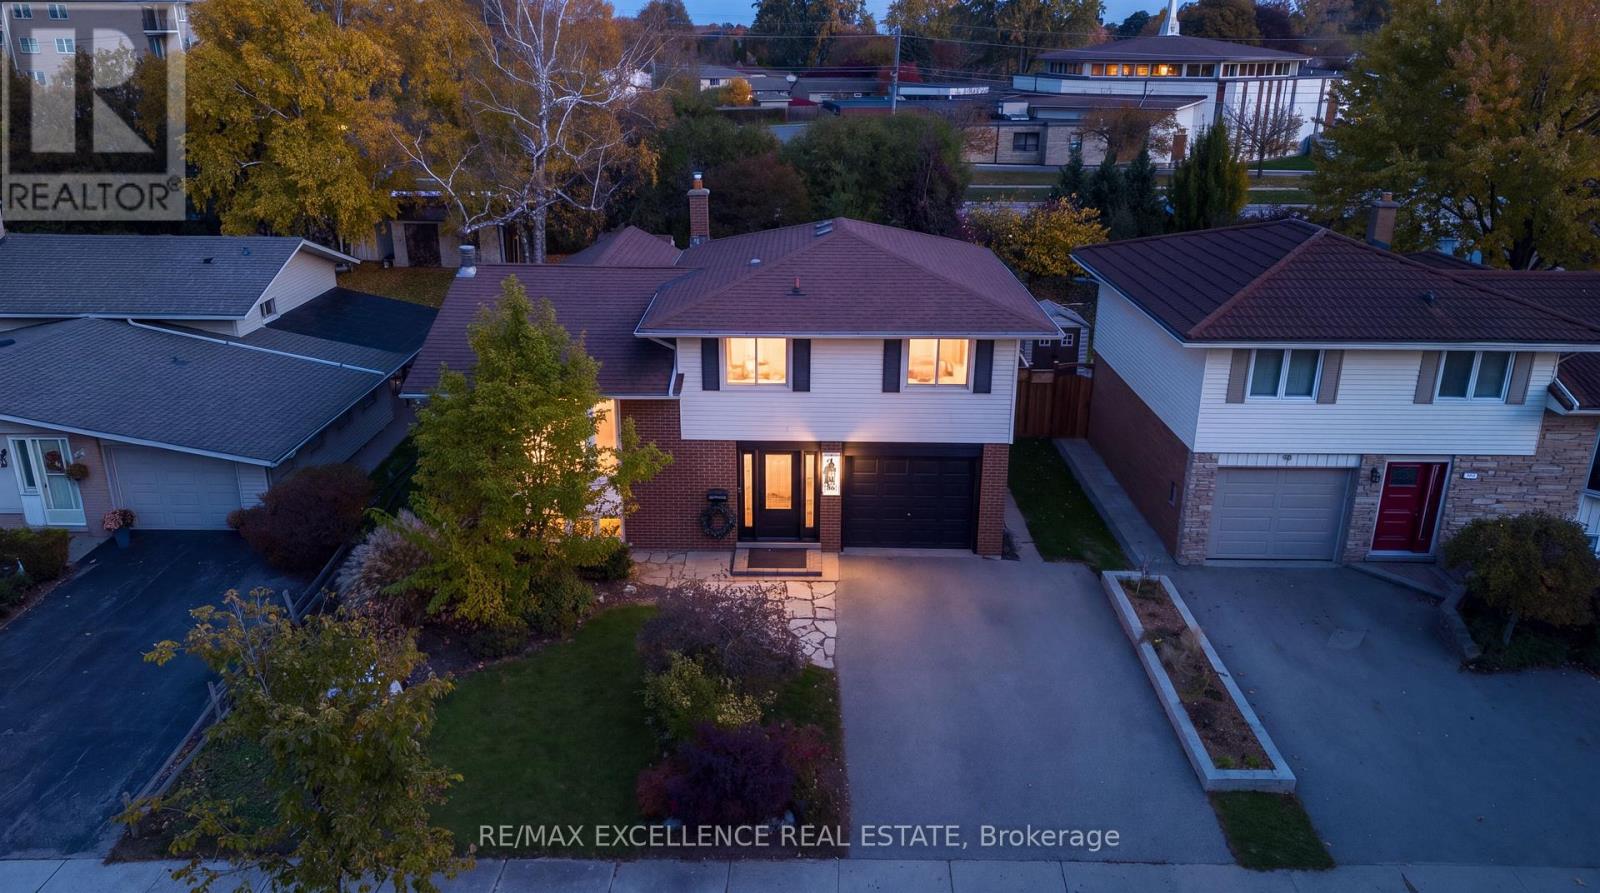
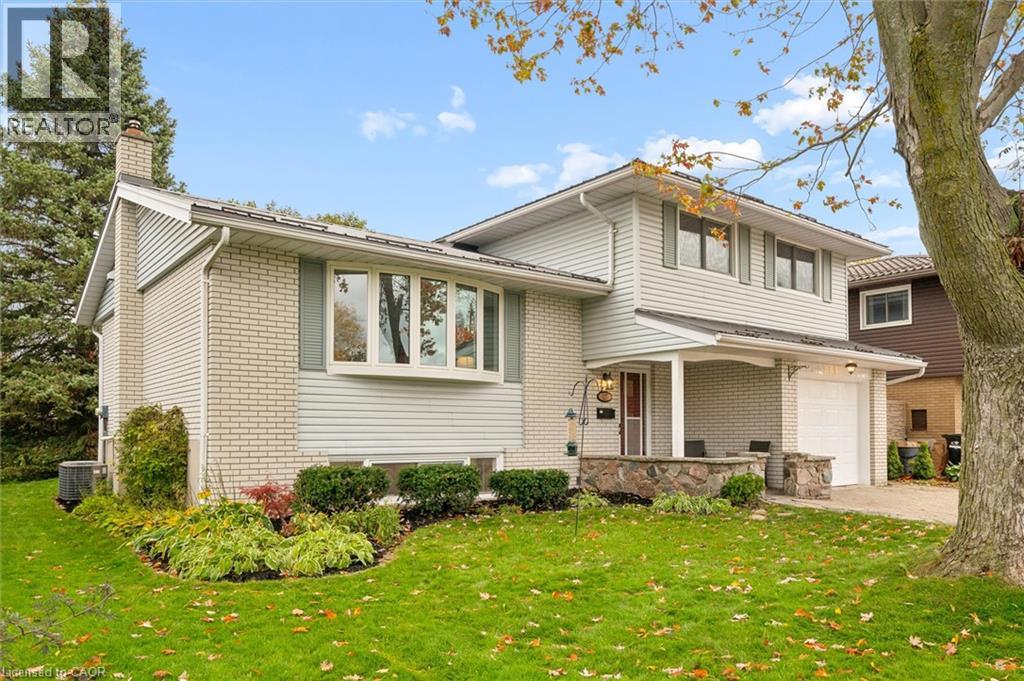
Beautiful on Bradley—and anything but ordinary! Welcome to this updated 3-bedroom, 2-bathroom home in desirable Stanley Park, offering an exciting combination of family living, work-from-home possibilities and investment potential. Imagine eliminating the commute—and the cost of renting workspace! The impressive main-level studio features a large wall mirror and full bathroom creating incredible potential uses for a hairstylist, personal trainer, dance or yoga instructor, massage therapist, home daycare or other home-based professional. Live upstairs and build your business downstairs!
Investors, take notice too—the separate entrances and yard areas offer excellent potential for conversion to upper and lower living spaces. Inside, enjoy a bright renovated kitchen and dining areas, and large picture windows with views of the park across the street. Outside, there’s a metal roof, parking for up to 5 vehicles and a double carport with garage conversion potential. Walk to schools, parks, trails, Stanley Park Community Centre and shopping, with quick access to Hwy 7/8 and the 401. One home. So many possibilities!
Features: Community Centre, Southern exposure
| Level | Room | Size |
|---|---|---|
| Basement | Utility room | 9'10'' x 11'2'' |
| Basement | Laundry room | 9'3'' x 9'6'' |
| Basement | Family room | 11'1'' x 22'7'' |
| Third level | 4pc Bathroom | 6'11'' x 6'1'' |
| Third level | Bedroom | 8'2'' x 10'0'' |
| Third level | Primary Bedroom | 9'11'' x 13'6'' |
| Third level | Bedroom | 9'11'' x 9'11'' |
| Second level | Kitchen | 10'7'' x 13'8'' |
| Second level | Dining room | 11'2'' x 9'1'' |
| Second level | Living room | 12'1'' x 21'6'' |
| Main level | 3pc Bathroom | 5'6'' x 5'9'' |
| Main level | Recreation room | 11'2'' x 21'11'' |
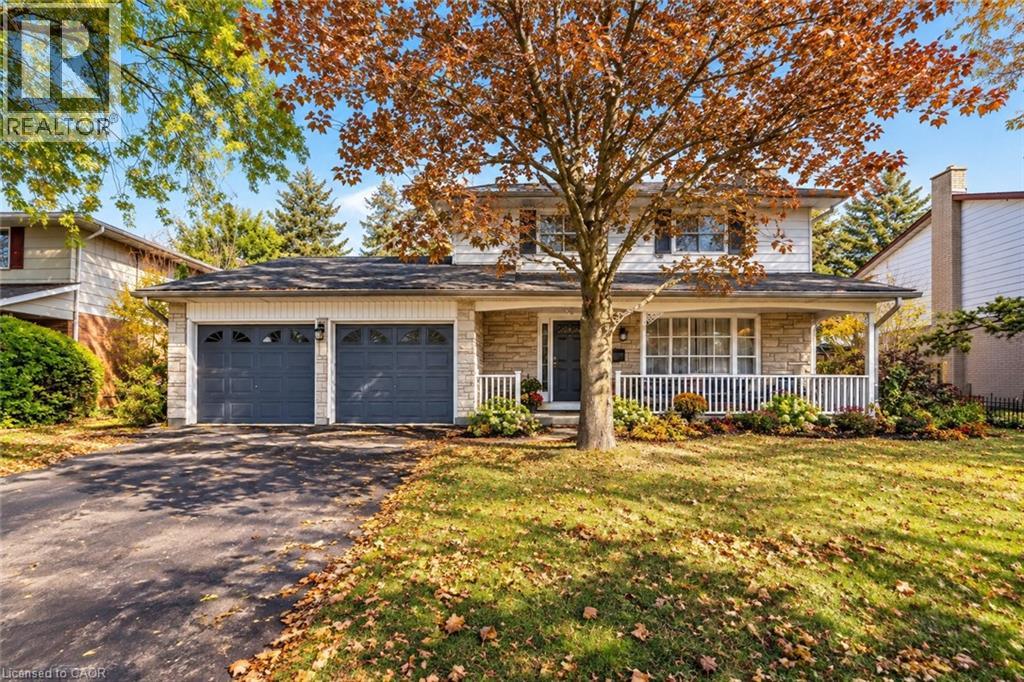
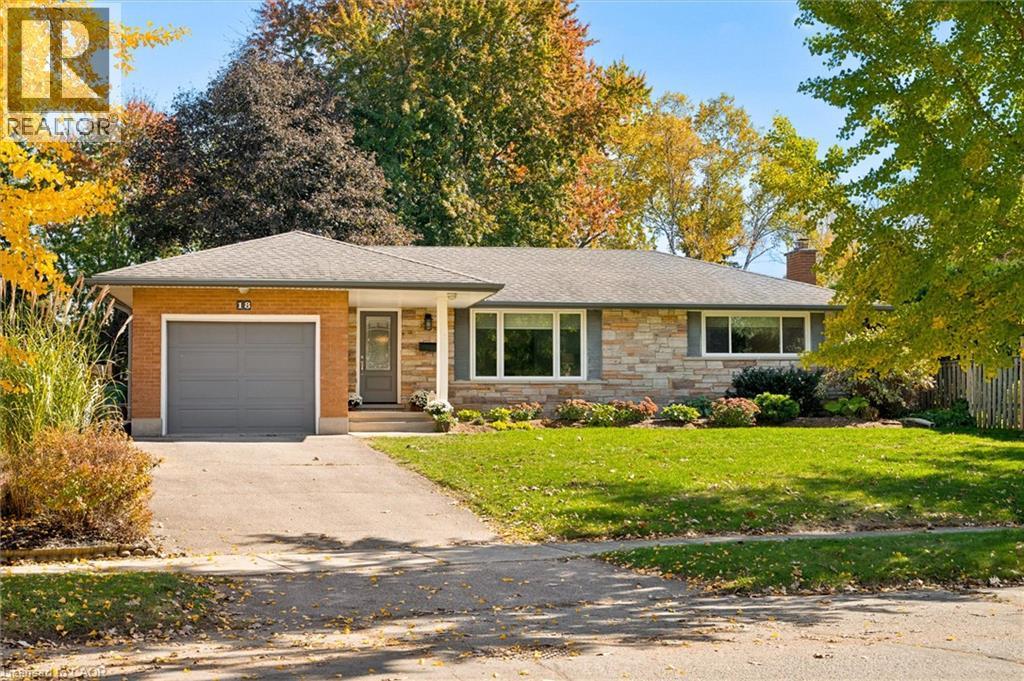
Get to know the streets, the schools, the parks and the kind of homes you will find in Stanley Park.





This list is a good start. Your Home Search Portal shows every listing from every brokerage, plus sold prices, and emails you new matches as they are listed.
Dave builds your search personally, no algorithms guessing what you meant.
Your portal combines all available homes in our area, from any company and any REALTOR®.
See what homes actually sold for, the context that makes your offer smart.
Your contact info stays with us. No ads, no marketing lists, and your questions come straight to Dave.
REALTOR®, REALTORS®, and the REALTOR® logo are certification marks that are owned by REALTOR® Canada Inc. and licensed exclusively to The Canadian Real Estate Association (CREA). These certification marks identify real estate professionals who are members of CREA and who must abide by CREA’s By-Laws, Rules, and the REALTOR® Code. The MLS® trademark and the MLS® logo are owned by CREA and identify the quality of services provided by real estate professionals who are members of CREA. Listing data is provided under the REALTOR.ca Data Distribution Facility and is subject to our listing data terms.