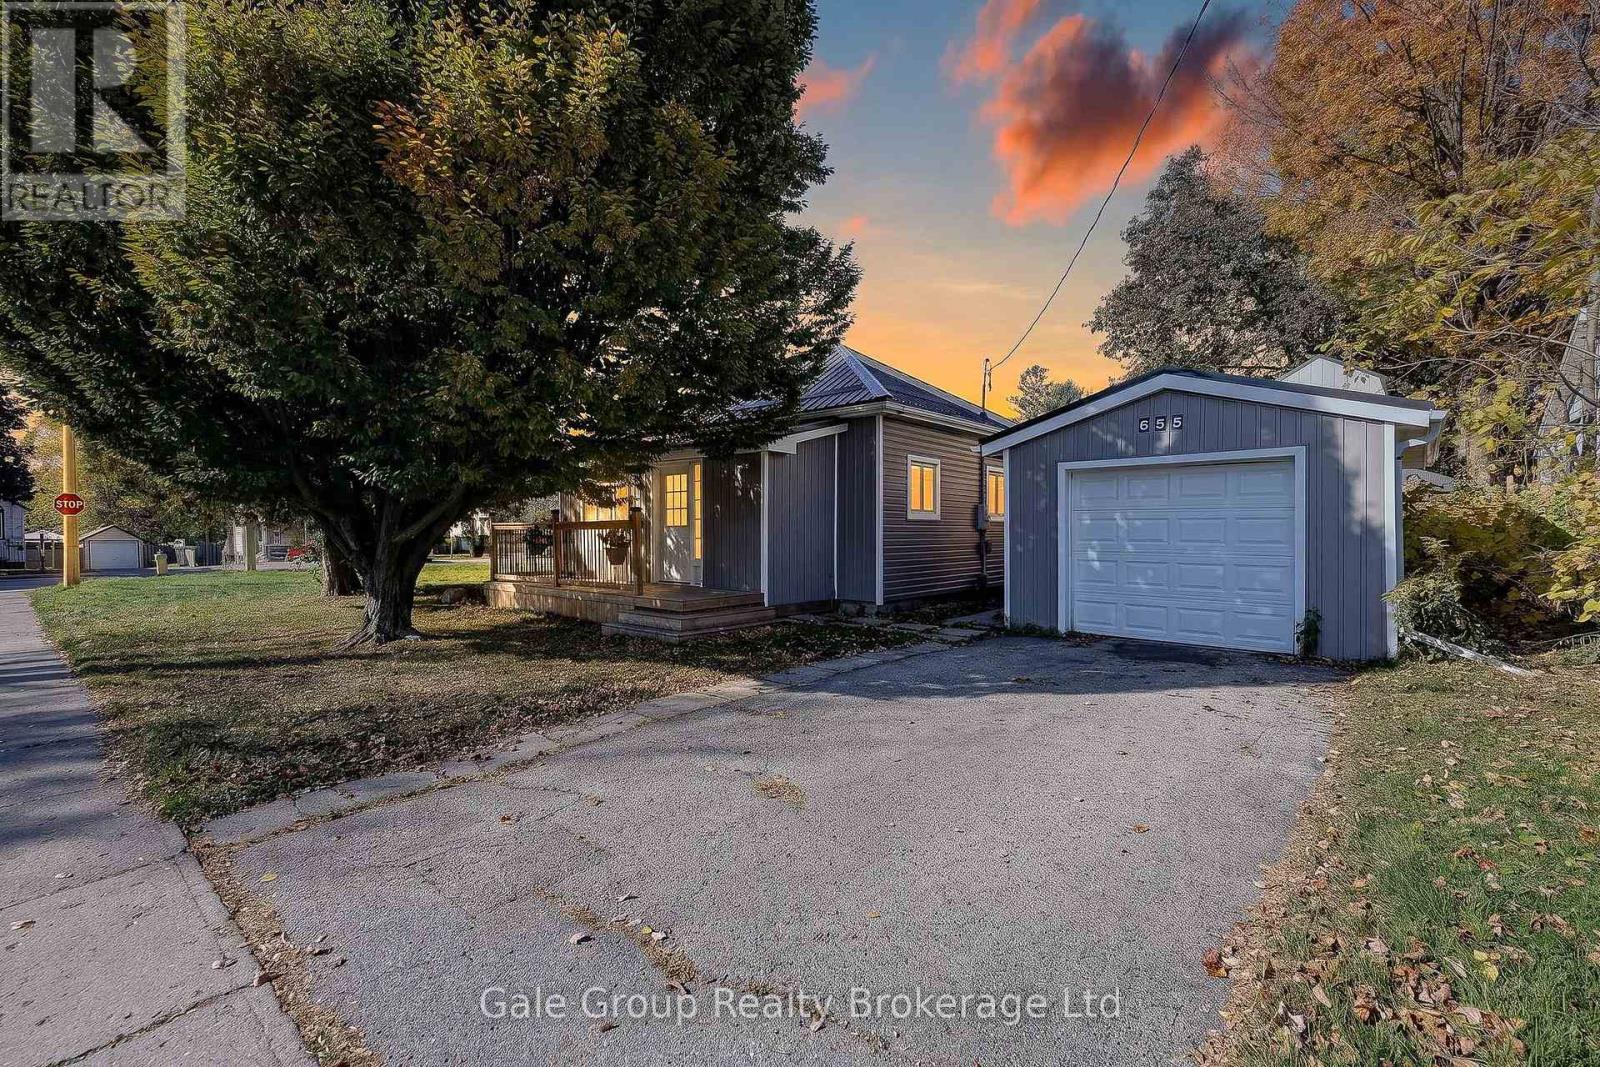
$434,700
Listed today
655 College Avenue
Woodstock (Woodstock - South) · 2 bd · 2+1 ba
Listed by Gale Group Realty Brokerage Ltd


Cambridge, N1R1E8
Listed by Royal LePage Crown Realty Services · MLS® 40866006
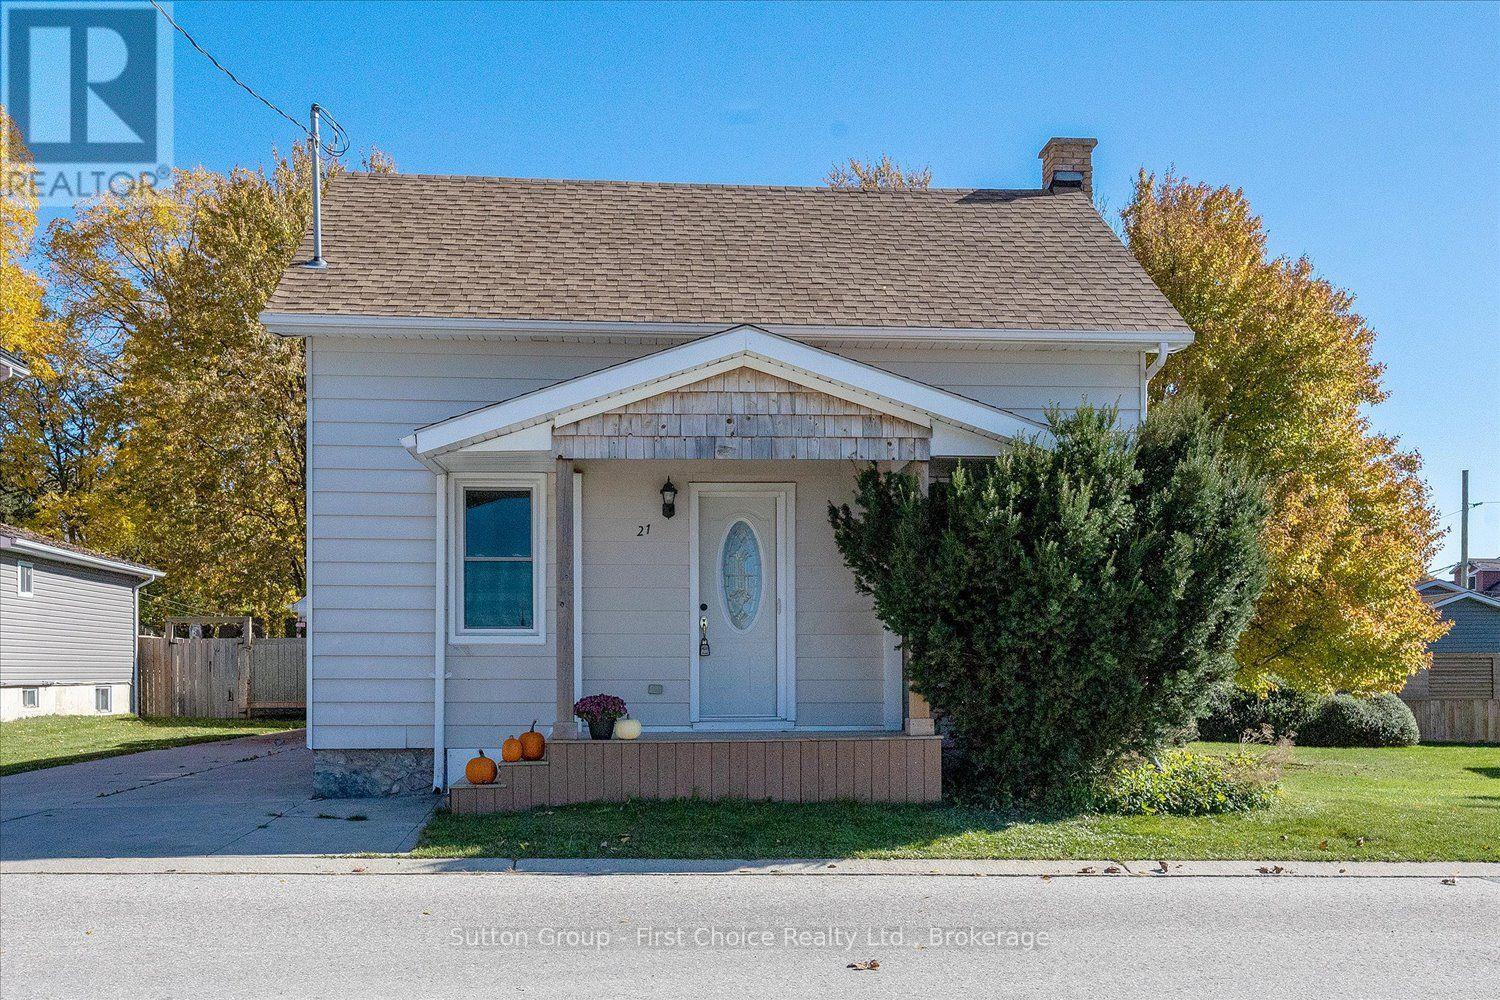
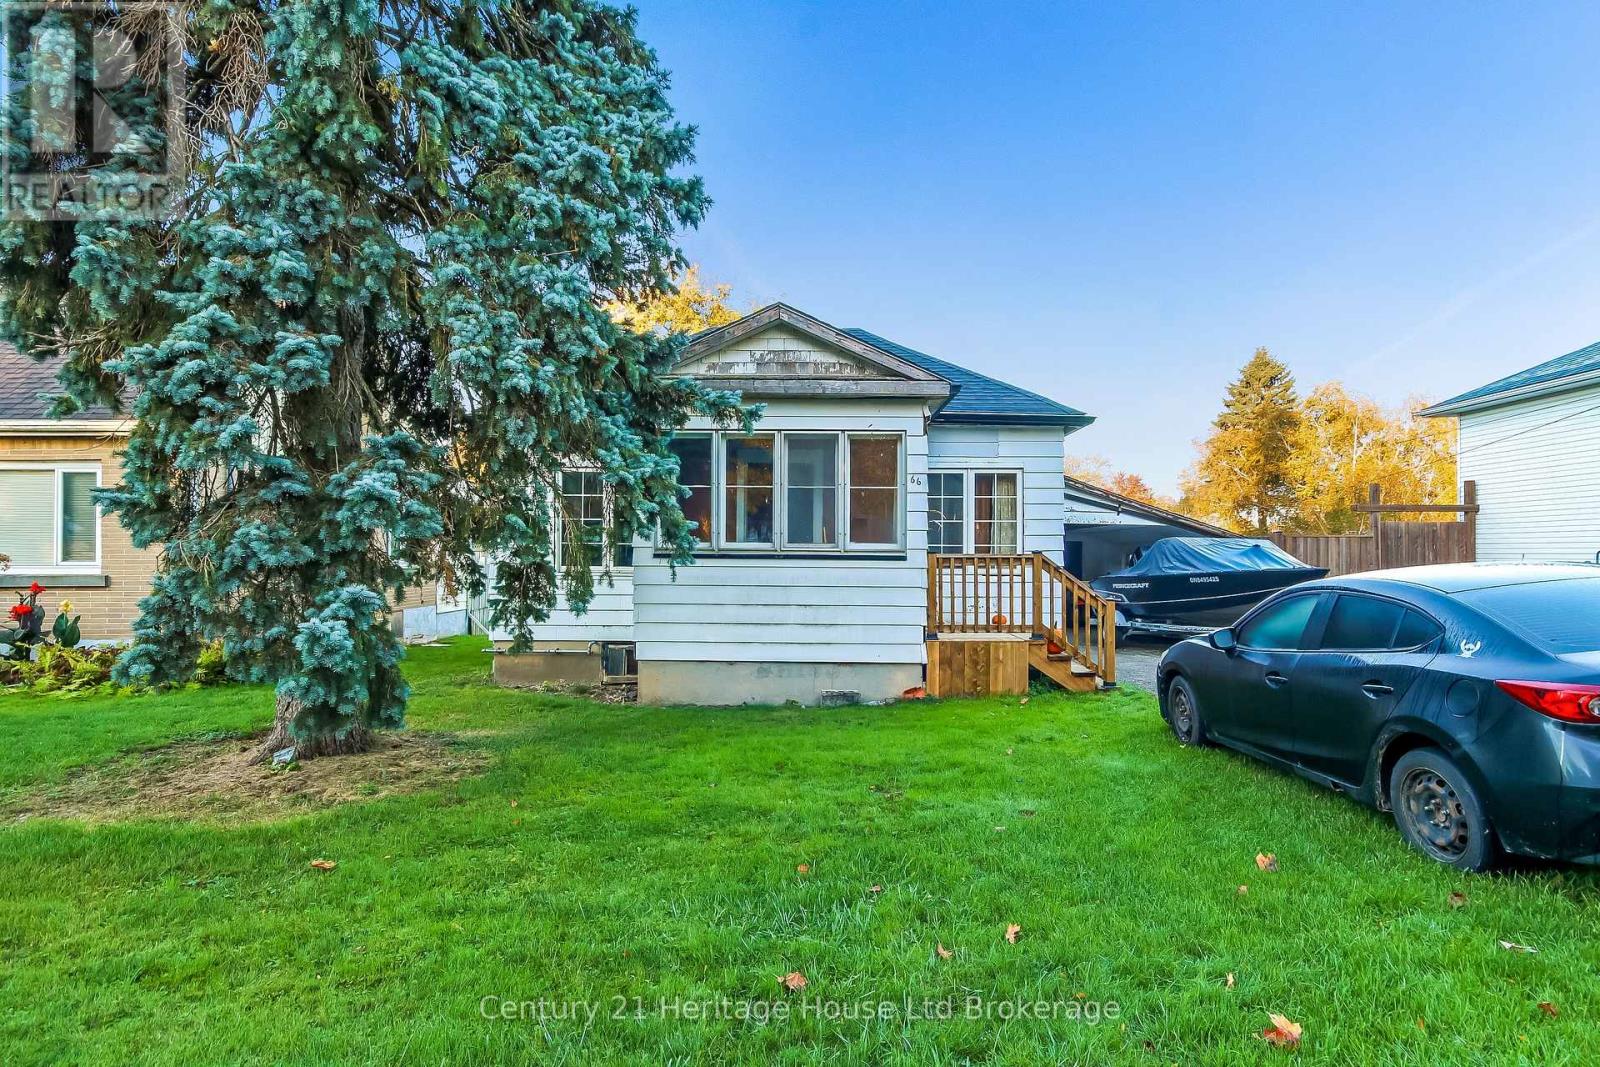
WELCOME TO THIS CHARMING 1 1/2 STOREY, 2 BEDROOM, ONE BATHROOM HOME ON A DEAD END STREET IN CAMBRIDGE.
WALKING DISTANCE TO SCHOOLS, PUBLIC TRANSIT, SHOPPING, HOSPITAL AND 20 MINUTE WALK TO THE DOWNTOWN CORE. OUTSIDE THERE IS A DRIVEWAY THAT WILL HOLD FOUR TO FIVE VEHICLES TANDEM. THE REAR YARD IS A NICE SIZE FOR LITTLE PEOPLE AND PETS TO RUN AND PLAY WHILE THE ADULTS ENJOY THE NICE SIZE DECK. THERE IS ALSO A GAS LINE TO CONNECT TO YOUR BBQ. AN ALUMINIUM SHED SITS ON THE OLD GARAGE FOUNDATION. THE CITY WILL ALLOW A NEW GARAGE TO BE BUILT ON THIS FOUNDATION, PAPERWORK AVAILABLE. WITH A LITTLE SWEAT EQUITY AND IMAGINATION THIS PROPERTY COULD BE A SUPER SWEET HOME FOR YOU AND YOUR FAMILY.
Features: Cul-de-sac
| Level | Room | Size |
|---|---|---|
| Main level | Mud room | |
| Main level | Bonus Room | 9'3'' x 10'4'' |
| Main level | Dining room | 10'7'' x 11'9'' |
| Main level | Living room | 10'5'' x 11'9'' |
| Main level | Kitchen | 10'4'' x 14'8'' |
| Second level | Bedroom | 10'6'' x 11'8'' |
| Second level | Primary Bedroom | 10'5'' x 11'9'' |
| Second level | 4pc Bathroom | 4'8'' x 6'9'' |
Get to know the streets, the schools, the parks and the kind of homes you will find in Elgin Park & Coronation.
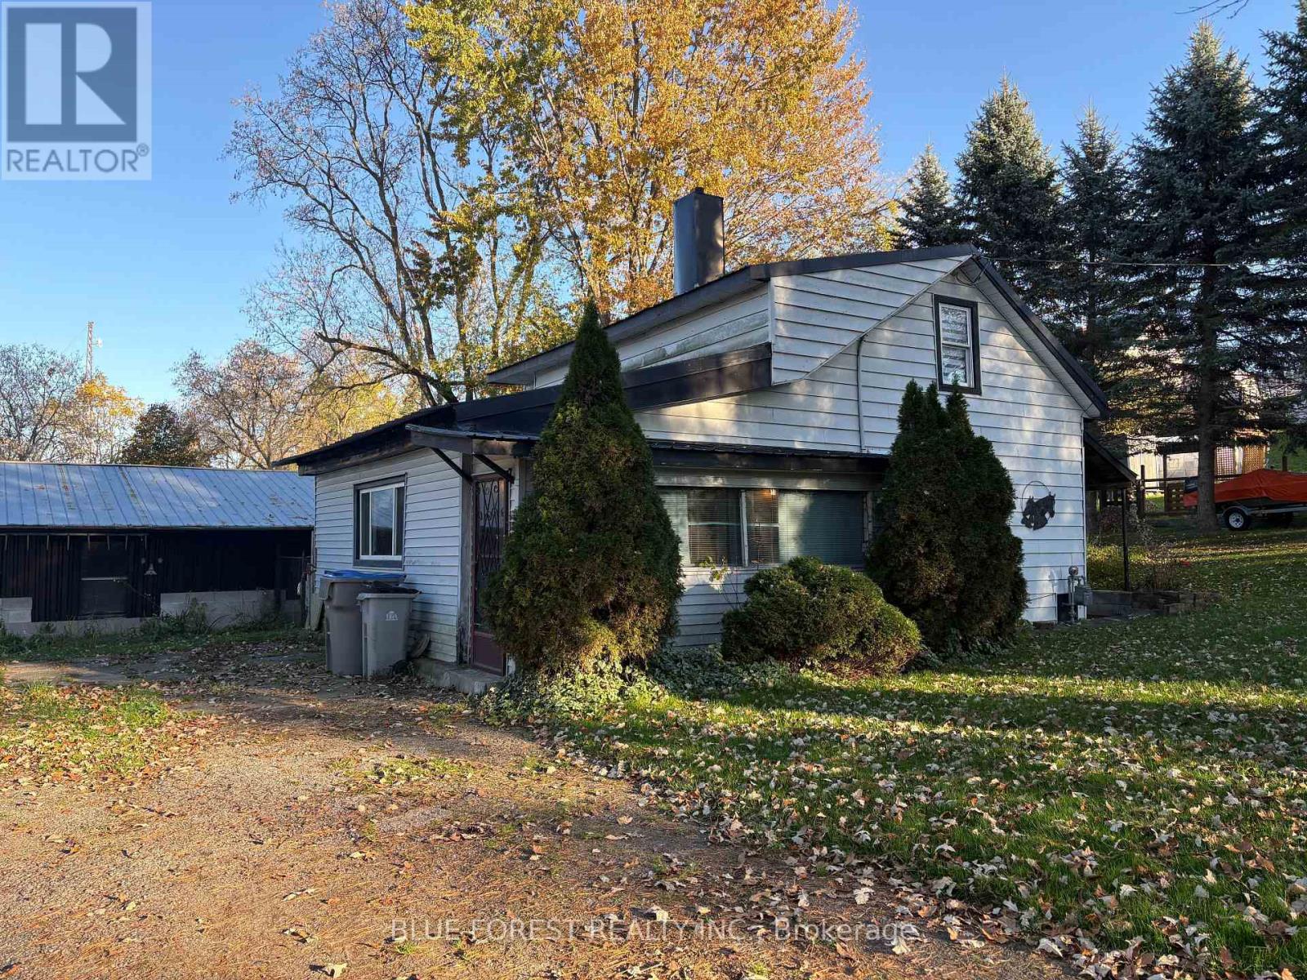
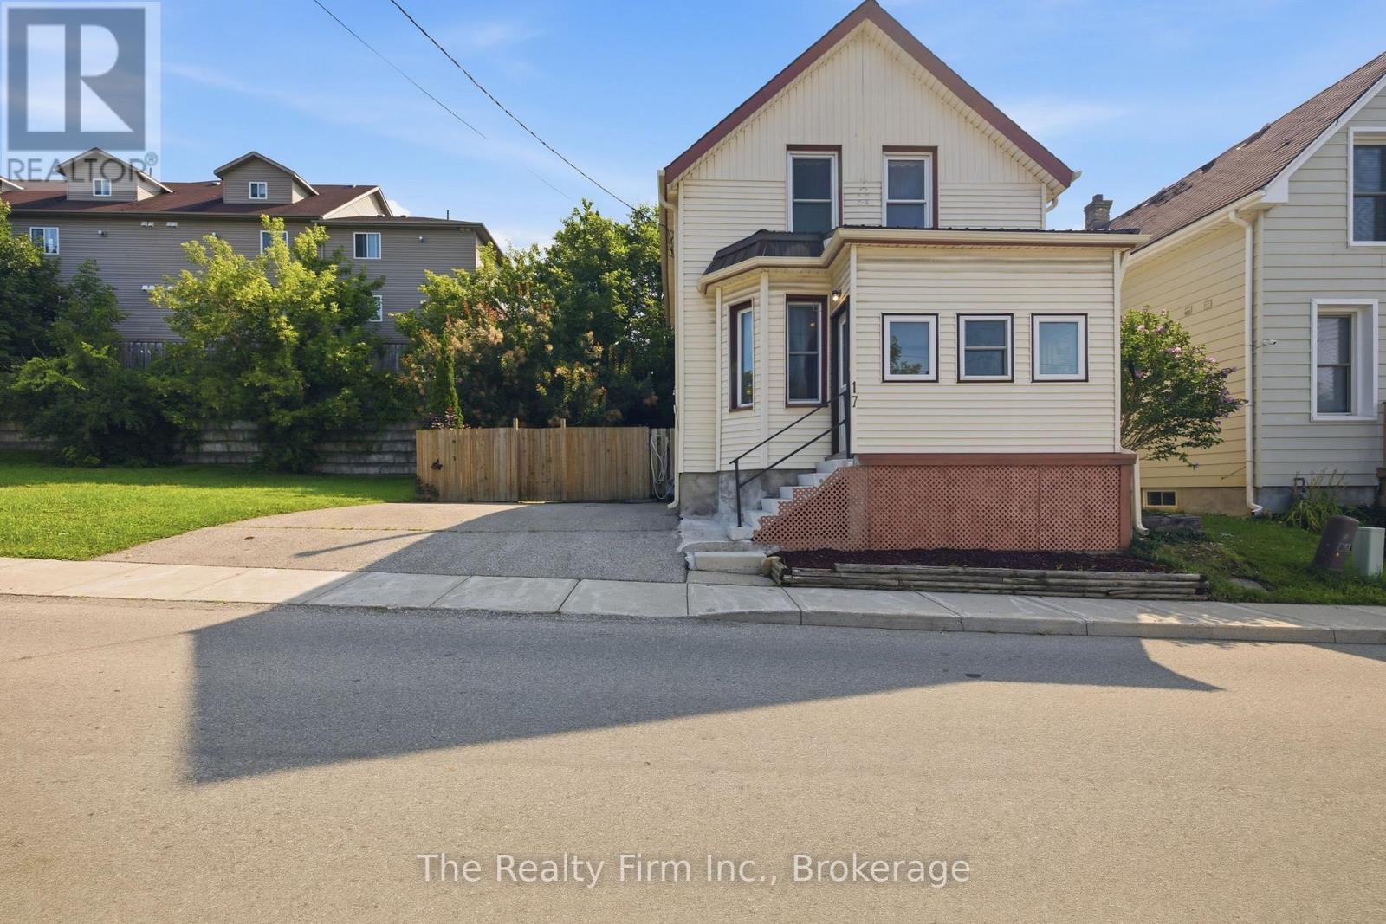
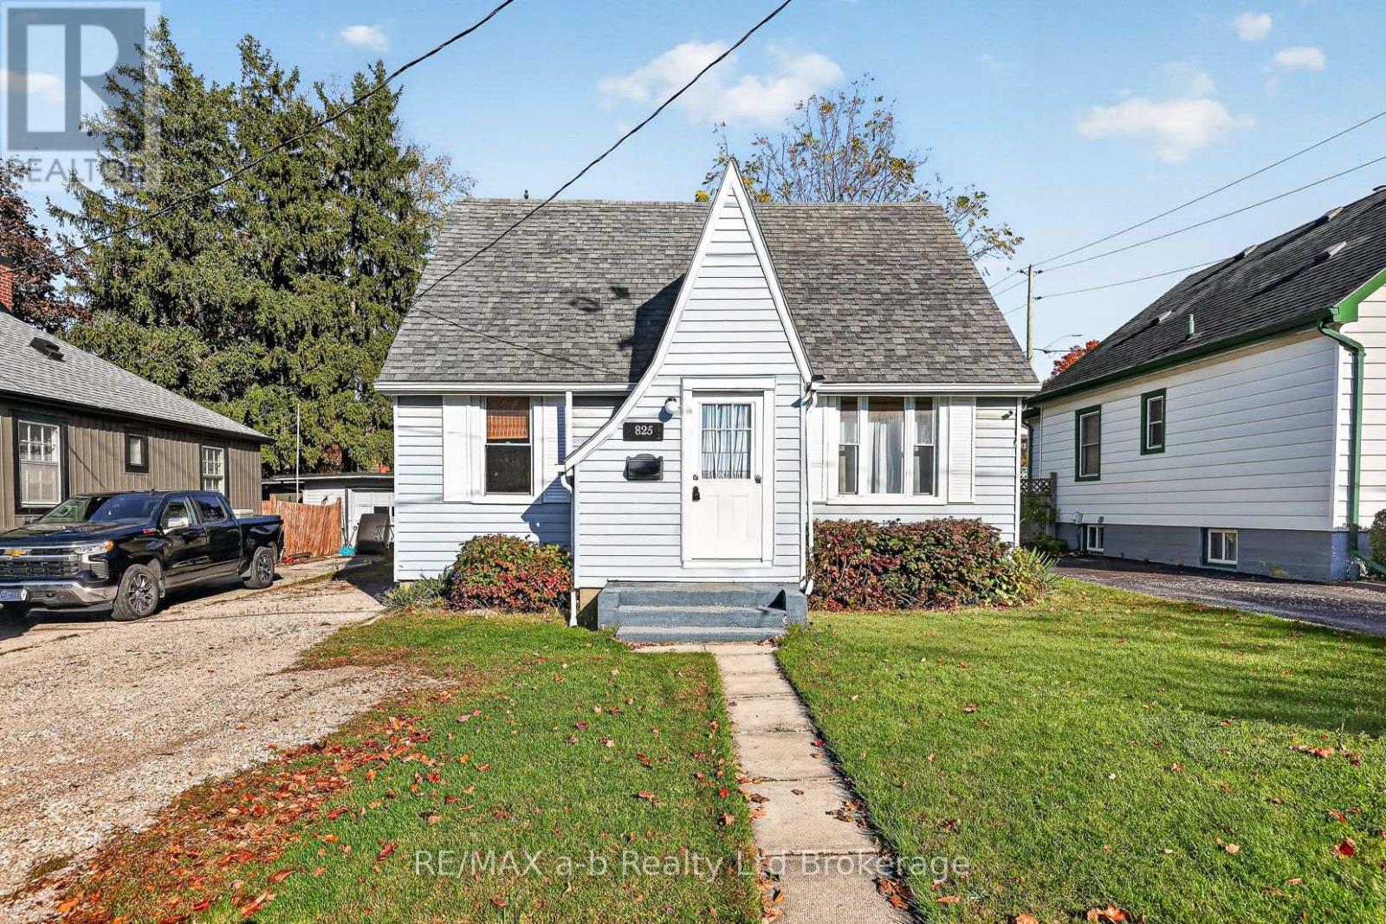
This list is a good start. Your Home Search Portal shows every listing from every brokerage, plus sold prices, and emails you new matches as they are listed.
Dave builds your search personally, no algorithms guessing what you meant.
Your portal combines all available homes in our area, from any company and any REALTOR®.
See what homes actually sold for, the context that makes your offer smart.
Your contact info stays with us. No ads, no marketing lists, and your questions come straight to Dave.
REALTOR®, REALTORS®, and the REALTOR® logo are certification marks that are owned by REALTOR® Canada Inc. and licensed exclusively to The Canadian Real Estate Association (CREA). These certification marks identify real estate professionals who are members of CREA and who must abide by CREA’s By-Laws, Rules, and the REALTOR® Code. The MLS® trademark and the MLS® logo are owned by CREA and identify the quality of services provided by real estate professionals who are members of CREA. Listing data is provided under the REALTOR.ca Data Distribution Facility and is subject to our listing data terms.