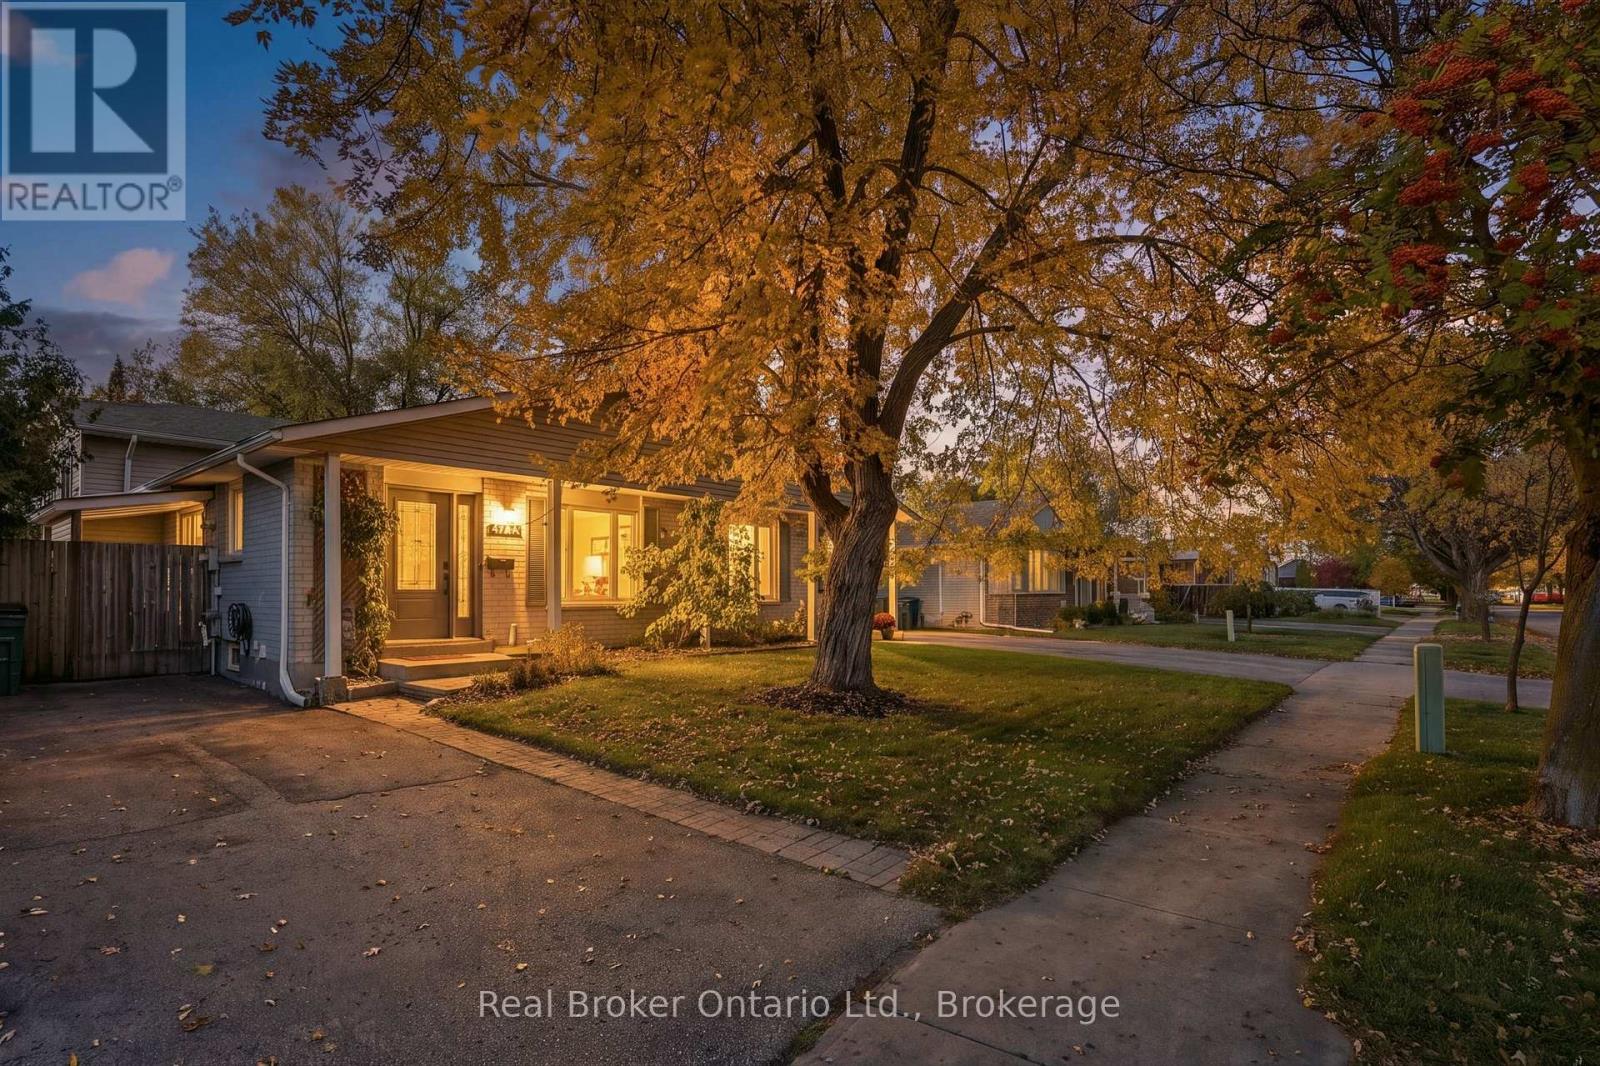
$599,999
Listed today
427A Dayna Crescent
Waterloo · 3 bd · 2 ba
Semi-detachedExplore Dunvegan / Dansbridge / Foxhunt →
Listed by Real Broker Ontario Ltd.


New Hamburg, N3A1G3
Listed by Royal LePage Wolle Realty · MLS® 40866471
Welcome to this semi-detached home in New Hamburg, offering 3 bedrooms, 2 bathrooms and a single-car garage. A great floorplan with an open main floor and lots of natural light makes the home feel bright and functional. The main floor features carpet-free flooring throughout and an updated kitchen. The living room provides direct access to the backyard, with an impressive almost 160-foot-deep lot offering plenty of outdoor space. The full basement offers additional space and is ready for someone to finish and make it their own. Located in charming and family friendly New Hamburg, enjoy a sweet downtown with great local shops, dining and everyday amenities. With direct access to the expressway, Kitchener-Waterloo is approximately 20 minutes away, making this a convenient location for commuters.
Features: Sump Pump
| Level | Room | Size |
|---|---|---|
| Second level | 4pc Bathroom | |
| Second level | Bedroom | 9'8'' x 9'3'' |
| Second level | Bedroom | 11'10'' x 10'6'' |
| Second level | Primary Bedroom | 11'4'' x 18'11'' |
| Main level | 2pc Bathroom | |
| Main level | Living room | 10'6'' x 21'3'' |
| Main level | Dining room | 8'6'' x 9'7'' |
| Main level | Kitchen | 11'2'' x 11'3'' |
Get to know the streets, the schools, the parks and the kind of homes you will find in Stonecroft.


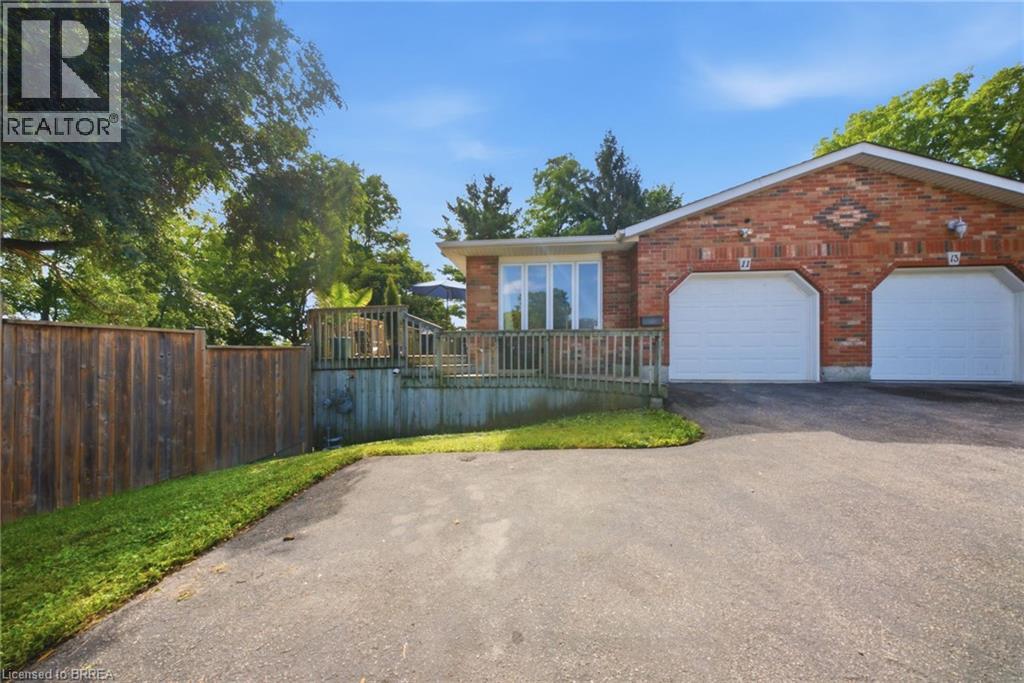
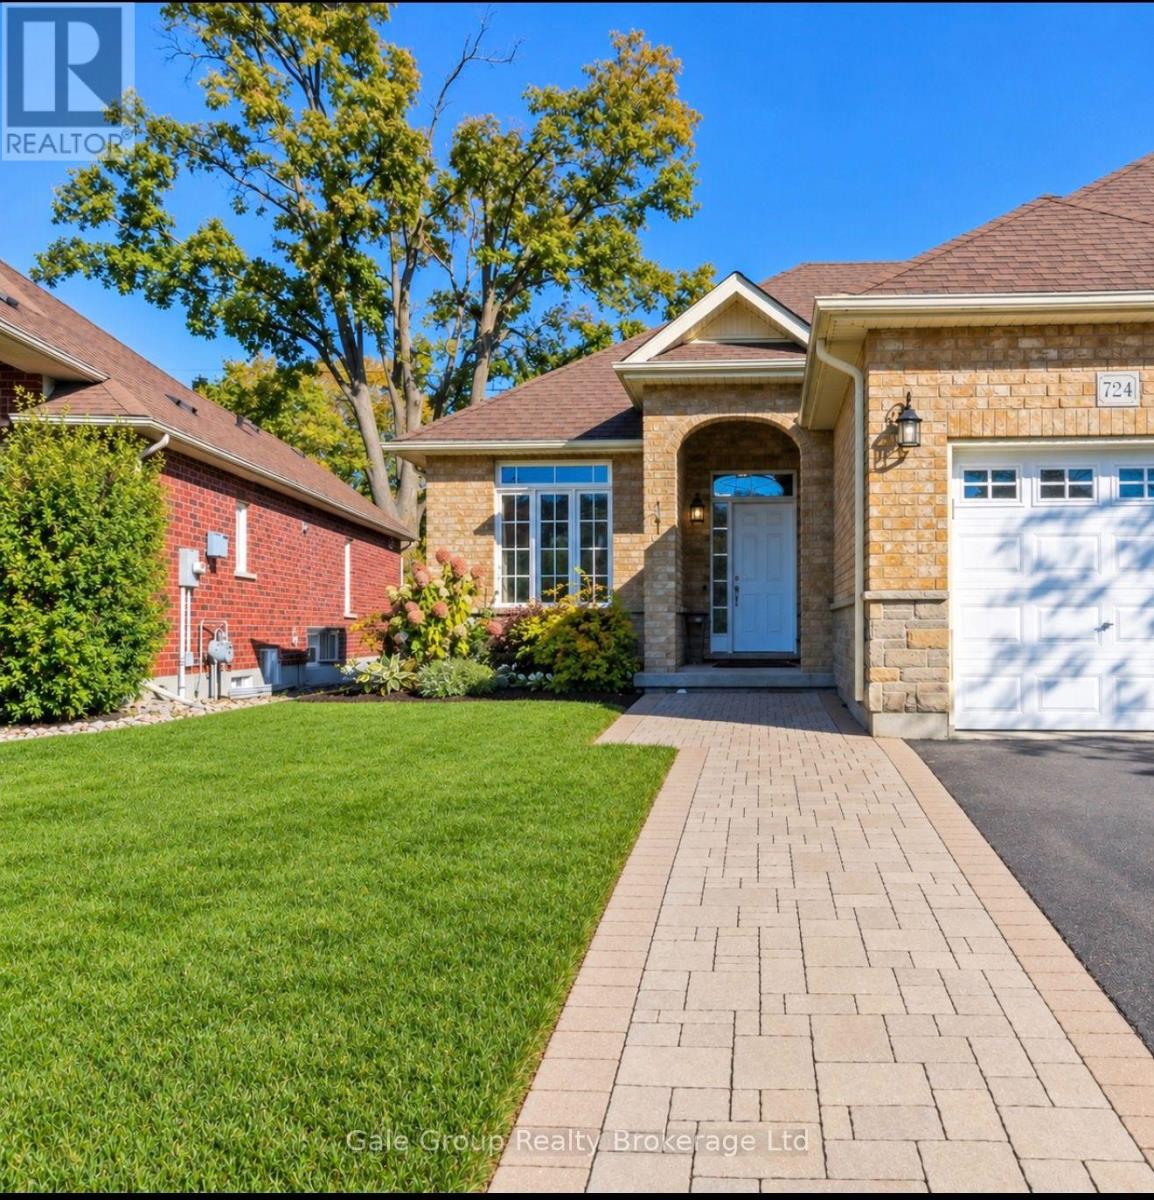
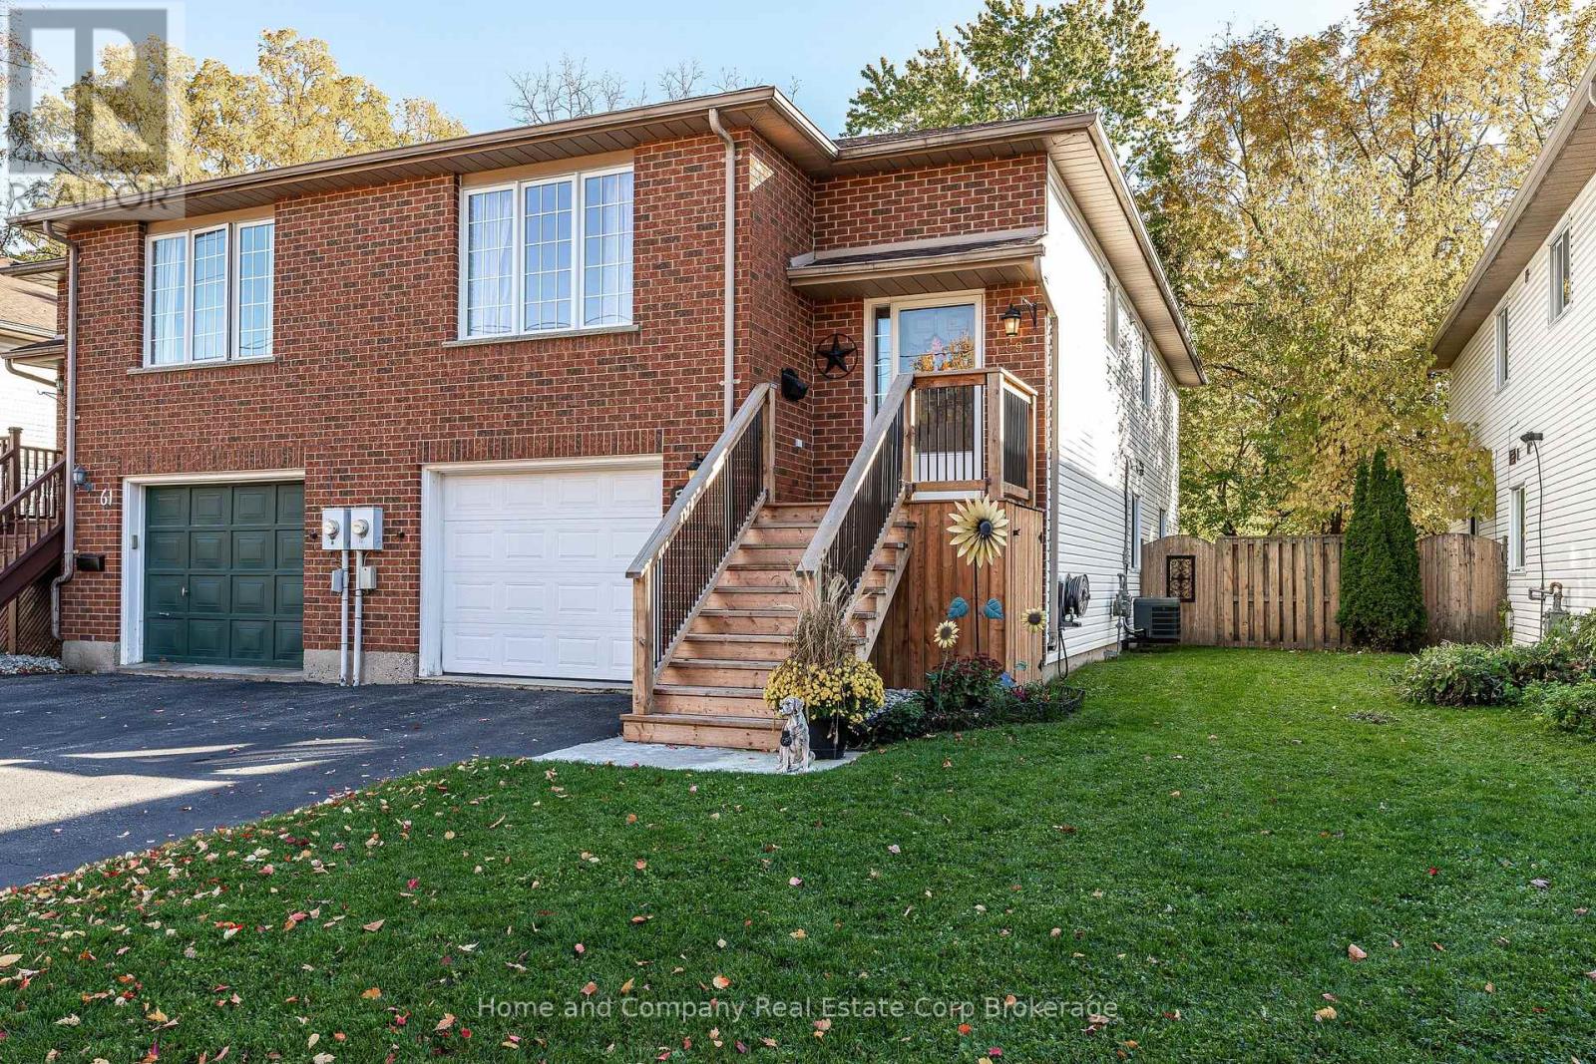
This list is a good start. Your Home Search Portal shows every listing from every brokerage, plus sold prices, and emails you new matches as they are listed.
Dave builds your search personally, no algorithms guessing what you meant.
Your portal combines all available homes in our area, from any company and any REALTOR®.
See what homes actually sold for, the context that makes your offer smart.
Your contact info stays with us. No ads, no marketing lists, and your questions come straight to Dave.
REALTOR®, REALTORS®, and the REALTOR® logo are certification marks that are owned by REALTOR® Canada Inc. and licensed exclusively to The Canadian Real Estate Association (CREA). These certification marks identify real estate professionals who are members of CREA and who must abide by CREA’s By-Laws, Rules, and the REALTOR® Code. The MLS® trademark and the MLS® logo are owned by CREA and identify the quality of services provided by real estate professionals who are members of CREA. Listing data is provided under the REALTOR.ca Data Distribution Facility and is subject to our listing data terms.