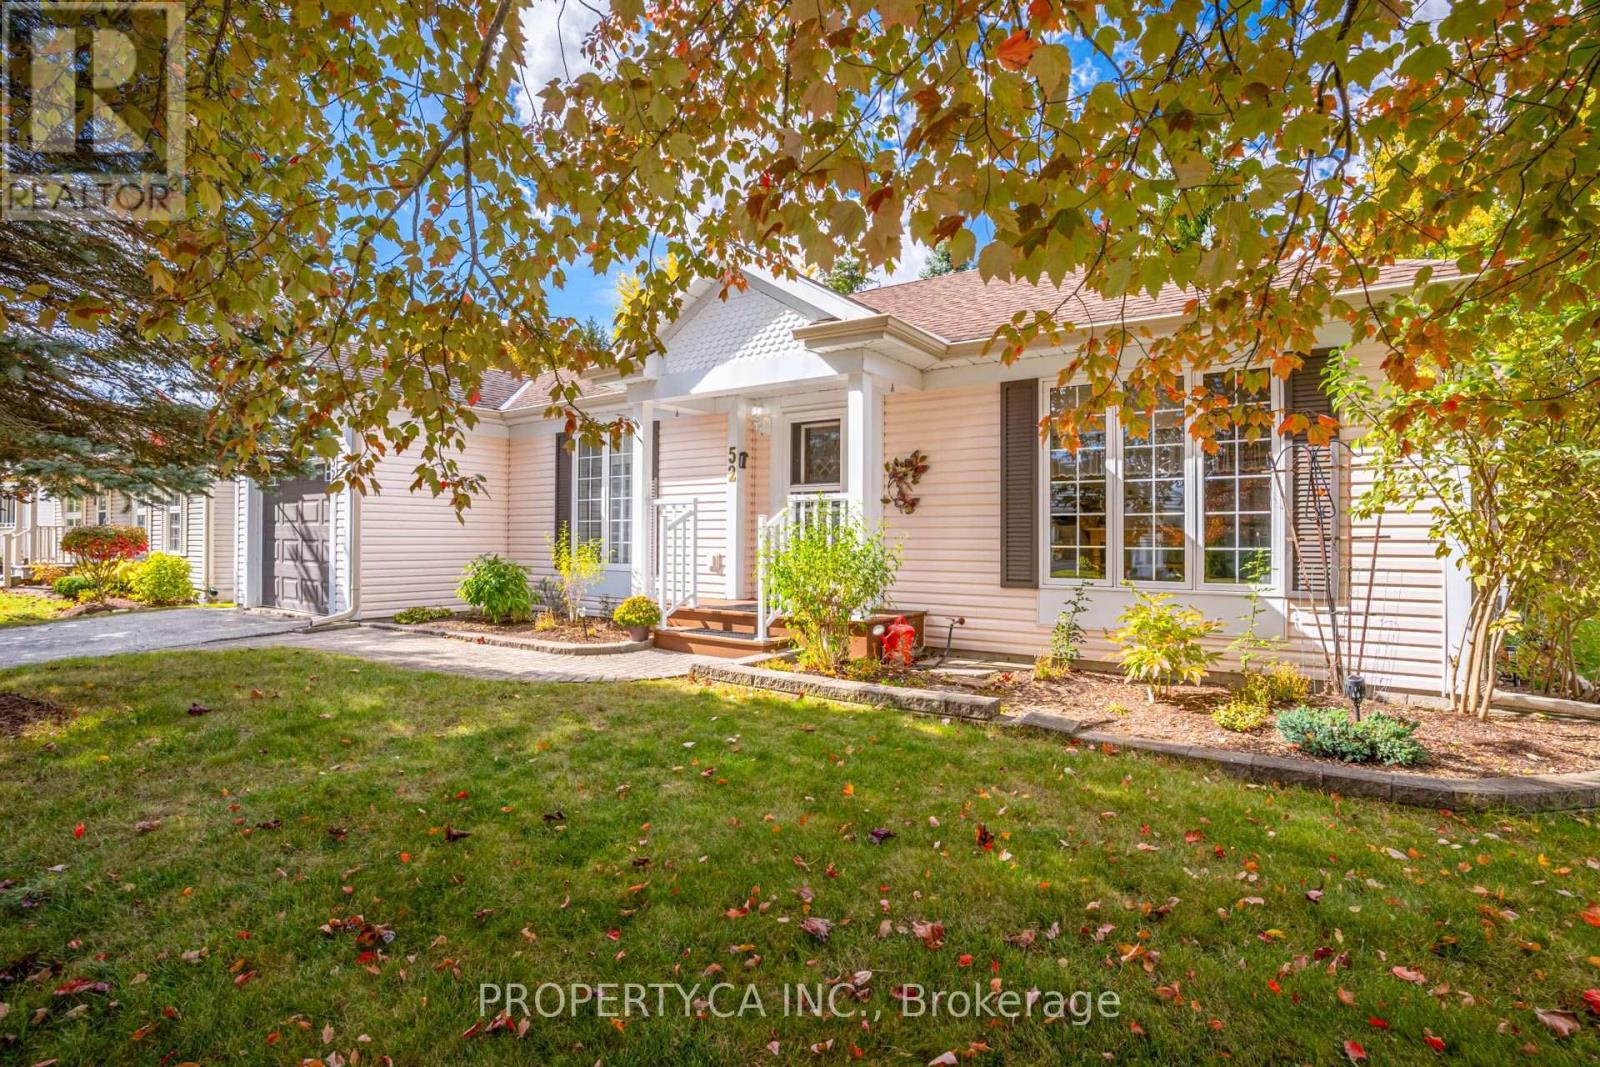
$555,000
Listed today
52 Pineridge Road
Centre Wellington · 3 bd · 2 ba
Detached
Listed by Property.Ca Inc.


Kitchener, N2G3R3
Listed by Royal LePage Wolle Realty · MLS® 40866764
FULLY RENOVATED RIGHT DOWN TO THE STUDS in the past 3 years!!
This detached home with 4 bedrooms and 2 full bathrooms has a single car detached garage and is MOVE-IN READY!
Situated on a quiet street near downtown Kitchener, you can easily access all the amenities of the downtown core including shops and services, public transit, the library, arts and events and so much more! This home has been meticulously, almost completely renovated right down to the studs with newly added insulation, drywall, flooring, almost all the windows , doors, and lighting. Also a refurbished front porch and most of the plumbing and electrical has been replaced! But wait...there's more... a new kitchen, two new bathrooms, and painted throughout!
Even the electric cable from the street to the house has been replaced with new.
New A/C 2023.
This home delivers a fabulous backyard in a peaceful neighbourhood and is available with a flexible possession making it an easy decision for those looking for ample space in an updated home.
Features: Community Centre, Conservation/green belt, Sump Pump
| Level | Room | Size |
|---|---|---|
| Basement | Storage | 10'8'' x 14'1'' |
| Basement | Recreation room | 10'8'' x 14'1'' |
| Second level | 4pc Bathroom | |
| Second level | Bedroom | 7'11'' x 13'4'' |
| Second level | Bedroom | 7'6'' x 9'10'' |
| Second level | Bedroom | 8'7'' x 11'9'' |
| Main level | 3pc Bathroom | |
| Main level | Primary Bedroom | 10'10'' x 16'6'' |
| Main level | Dining room | 9'2'' x 10'10'' |
| Main level | Kitchen | 8'8'' x 10'10'' |
| Main level | Living room | 10'10'' x 11'5'' |
Get to know the streets, the schools, the parks and the kind of homes you will find in Cedar Hill.
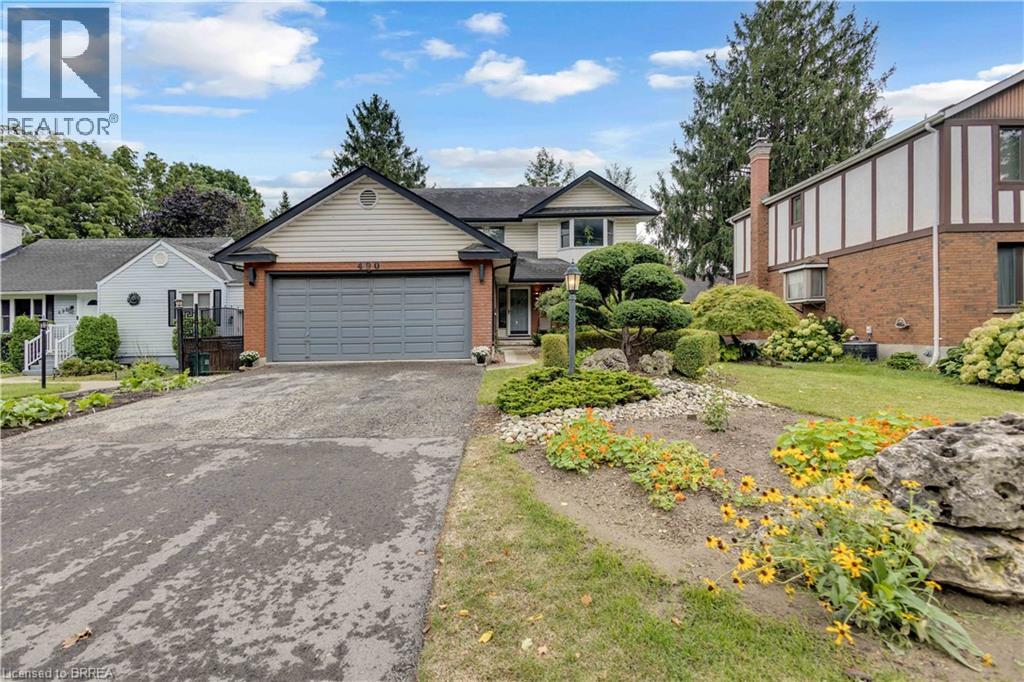
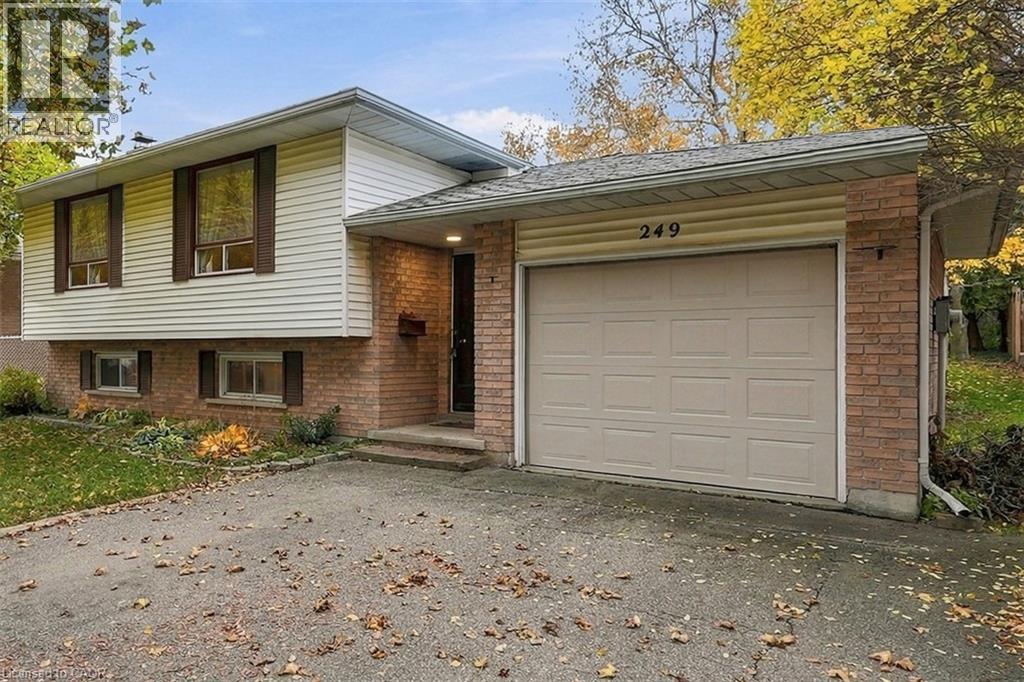
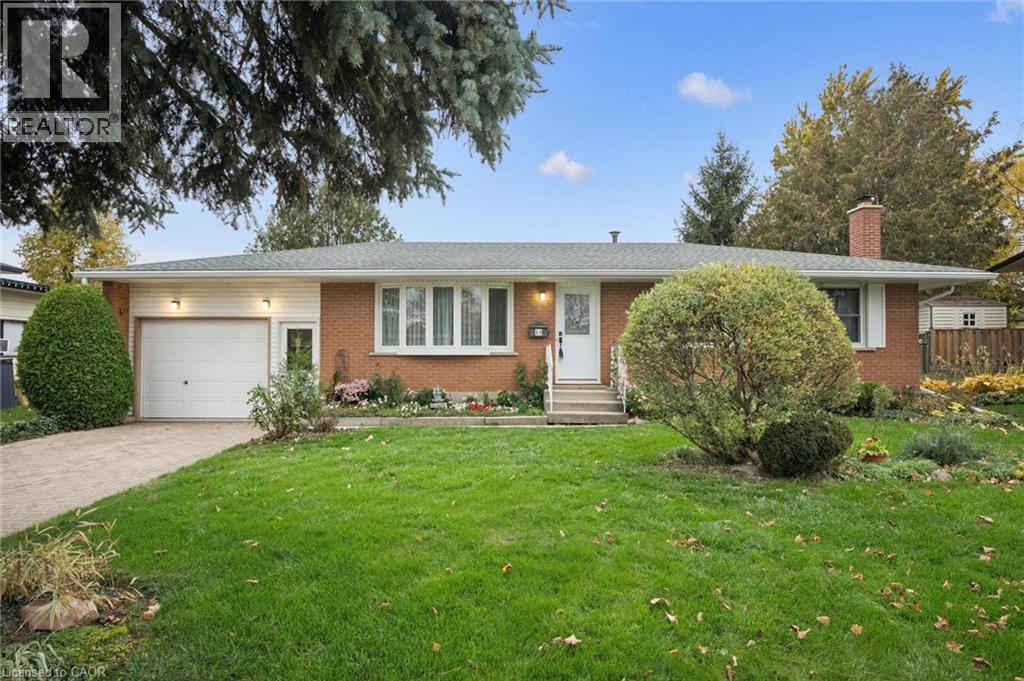


This list is a good start. Your Home Search Portal shows every listing from every brokerage, plus sold prices, and emails you new matches as they are listed.
Dave builds your search personally, no algorithms guessing what you meant.
Your portal combines all available homes in our area, from any company and any REALTOR®.
See what homes actually sold for, the context that makes your offer smart.
Your contact info stays with us. No ads, no marketing lists, and your questions come straight to Dave.
REALTOR®, REALTORS®, and the REALTOR® logo are certification marks that are owned by REALTOR® Canada Inc. and licensed exclusively to The Canadian Real Estate Association (CREA). These certification marks identify real estate professionals who are members of CREA and who must abide by CREA’s By-Laws, Rules, and the REALTOR® Code. The MLS® trademark and the MLS® logo are owned by CREA and identify the quality of services provided by real estate professionals who are members of CREA. Listing data is provided under the REALTOR.ca Data Distribution Facility and is subject to our listing data terms.