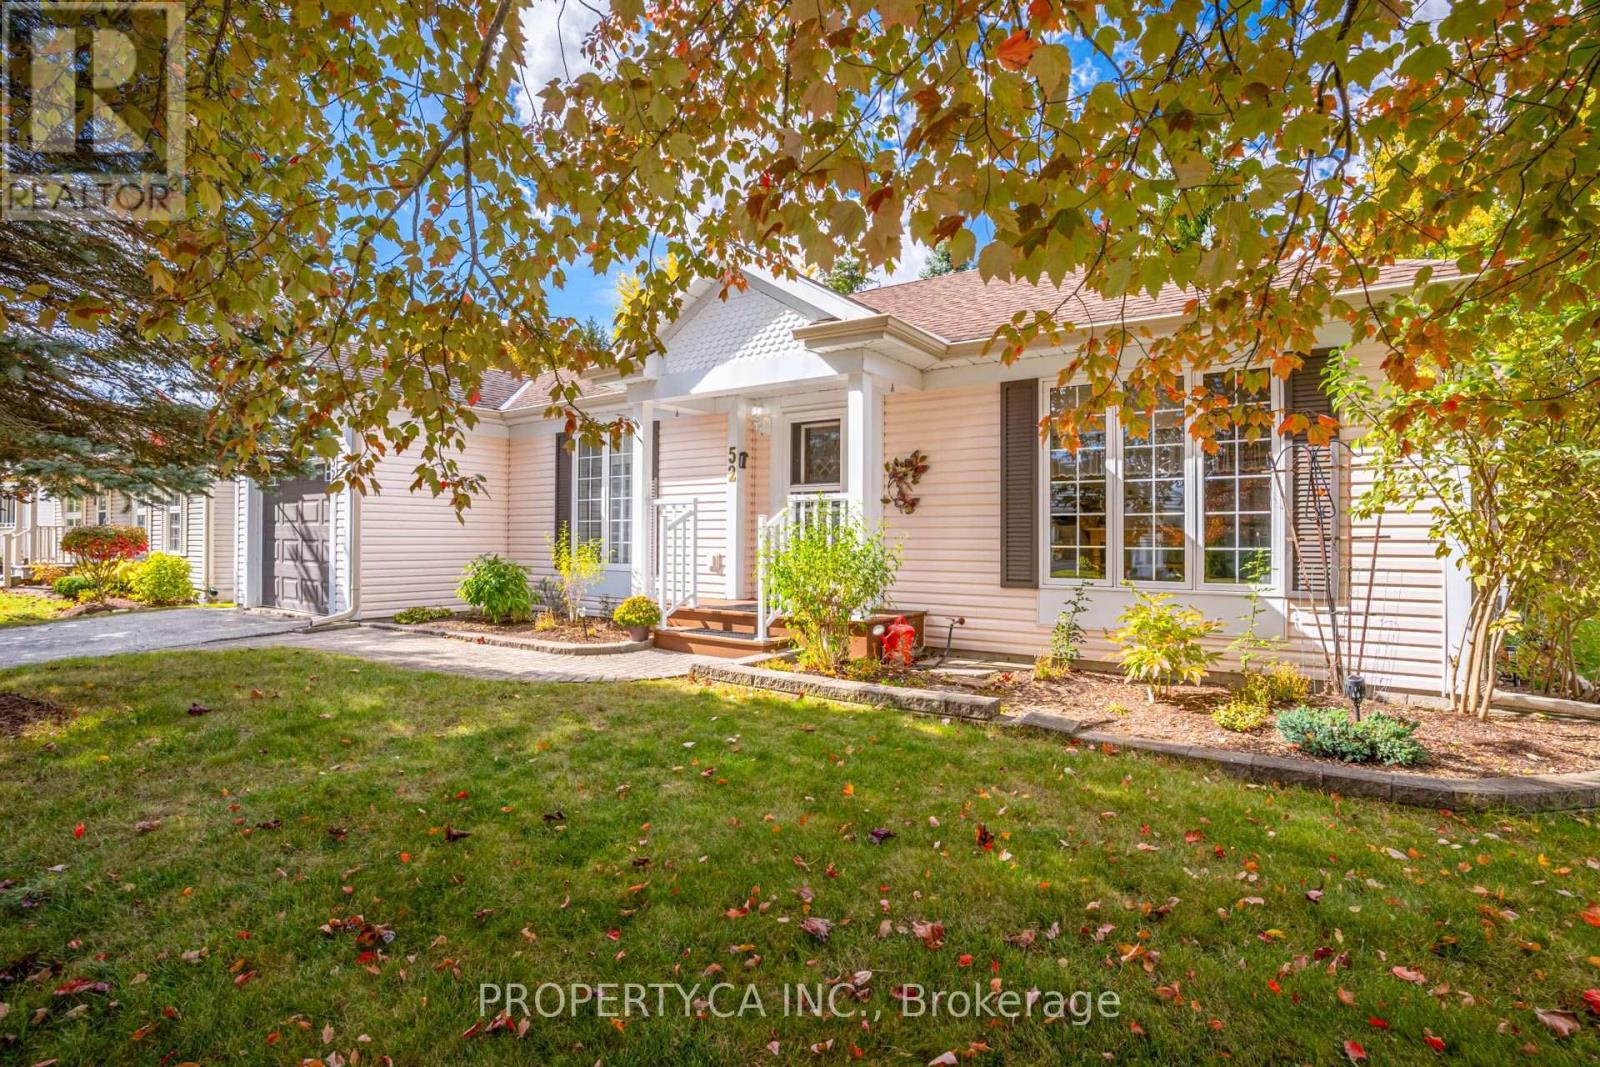
$555,000
Listed today
52 Pineridge Road
Centre Wellington · 3 bd · 2 ba
Detached
Listed by Property.Ca Inc.


Kitchener, N2M4X3
Listed by RE/MAX Twin City Realty Inc. · MLS® 40866810
Welcome to this charming 3-bedroom, 2-bathroom sidesplit, situated in the well-established Forest Hill neighbourhood. Enjoy the convenience of nearby schools, parks, Sunrise Shopping Centre, grocery stores, and everyday amenities, with quick highway access for commuters. The main floor features warm hardwood flooring, a bright dining room with a large bay window, and an open-concept kitchen and family room with large windows overlooking the fully fenced and shaded backyard. Upstairs, the carpet-free wood flooring continues throughout all 3 bedrooms, along with a 4-piece main bathroom and large linen closet. The lower level adds a family room, 2-piece bathroom with an existing shower rough-in, laundry and utility room, and plenty of storage including a sizable crawl space. Outdoors, the mature backyard offers privacy, multiple seating areas, an extendable awning, and garden storage. A well-kept driveway, Fibe internet, and furnace replaced in 2018 add to the conveniences. Appliances included: washer, dryer, dishwasher, stove, and fridge. With its mature surroundings, family-friendly layout, and convenient location, this wonderful home is ready for its next chapter with a new family to make a lifetime of memories here. Schedule your private viewing today!
Features: Community Centre, Paved driveway
| Level | Room | Size |
|---|---|---|
| Second level | 4pc Bathroom | 8'1'' x 9'3'' |
| Second level | Bedroom | 9'9'' x 10'6'' |
| Second level | Bedroom | 10'8'' x 12'10'' |
| Second level | Primary Bedroom | 10'8'' x 14'0'' |
| Main level | Workshop | 5'2'' x 10'2'' |
| Main level | Storage | 11'0'' x 12'0'' |
| Main level | Sunroom | 8'8'' x 10'6'' |
| Main level | Kitchen | 8'10'' x 19'6'' |
| Main level | Dining room | 11'0'' x 14'6'' |
| Main level | Living room | 8'10'' x 19'8'' |
| Basement | 2pc Bathroom | 5'11'' x 6'7'' |
| Basement | Utility room | 9'3'' x 14'7'' |
| Basement | Family room | 10'10'' x 19'4'' |
Get to know the streets, the schools, the parks and the kind of homes you will find in Forest Hill.
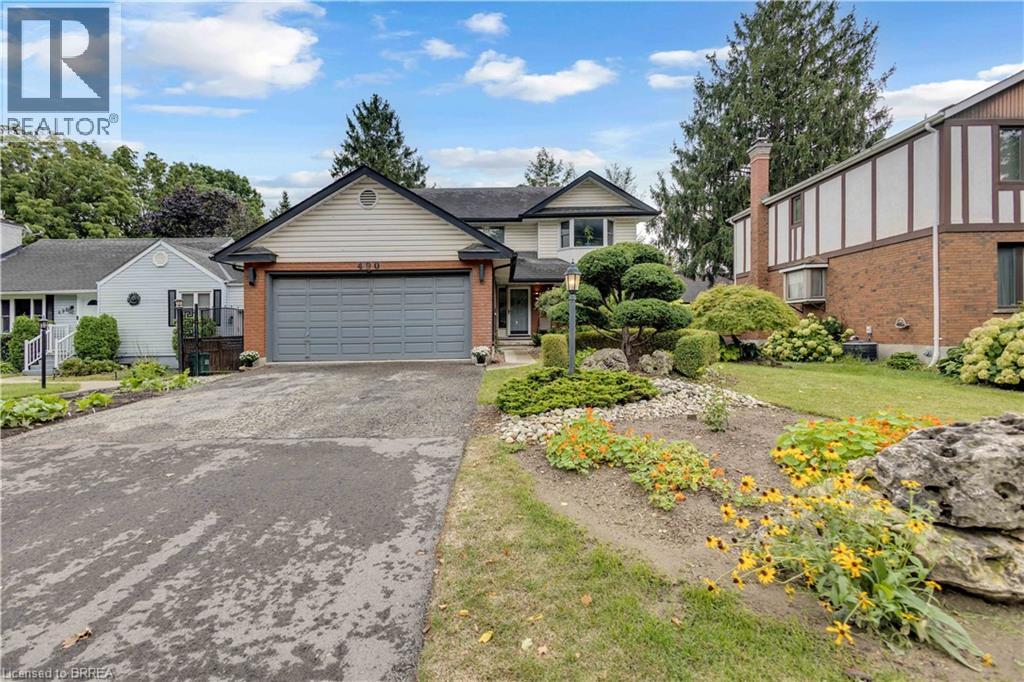
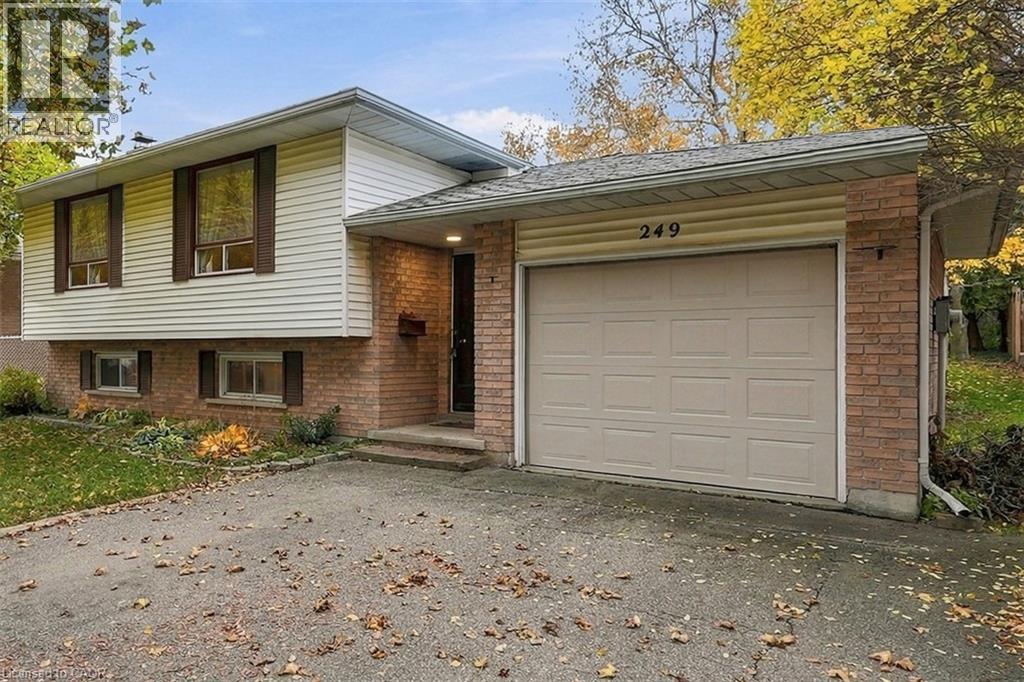
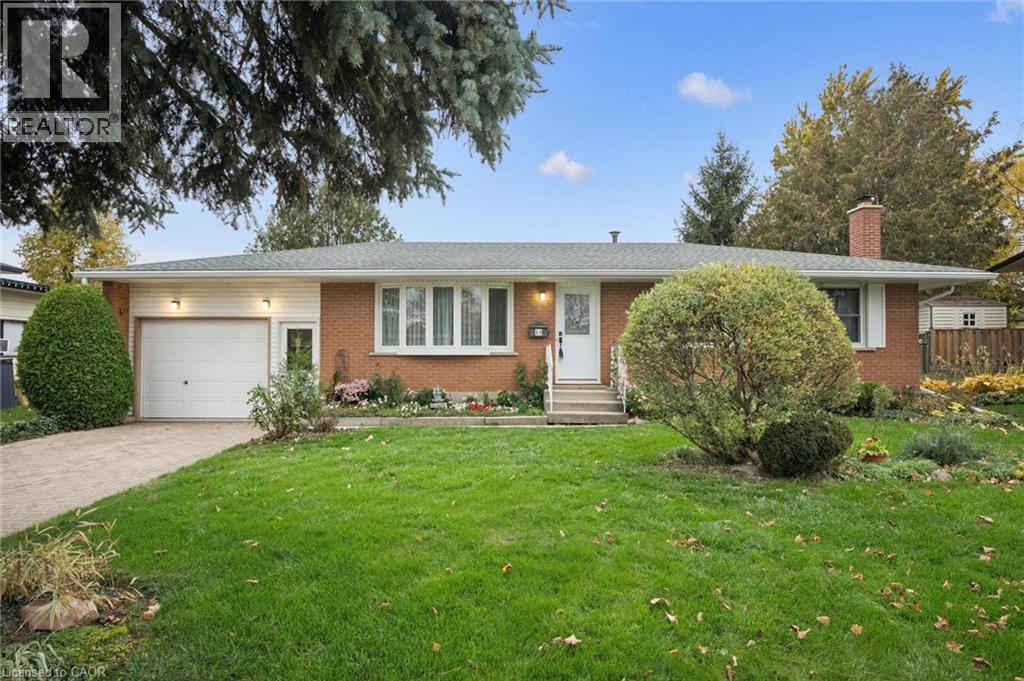


This list is a good start. Your Home Search Portal shows every listing from every brokerage, plus sold prices, and emails you new matches as they are listed.
Dave builds your search personally, no algorithms guessing what you meant.
Your portal combines all available homes in our area, from any company and any REALTOR®.
See what homes actually sold for, the context that makes your offer smart.
Your contact info stays with us. No ads, no marketing lists, and your questions come straight to Dave.
REALTOR®, REALTORS®, and the REALTOR® logo are certification marks that are owned by REALTOR® Canada Inc. and licensed exclusively to The Canadian Real Estate Association (CREA). These certification marks identify real estate professionals who are members of CREA and who must abide by CREA’s By-Laws, Rules, and the REALTOR® Code. The MLS® trademark and the MLS® logo are owned by CREA and identify the quality of services provided by real estate professionals who are members of CREA. Listing data is provided under the REALTOR.ca Data Distribution Facility and is subject to our listing data terms.