
$2,950,000
Listed yesterday
32 Ahrens Street W
Kitchener · 5 bd · 5+1 ba
DetachedExplore Civic Centre →
Listed by Sotheby's International Realty Canada, Brokerage


Puslinch, N0B2J0
Listed by RE/MAX Escarpment Realty Inc. · MLS® 40866939
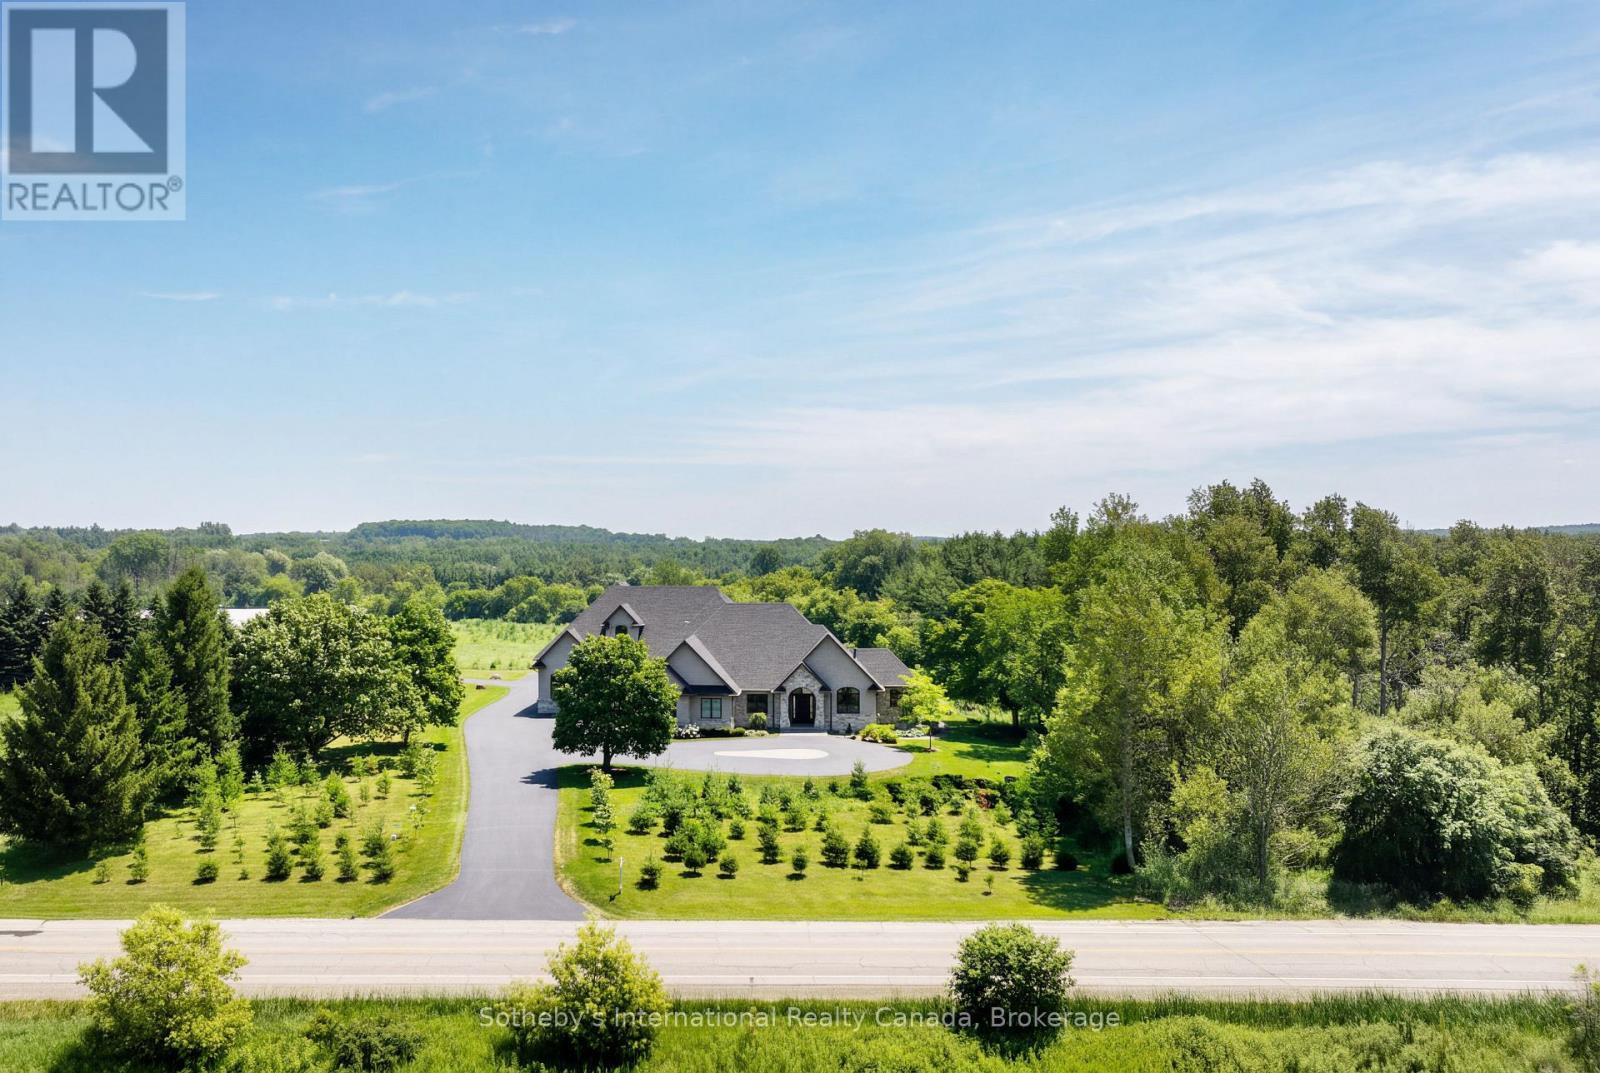
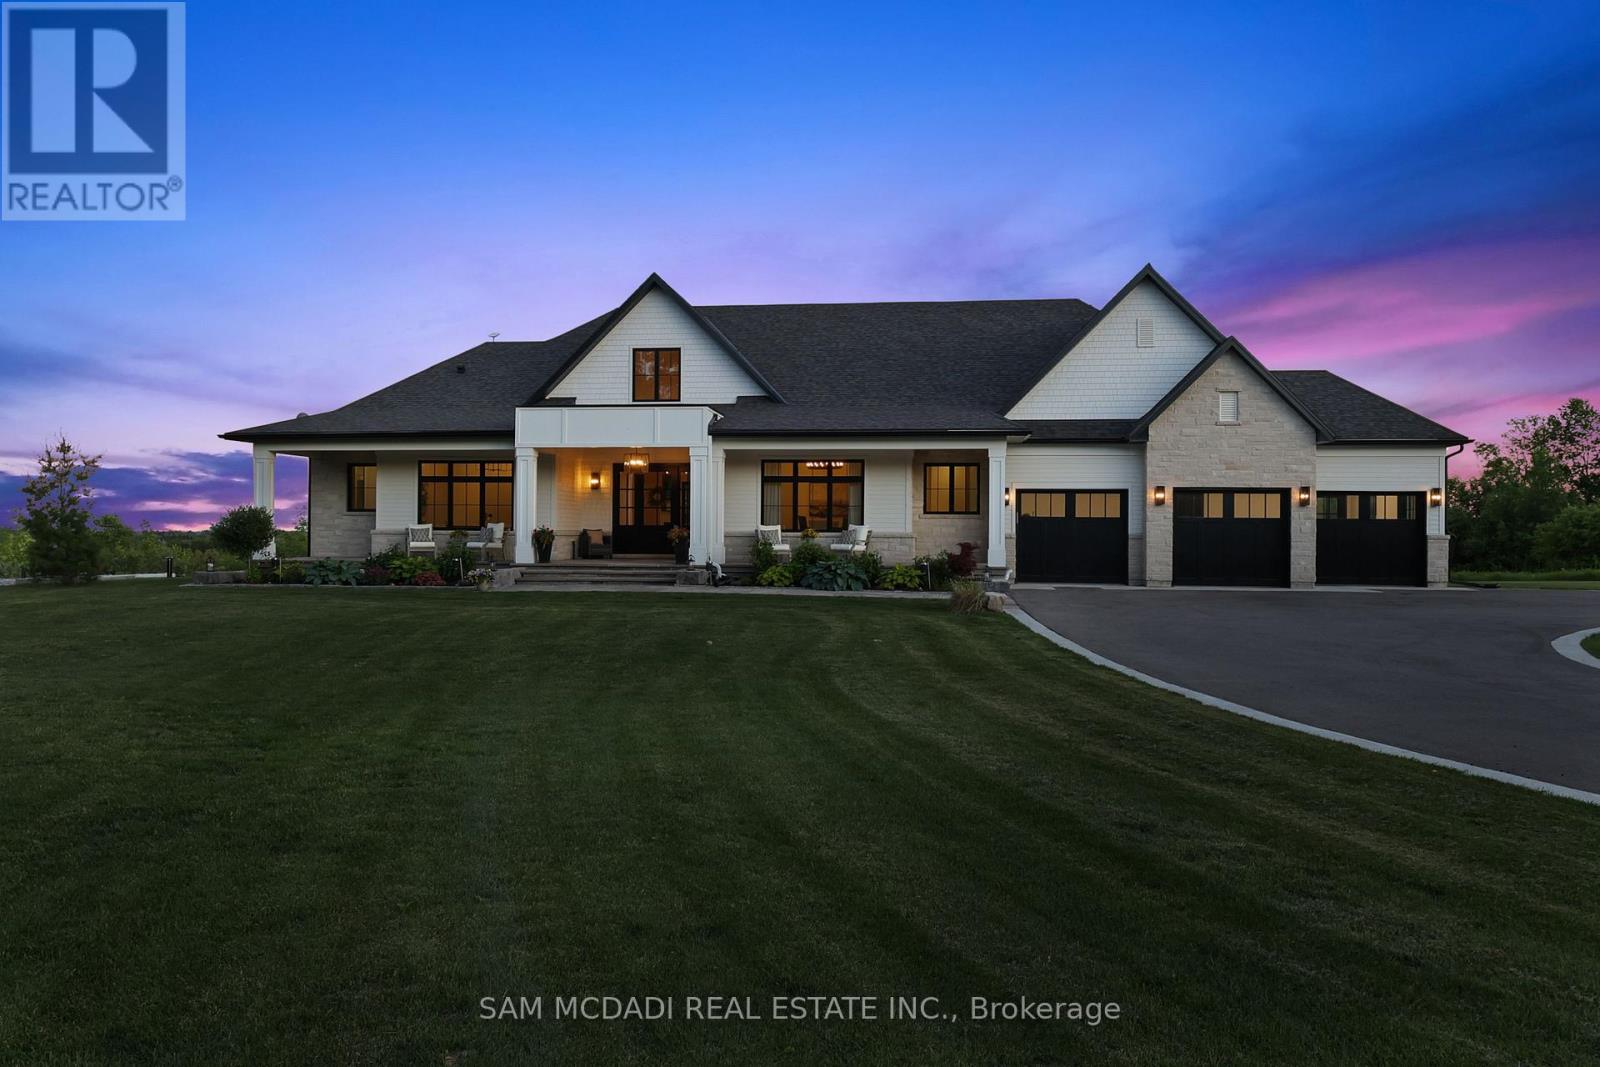
Set behind the gates of prestigious Heritage Lake Estates on a private half-acre lot, this Claxton Marsh custom bungalow offers over 4,800 sq. ft. of refined living designed for effortless entertaining and everyday comfort. Featuring 3+3 bedrooms, 4 bathrooms, a fully finished lower level, triple-car garage, and a resort-inspired backyard retreat. Soaring 12-ft ceilings, oversized windows, European white oak and heated tile floors create a bright, elegant setting, with smart home technology and in-ceiling speakers throughout. The designer kitchen features an 18-ft island and Gaggenau appliances, opening to a family room with a dramatic Old Montreal-inspired gas fireplace. A formal dining room with a servery is ideal for hosting. The primary suite is a private retreat with a walk-in closet and spa-inspired 5-piece ensuite, joined by 2 additional bedrooms, a powder room and main-floor laundry. The sun-filled lower level with 10-ft ceilings offers a home theatre, gym, 2 bedrooms, a 3-piece bath and separate garage access. Outdoors, a covered stone terrace overlooks professionally landscaped, irrigated grounds, a heated pool with automatic safety cover, a hot tub area, outdoor sound system and 2 storage sheds. Steps to the community's private 60-acre lake and walking trails, minutes to amenities and Hwy 401. A rare offering of privacy, prestige and luxury living.
Features: Quiet Area, School Bus, Cul-de-sac, Southern exposure, Country residential, Sump Pump, Automatic Garage Door Opener
| Level | Room | Size |
|---|---|---|
| Lower level | 3pc Bathroom | |
| Lower level | Bedroom | 12'6'' x 13'6'' |
| Lower level | Bedroom | 11'6'' x 15'0'' |
| Lower level | Bedroom | 11'6'' x 19'9'' |
| Lower level | Media | 20'10'' x 13'0'' |
| Lower level | Recreation room | 29'5'' x 13'3'' |
| Main level | 2pc Bathroom | |
| Main level | 4pc Bathroom | |
| Main level | Laundry room | 8'5'' x 8'4'' |
| Main level | Pantry | 8'4'' x 6'4'' |
| Main level | Bedroom | 12'0'' x 12'0'' |
| Main level | Bedroom | 12'0'' x 12'0'' |
| Main level | 5pc Ensuite bath | |
| Main level | Primary Bedroom | 17'2'' x 15'1'' |
| Main level | Kitchen | 22'0'' x 14'7'' |
| Main level | Dining room | 14'7'' x 12'2'' |
| Main level | Living room | 17'9'' x 16'8'' |

This list is a good start. Your Home Search Portal shows every listing from every brokerage, plus sold prices, and emails you new matches as they are listed.
Dave builds your search personally, no algorithms guessing what you meant.
Your portal combines all available homes in our area, from any company and any REALTOR®.
See what homes actually sold for, the context that makes your offer smart.
Your contact info stays with us. No ads, no marketing lists, and your questions come straight to Dave.
REALTOR®, REALTORS®, and the REALTOR® logo are certification marks that are owned by REALTOR® Canada Inc. and licensed exclusively to The Canadian Real Estate Association (CREA). These certification marks identify real estate professionals who are members of CREA and who must abide by CREA’s By-Laws, Rules, and the REALTOR® Code. The MLS® trademark and the MLS® logo are owned by CREA and identify the quality of services provided by real estate professionals who are members of CREA. Listing data is provided under the REALTOR.ca Data Distribution Facility and is subject to our listing data terms.