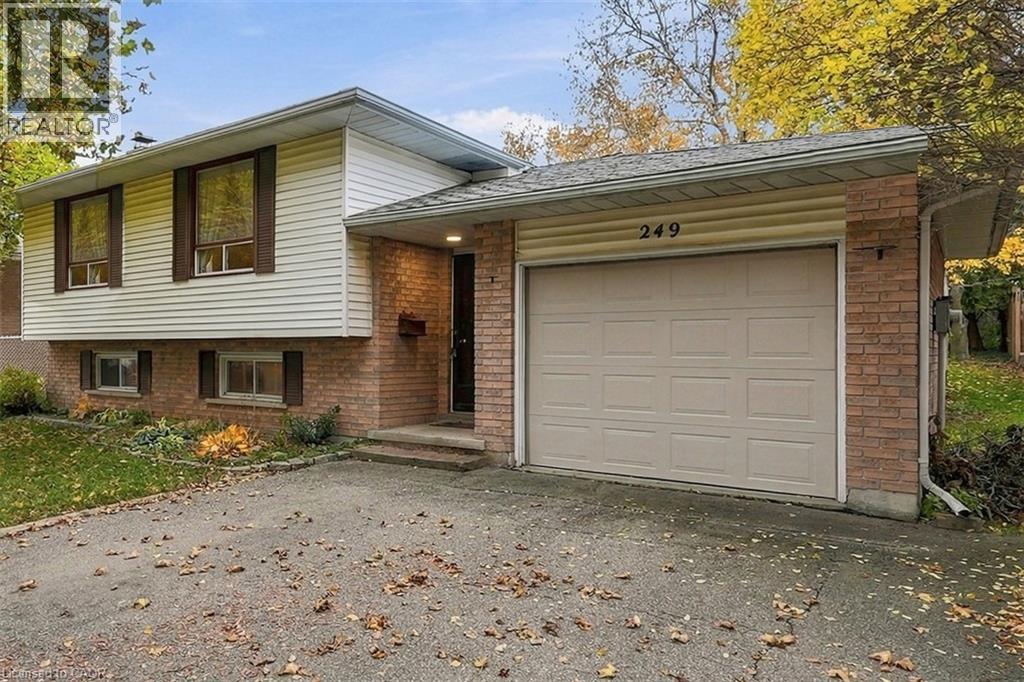
$599,900
Listed today
249 Rittenhouse Road
Kitchener · 3 bd · 2 ba · 1,531 sq ft
DetachedExplore Country Hills West →
Listed by Real Broker Ontario Ltd.


Kitchener, N2M4T7
Listed by Red And White Realty Inc. · MLS® 40867021
Welcome to easy living. This well-maintained 2-bedroom, 2-bathroom bungalow offers the perfect blend of comfort, entertaining space, and low maintenance living. Designed with downsizers and retirees in mind, the property features a beautifully landscaped yard highlighted by a tranquil pond and fountain, creating a peaceful setting to relax and unwind. The showpiece of the home is the impressive covered patio—an outdoor retreat that's perfect for hosting family and friends or simply enjoying your morning coffee while listening to the rain roll in. Inside, large casement windows fill the home with natural light, while the spacious rec room provides additional space for hobbies, gatherings, or watching the big game. A detached 11.5' x 15.5' shed/workshop offers excellent storage and workspace for the hobbyist or handyman. The oversized driveway provides ample parking for guests, making entertaining effortless. Conveniently located just minutes from the hospital and only 3 minutes to Highway 401, you'll enjoy easy access to amenities while still feeling tucked away in your own private oasis. Rarely offered, this is the kind of property that allows you to spend less time maintaining and more time enjoying your home.
| Level | Room | Size |
|---|---|---|
| Main level | Utility room | 15'9'' x 12'9'' |
| Basement | Recreation room | 37'7'' x 13'0'' |
| Basement | Family room | 21'11'' x 12'3'' |
| Basement | 2pc Bathroom | 4'3'' x 3'9'' |
| Main level | Primary Bedroom | 9'6'' x 13'8'' |
| Main level | Kitchen | 13'8'' x 10'1'' |
| Main level | Dining room | 17'10'' x 11'2'' |
| Main level | Bedroom | 9'6'' x 9'9'' |
| Main level | 4pc Bathroom | 6'8'' x 9'9'' |
Get to know the streets, the schools, the parks and the kind of homes you will find in Forest Hill.





This list is a good start. Your Home Search Portal shows every listing from every brokerage, plus sold prices, and emails you new matches as they are listed.
Dave builds your search personally, no algorithms guessing what you meant.
Your portal combines all available homes in our area, from any company and any REALTOR®.
See what homes actually sold for, the context that makes your offer smart.
Your contact info stays with us. No ads, no marketing lists, and your questions come straight to Dave.
REALTOR®, REALTORS®, and the REALTOR® logo are certification marks that are owned by REALTOR® Canada Inc. and licensed exclusively to The Canadian Real Estate Association (CREA). These certification marks identify real estate professionals who are members of CREA and who must abide by CREA’s By-Laws, Rules, and the REALTOR® Code. The MLS® trademark and the MLS® logo are owned by CREA and identify the quality of services provided by real estate professionals who are members of CREA. Listing data is provided under the REALTOR.ca Data Distribution Facility and is subject to our listing data terms.