
$478,000
Listed today
70 Dover Street
Norwich (Otterville) · 3 bd · 1 ba
Detached
Listed by eXp Realty Of Canada Inc.


Kitchener, N2H1V8
Listed by Real Broker Ontario Ltd. · MLS® 40867737
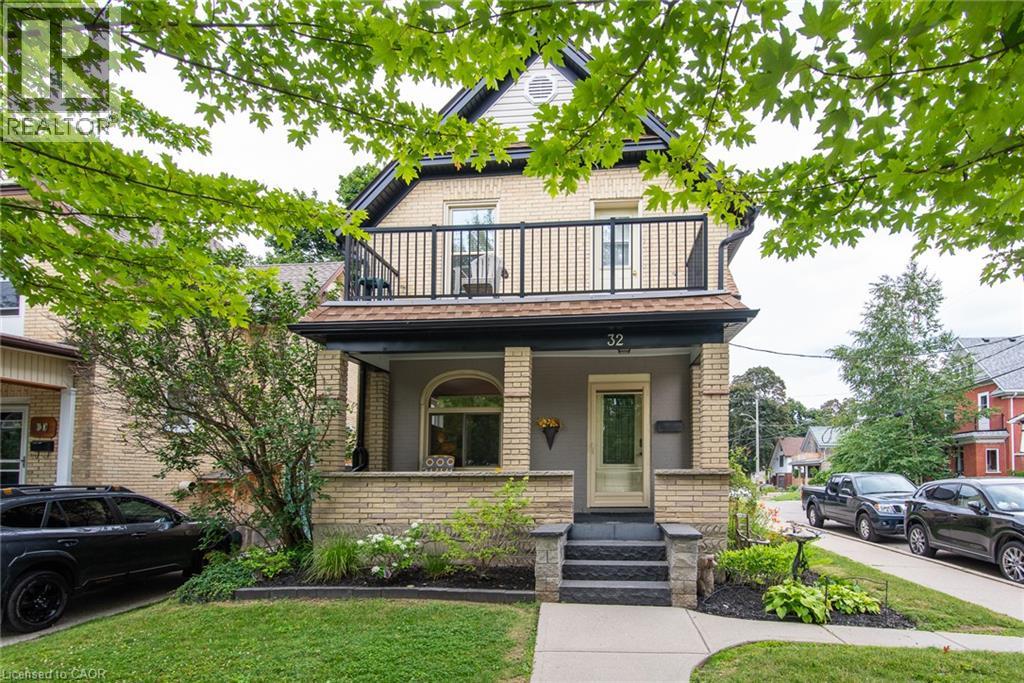
Welcome to 148 Lydia Street, tucked away on one of the East Ward’s most sought-after streets. This charming century home has had just two owners and is filled with character, warmth and some pretty special history. The main floor features beautiful hardwood flooring, a three-piece bathroom and a cozy living room centred around a stunning stone fireplace, hand-built by the original owner using stones collected from the surrounding fields. From there, you’ll move into the dining room with its adorable built-in window bench, followed by a bright kitchen with granite countertops and access to the separate side entrance. Upstairs you’ll find two bedrooms, including a spacious walk-in closet, along with a beautifully updated bathroom with heated flooring. The finished basement adds even more living space, while outside you’ll find a composite deck, private yard and detached garage. Full of original charm while offering the updates and functionality you want, this is one of those homes that just feels special the moment you walk in, all in an incredible East Ward location close to parks, trails, schools, downtown and everything Kitchener has to offer.
Features: Community Centre
| Level | Room | Size |
|---|---|---|
| Basement | Utility room | 8'7'' x 4'6'' |
| Basement | Cold room | 5'10'' x 10'8'' |
| Basement | Laundry room | 8'1'' x 10'1'' |
| Basement | Recreation room | 19'6'' x 20'11'' |
| Second level | 4pc Bathroom | 9'3'' x 8'4'' |
| Second level | Bedroom | 8'8'' x 10'3'' |
| Second level | Primary Bedroom | 9'11'' x 14'0'' |
| Main level | 3pc Bathroom | 6'8'' x 6'4'' |
| Main level | Kitchen | 8'8'' x 10'11'' |
| Main level | Dining room | 13'3'' x 11'1'' |
| Main level | Living room | 13'11'' x 10'11'' |
Get to know the streets, the schools, the parks and the kind of homes you will find in Central Frederick.



This list is a good start. Your Home Search Portal shows every listing from every brokerage, plus sold prices, and emails you new matches as they are listed.
Dave builds your search personally, no algorithms guessing what you meant.
Your portal combines all available homes in our area, from any company and any REALTOR®.
See what homes actually sold for, the context that makes your offer smart.
Your contact info stays with us. No ads, no marketing lists, and your questions come straight to Dave.
REALTOR®, REALTORS®, and the REALTOR® logo are certification marks that are owned by REALTOR® Canada Inc. and licensed exclusively to The Canadian Real Estate Association (CREA). These certification marks identify real estate professionals who are members of CREA and who must abide by CREA’s By-Laws, Rules, and the REALTOR® Code. The MLS® trademark and the MLS® logo are owned by CREA and identify the quality of services provided by real estate professionals who are members of CREA. Listing data is provided under the REALTOR.ca Data Distribution Facility and is subject to our listing data terms.