
$393,000
Listed today
46 Canterbury Street Unit 307
Ingersoll · 2 bd · 1 ba · 955 sq ft
Condo
Listed by Keller Williams Innovation Realty


Waterloo, N2J4T2
Listed by Peak Realty Ltd. · MLS® 40867962
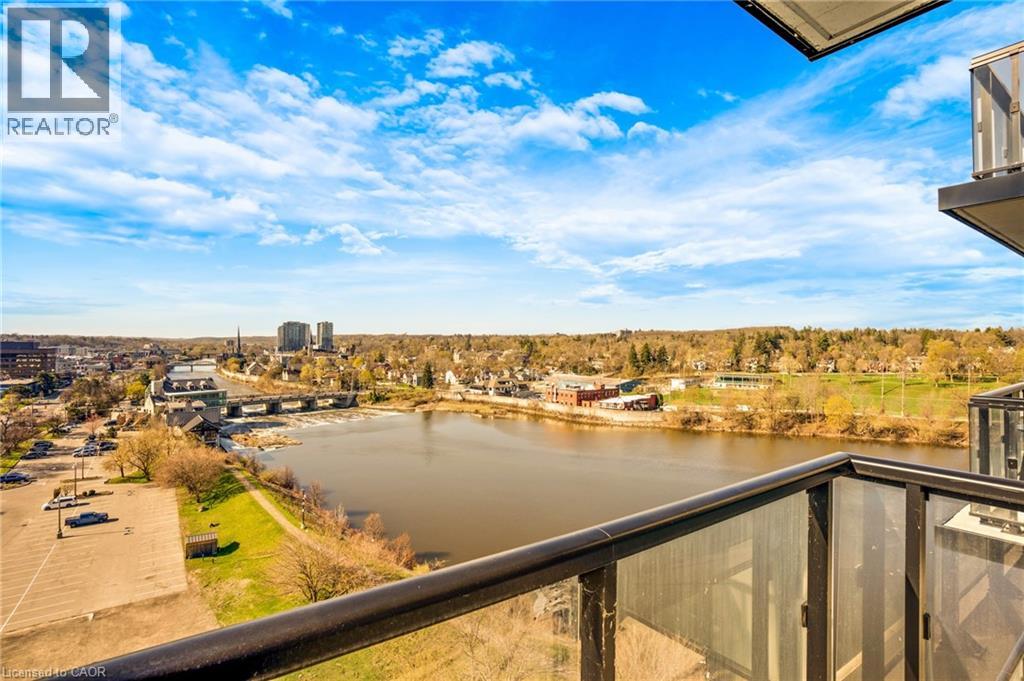
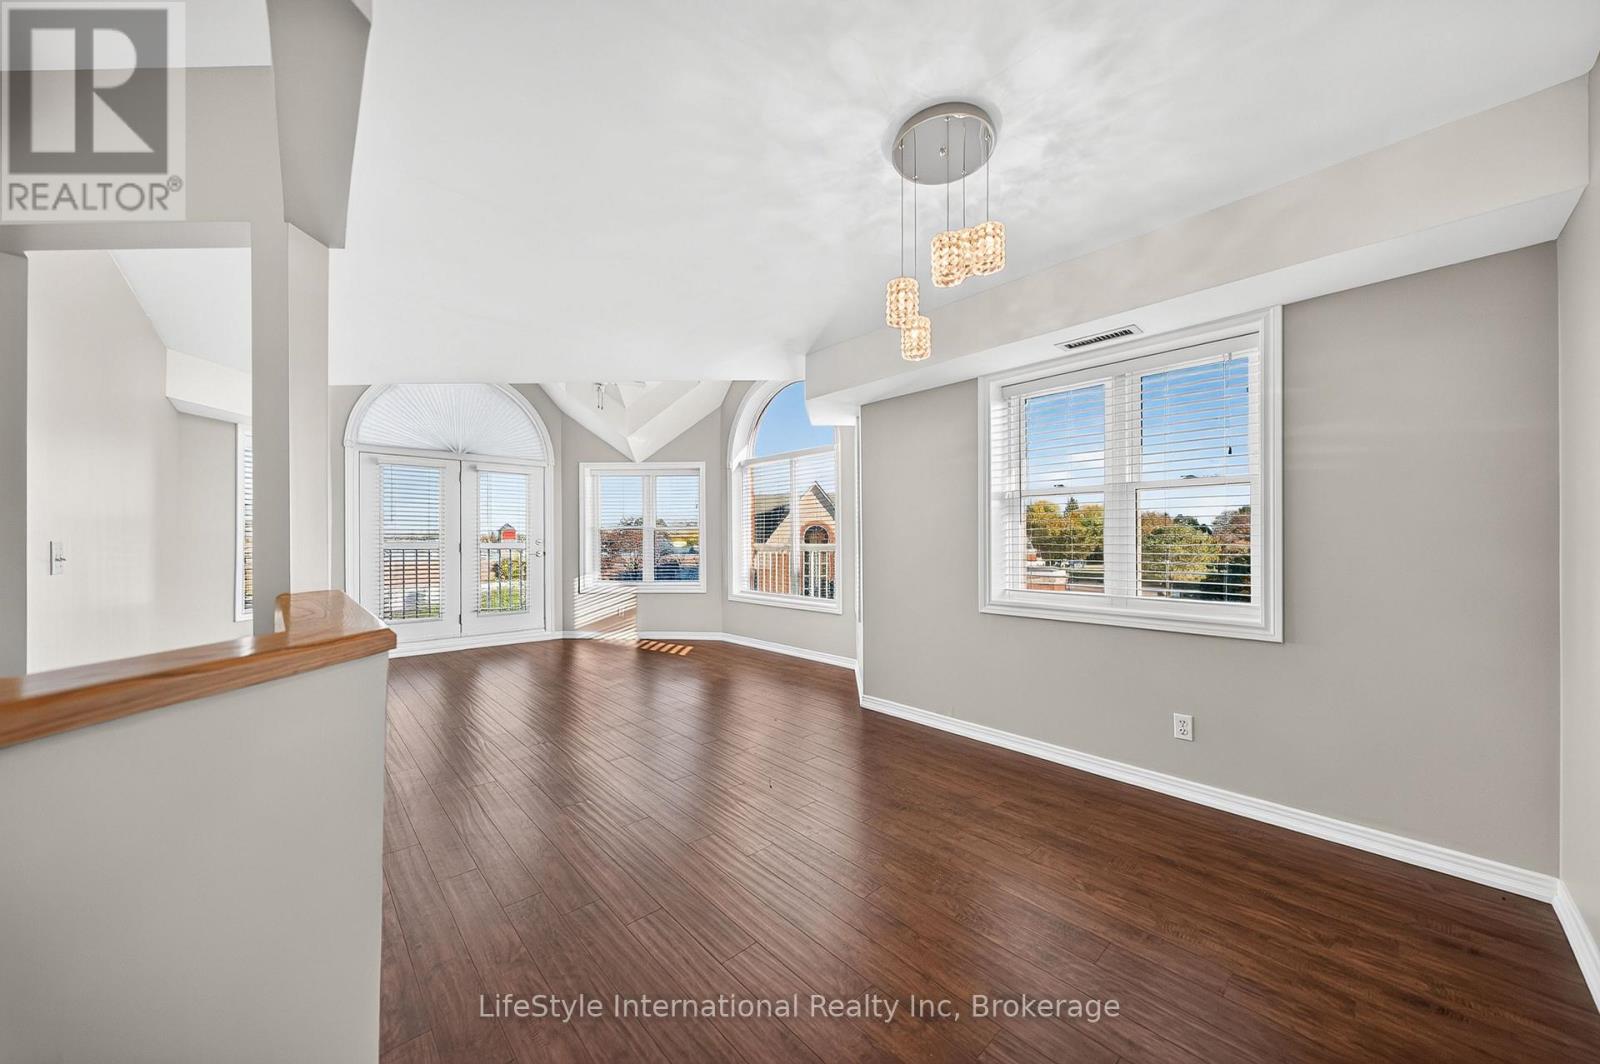
Welcome to The Waterford! This spacious 2 bedroom, 2 bathroom suite features a desirable split-bedroom floor plan and beautiful lake views, offering a peaceful backdrop of water and nature through every season. The functional kitchen includes a bright, sunny dinette area, while the open concept living and dining room provides plenty of space to entertain, relax, and arrange the space to suit your lifestyle. The primary bedroom features double closets and a private full ensuite. Located at the opposite end of the suite, the second bedroom offers excellent privacy along with convenient access to the main bathroom and in-suite laundry. Step outside to your private balcony, the perfect spot to enjoy your morning coffee, watch the ducks on the water, or take in the changing colours of fall. The Waterford offers amenities including a guest suite, library, party room and guest parking. This unit also includes an underground parking space and private storage locker. Ideally located in Waterloo with easy access to shopping, restaurants, grocery stores and the expressway, The Waterford offers a secure, comfortable and convenient lifestyle in a wonderful central location. A lovely place to call home!
Features: Southern exposure, Conservation/green belt, Balcony, Paved driveway
| Level | Room | Size |
|---|---|---|
| Main level | Laundry room | |
| Main level | 4pc Bathroom | 5'0'' x 8'2'' |
| Main level | Bedroom | 9'11'' x 14'3'' |
| Main level | 4pc Ensuite bath | 4'11'' x 10'10'' |
| Main level | Primary Bedroom | 10'10'' x 13'3'' |
| Main level | Dining room | 7'10'' x 12'5'' |
| Main level | Living room | 12'8'' x 13'0'' |
| Main level | Dinette | 4'2'' x 8'0'' |
| Main level | Kitchen | 8'0'' x 14'2'' |
Get to know the streets, the schools, the parks and the kind of homes you will find in Glenridge.



This list is a good start. Your Home Search Portal shows every listing from every brokerage, plus sold prices, and emails you new matches as they are listed.
Dave builds your search personally, no algorithms guessing what you meant.
Your portal combines all available homes in our area, from any company and any REALTOR®.
See what homes actually sold for, the context that makes your offer smart.
Your contact info stays with us. No ads, no marketing lists, and your questions come straight to Dave.
REALTOR®, REALTORS®, and the REALTOR® logo are certification marks that are owned by REALTOR® Canada Inc. and licensed exclusively to The Canadian Real Estate Association (CREA). These certification marks identify real estate professionals who are members of CREA and who must abide by CREA’s By-Laws, Rules, and the REALTOR® Code. The MLS® trademark and the MLS® logo are owned by CREA and identify the quality of services provided by real estate professionals who are members of CREA. Listing data is provided under the REALTOR.ca Data Distribution Facility and is subject to our listing data terms.