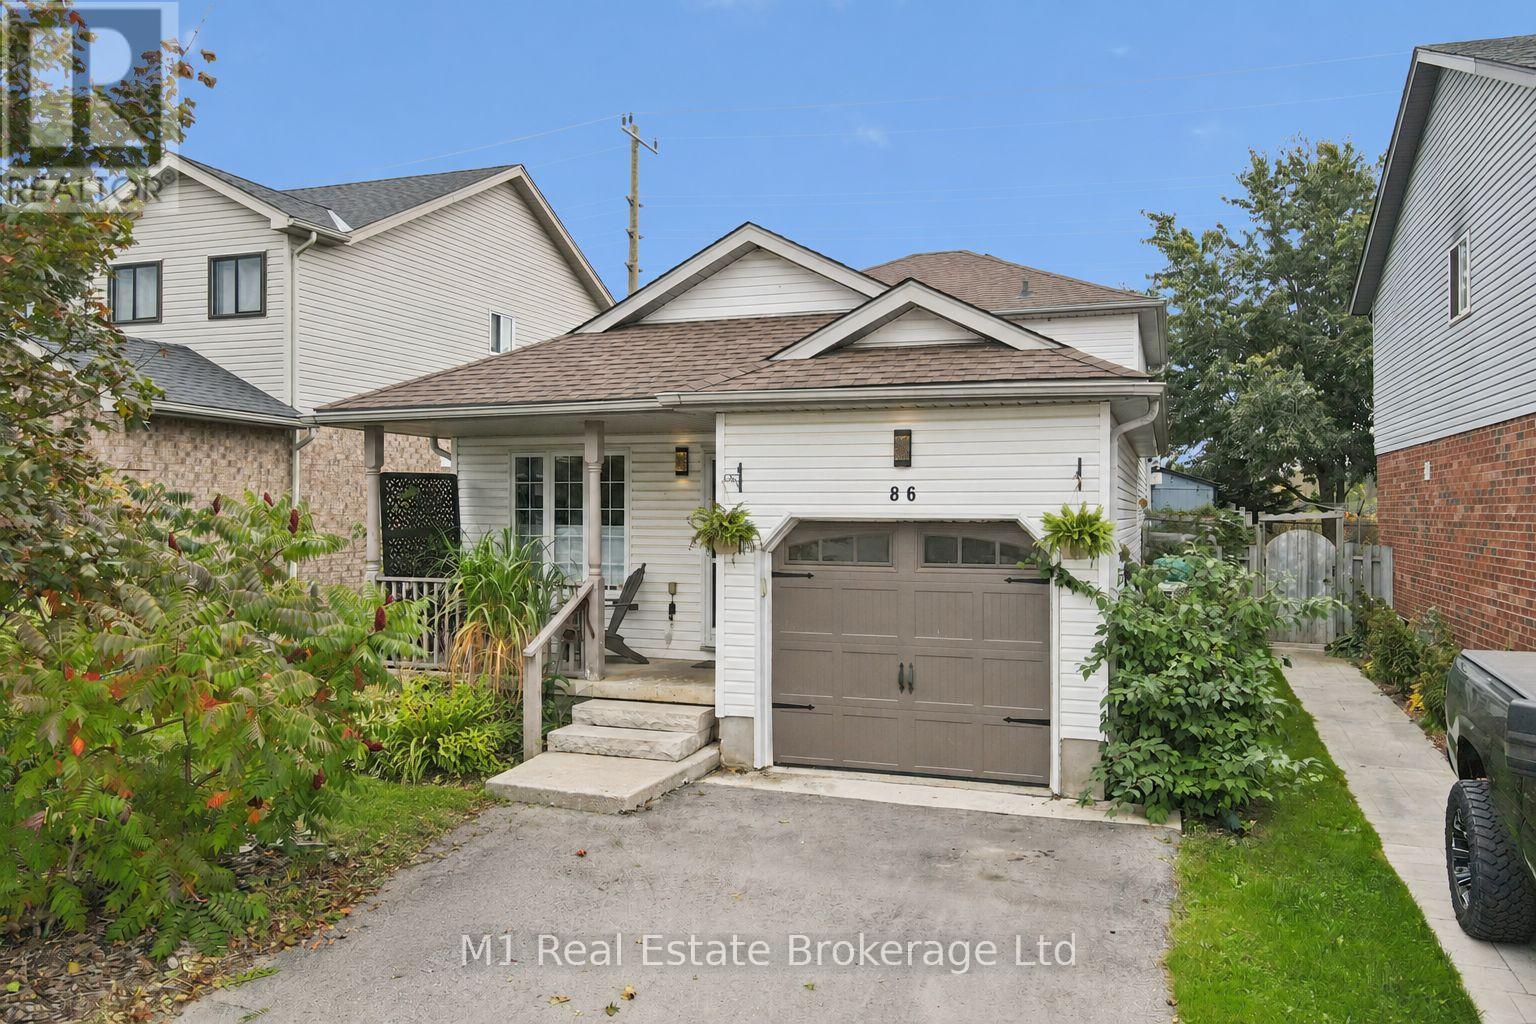
$699,900
Listed today
86 Milligan Street
Centre Wellington (Fergus) · 4 bd · 2 ba
Detached
Listed by M1 Real Estate Brokerage Ltd


Cambridge, N1S4L8
Listed by RE/MAX Twin City Realty Inc. · MLS® 40868535
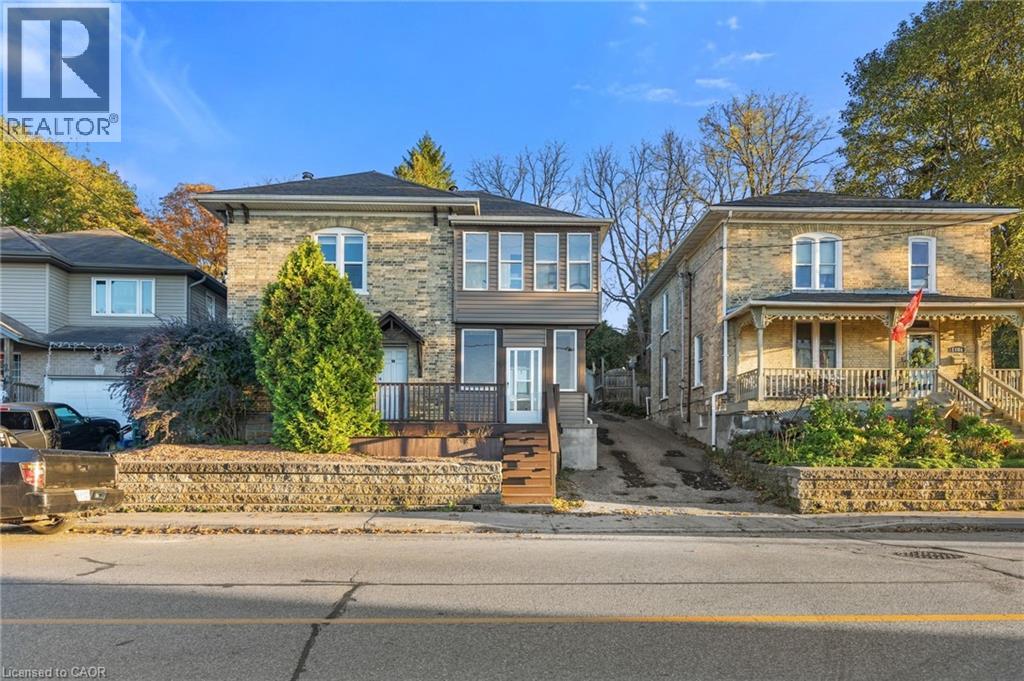
Welcome to 170 Sunset Boulevard, a 3-bedroom, 2-full-bathroom side-split located in West Galt, Cambridge. The home offers a practical layout with main-floor laundry, a single-car garage with inside entry, and additional finished space in the lower level, including a gas fireplace and a bonus room with potential for a 4th bedroom. Several updates have been completed over the years, including a newer roof 2024, newer garage door, newer front deck, updated front and back doors, windows approximately 8 years old, updated breakers, and a new furnace and central air conditioning installed in 2025. The side yard is fully fenced, providing a private outdoor space. A solid opportunity for buyers looking to make a home their own in an established West Galt neighbourhood.
Features: Paved driveway
| Level | Room | Size |
|---|---|---|
| Second level | 4pc Bathroom | |
| Second level | Bedroom | 10'5'' x 9'3'' |
| Second level | Bedroom | 10'5'' x 8'2'' |
| Second level | Primary Bedroom | 13'10'' x 12'3'' |
| Main level | Laundry room | 5'7'' x 9'6'' |
| Main level | Living room | 11'10'' x 15'6'' |
| Main level | Dining room | 7'9'' x 9'1'' |
| Main level | Kitchen | 13'4'' x 12'11'' |
| Basement | 3pc Bathroom | 6'2'' x 8'2'' |
| Basement | Bonus Room | 13'3'' x 11'5'' |
| Basement | Recreation room | 12'3'' x 17'2'' |
Get to know the streets, the schools, the parks and the kind of homes you will find in West Galt.



This list is a good start. Your Home Search Portal shows every listing from every brokerage, plus sold prices, and emails you new matches as they are listed.
Dave builds your search personally, no algorithms guessing what you meant.
Your portal combines all available homes in our area, from any company and any REALTOR®.
See what homes actually sold for, the context that makes your offer smart.
Your contact info stays with us. No ads, no marketing lists, and your questions come straight to Dave.
REALTOR®, REALTORS®, and the REALTOR® logo are certification marks that are owned by REALTOR® Canada Inc. and licensed exclusively to The Canadian Real Estate Association (CREA). These certification marks identify real estate professionals who are members of CREA and who must abide by CREA’s By-Laws, Rules, and the REALTOR® Code. The MLS® trademark and the MLS® logo are owned by CREA and identify the quality of services provided by real estate professionals who are members of CREA. Listing data is provided under the REALTOR.ca Data Distribution Facility and is subject to our listing data terms.