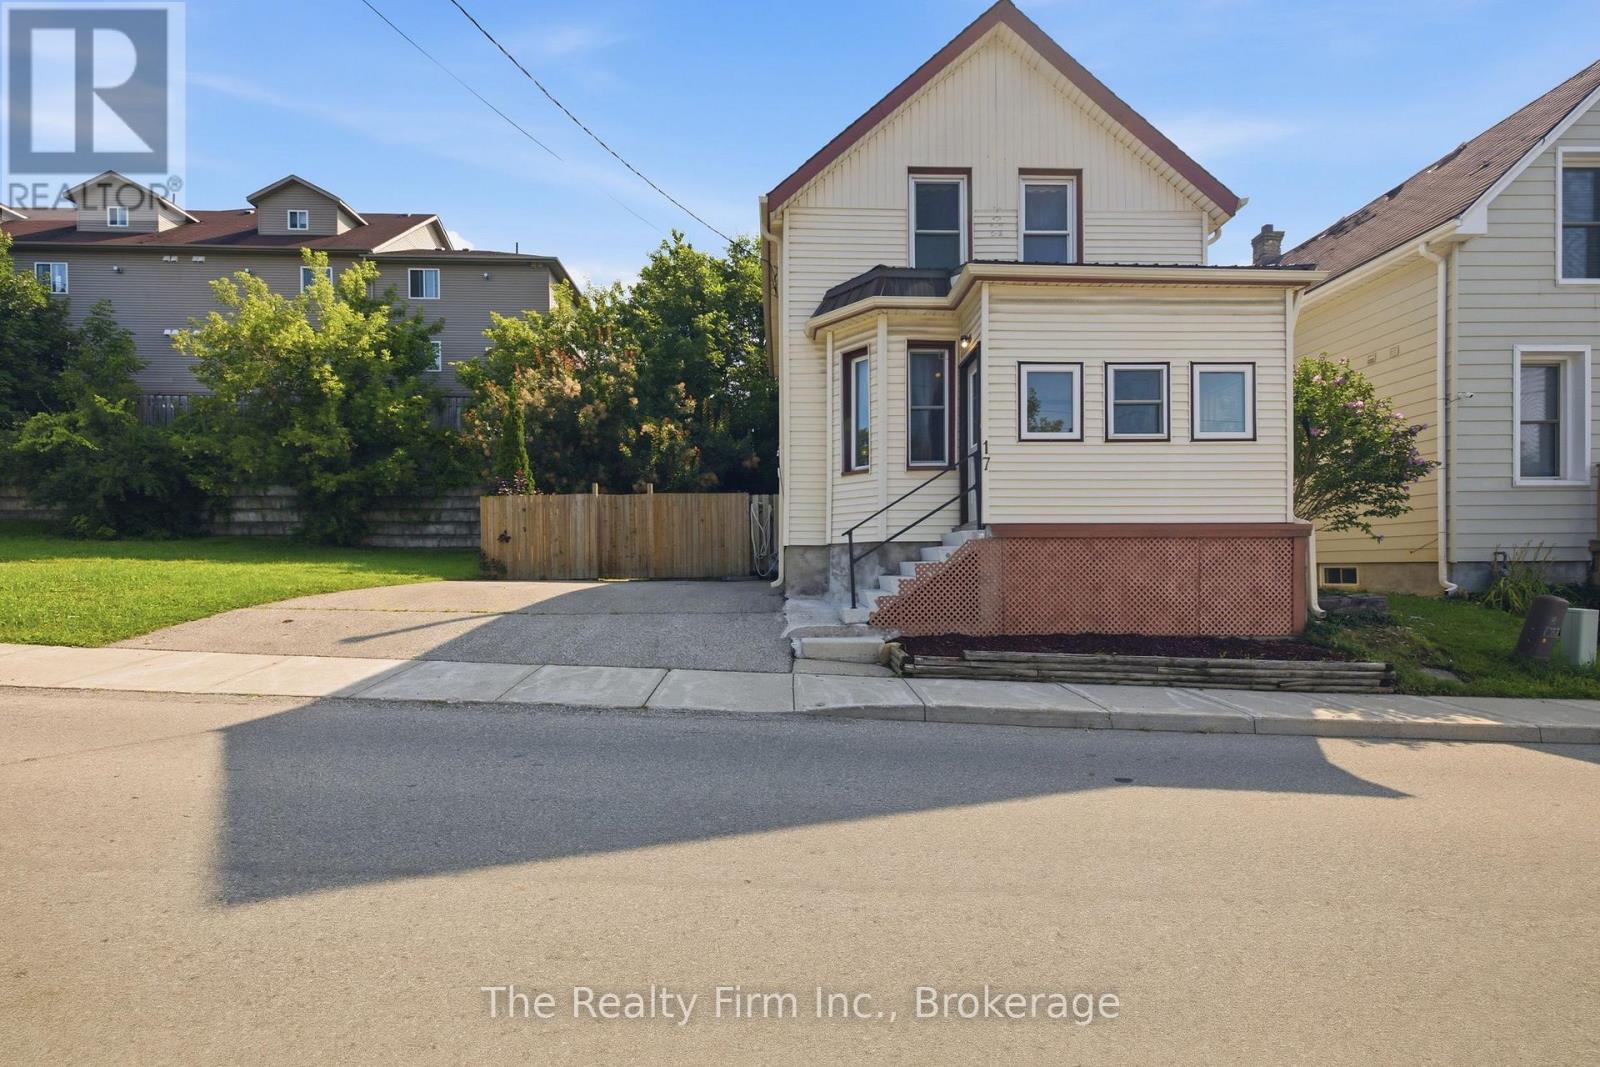
$349,900
Listed yesterday
17 Douglas Street
Woodstock (Woodstock - South) · 3 bd · 1 ba
DetachedExplore Downtown Woodstock →
Listed by The Realty Firm Inc.


Kitchener, N2M2C4
Listed by Royal LePage Wolle Realty · MLS® 40868779
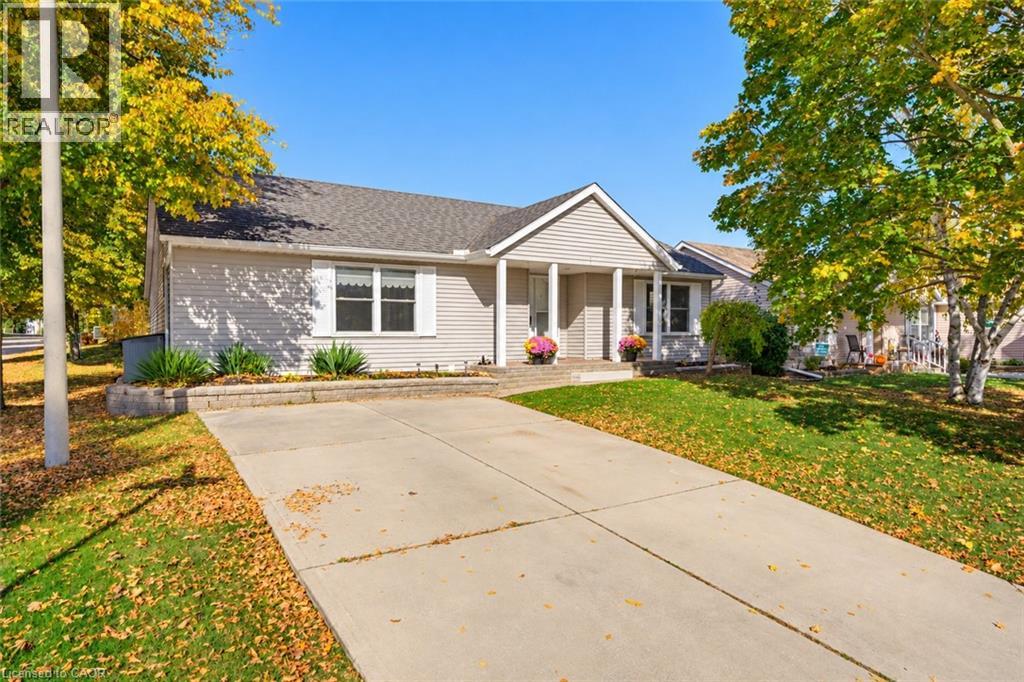
Welcome to 465 Karn Street in Kitchener. This charming ranch-themed bungalow sits back from the road and offers the perfect blend of cottage living and city convenience. With parking for up to eight cars, the main level features one bedroom plus den, a 3-piece bath, a spacious family room with a cozy gas fireplace, a galley kitchen, and a separate dining area overlooking the expansive front yard. The finished basement offers a rec room (or potentially a second bedroom) with a second gas fireplace, a 4-piece bath, a laundry area, and a bonus space that can serve as a home office or craft room. Outside, you'll appreciate the covered front porch and beautifully manicured front yard, plus a private backyard oasis with two separate patio areas, multiple storage sheds, and a bunkie/playhouse. This property is a true gem for anyone looking for a private retreat in the city!
Features: Paved driveway
| Level | Room | Size |
|---|---|---|
| Basement | Bonus Room | 8'6'' x 6'6'' |
| Basement | 4pc Bathroom | 4'11'' x 8'5'' |
| Basement | Recreation room | 16'11'' x 14'3'' |
| Main level | Primary Bedroom | 9'4'' x 13'2'' |
| Main level | 3pc Bathroom | 5'11'' x 3'4'' |
| Main level | Dining room | 9'9'' x 15'6'' |
| Main level | Kitchen | 4'9'' x 10'0'' |
| Main level | Family room | 12'10'' x 17'6'' |
Get to know the streets, the schools, the parks and the kind of homes you will find in Victoria Hills.
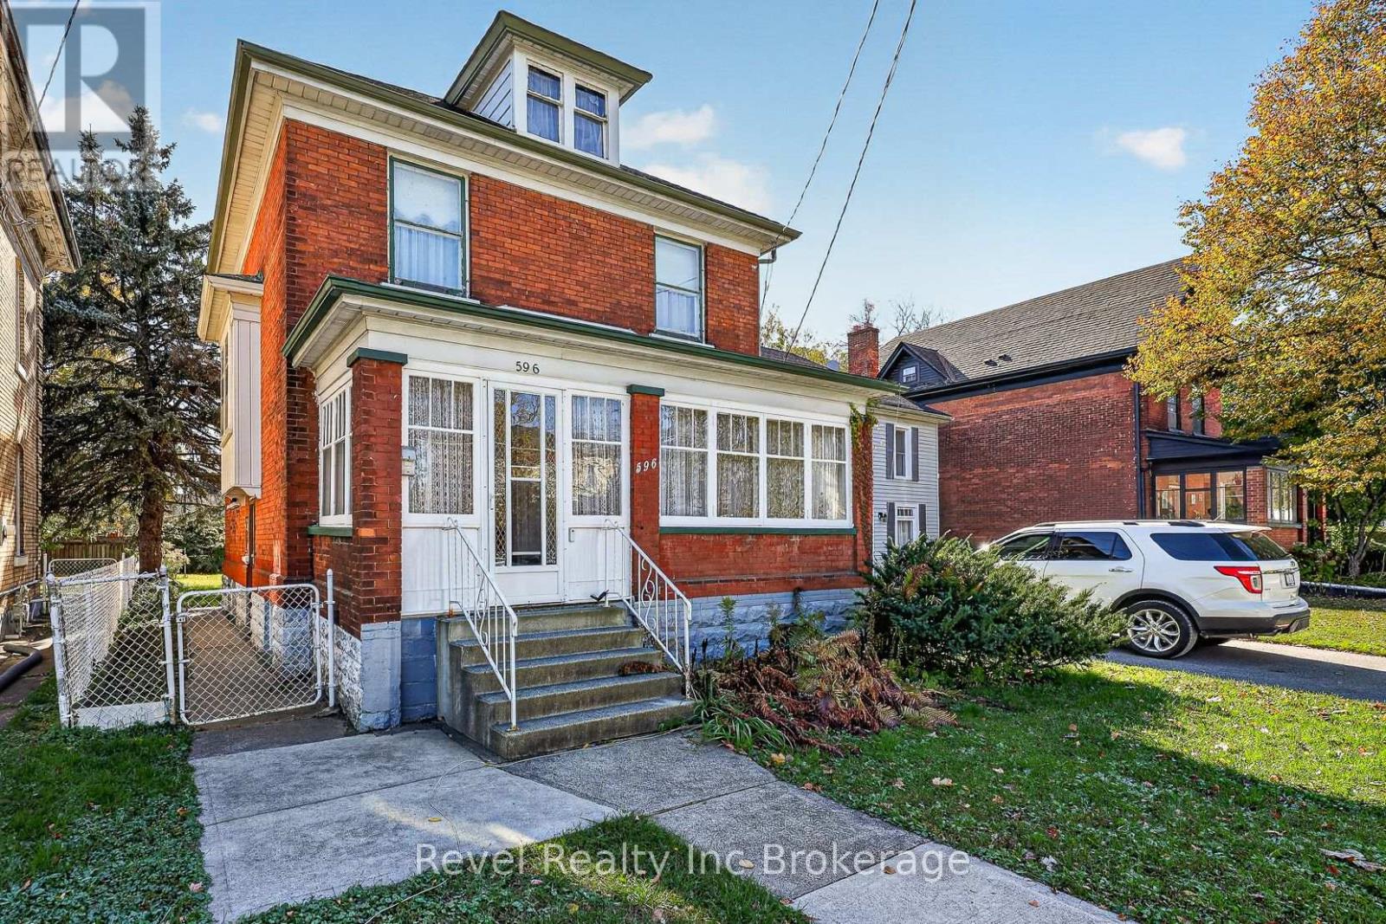
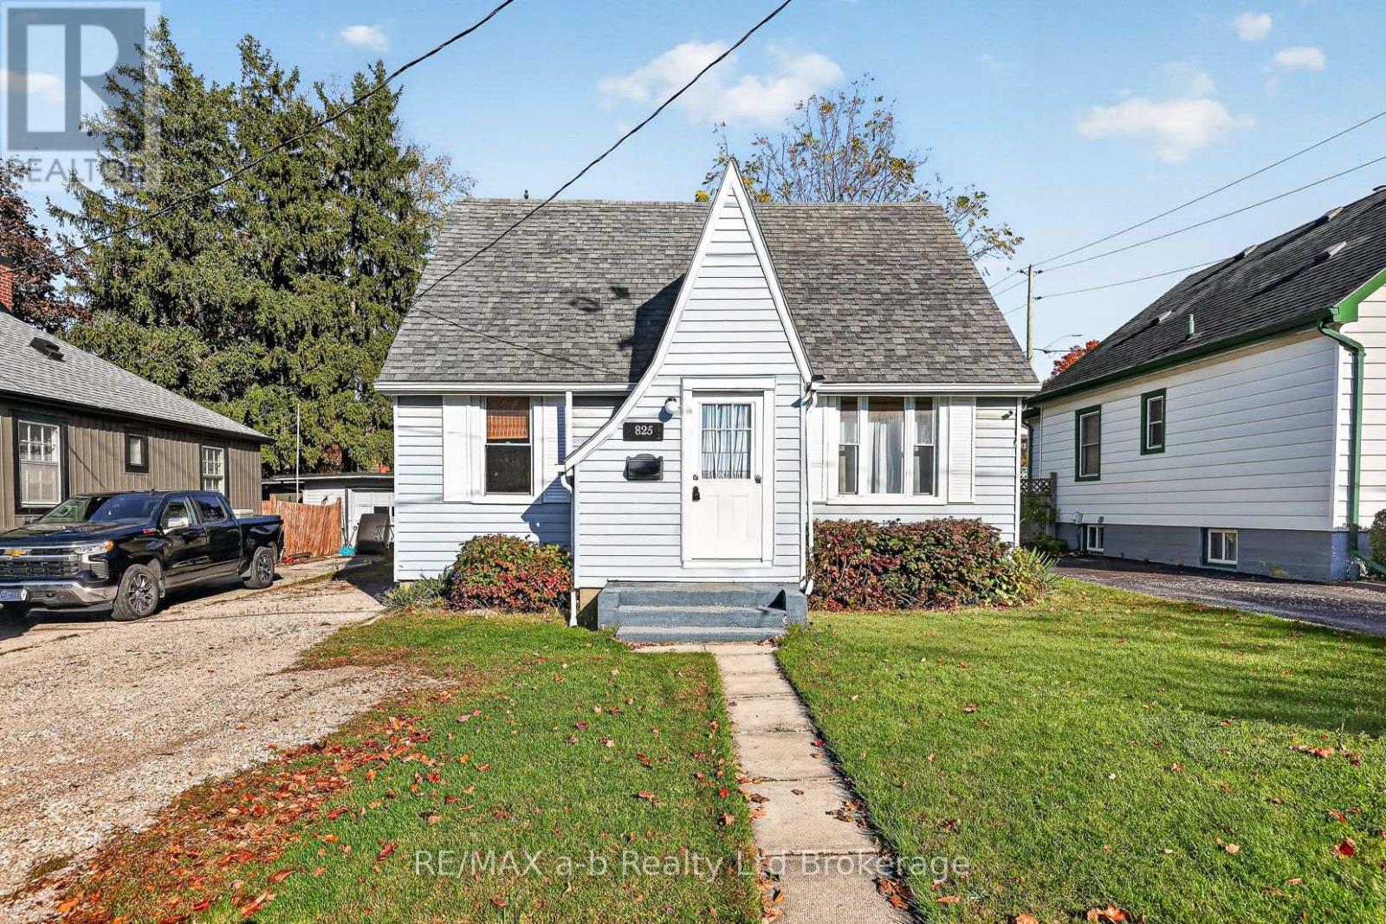
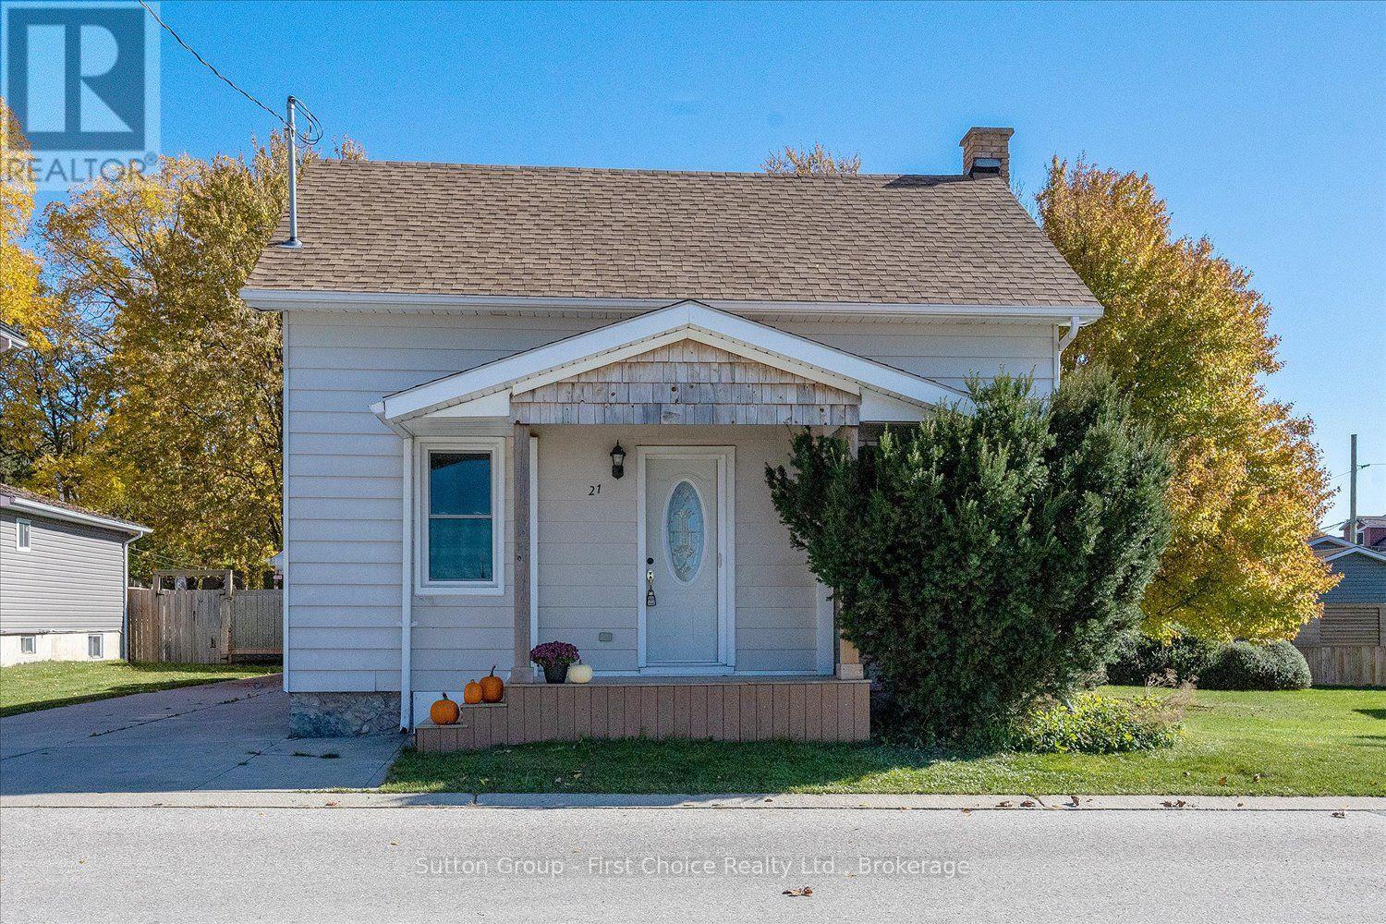
This list is a good start. Your Home Search Portal shows every listing from every brokerage, plus sold prices, and emails you new matches as they are listed.
Dave builds your search personally, no algorithms guessing what you meant.
Your portal combines all available homes in our area, from any company and any REALTOR®.
See what homes actually sold for, the context that makes your offer smart.
Your contact info stays with us. No ads, no marketing lists, and your questions come straight to Dave.
REALTOR®, REALTORS®, and the REALTOR® logo are certification marks that are owned by REALTOR® Canada Inc. and licensed exclusively to The Canadian Real Estate Association (CREA). These certification marks identify real estate professionals who are members of CREA and who must abide by CREA’s By-Laws, Rules, and the REALTOR® Code. The MLS® trademark and the MLS® logo are owned by CREA and identify the quality of services provided by real estate professionals who are members of CREA. Listing data is provided under the REALTOR.ca Data Distribution Facility and is subject to our listing data terms.