
$599,900
Listed today
18 Lowrey Avenue N
Cambridge · 3 bd · 2+1 ba
DetachedExplore Lincoln Oaks →
Listed by Coldwell Banker Escarpment Realty


New Hamburg, N3A4J2
Listed by RE/MAX Twin City Realty Inc. · MLS® 40868979
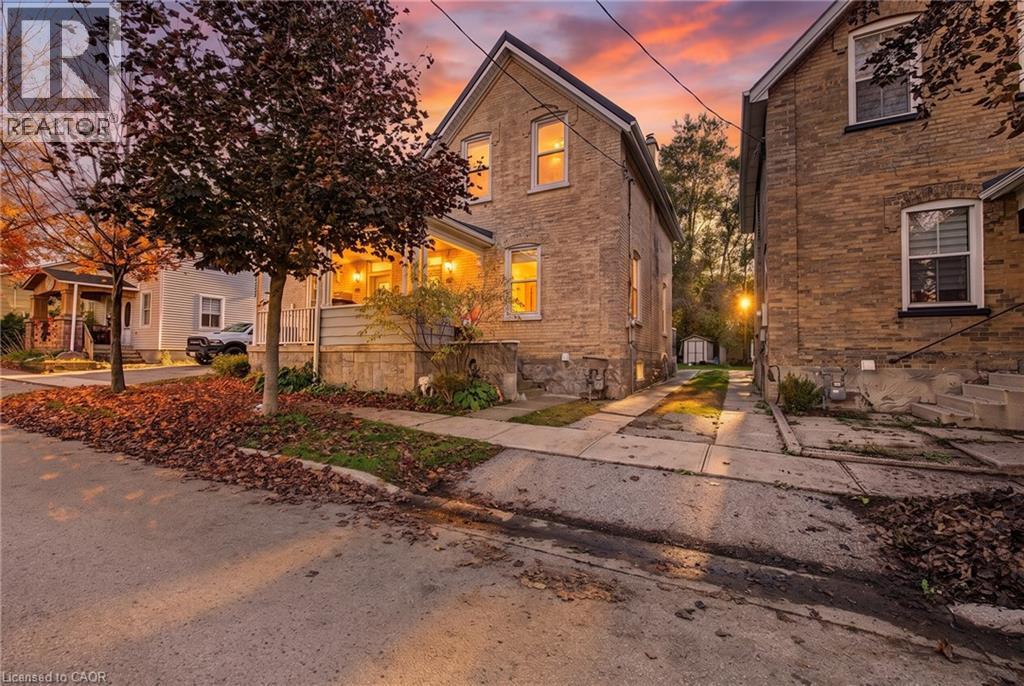
FOLLOW THE YELLOW BRICK ROAD. CHARMING 2 STOREY YELLOW BRICK HOME ON ONE OF THE MOST COVETED STREETS IN TOWN. COUNTRY VIEWS FROM THE FRONT PORCH WITH YOUR MORNING COFFEE IN HAND. LARGE FOYER WITH EXTENSIVE WOODWORK OPENS ONTO THE LIVING ROOM WITH POCKET DOORS SEPARATING THE DINING ROOM FEATURING A LARGE BAY WINDOW. BRIGHT AND AIRY KITCHEN WITH PLENTY OF WINDOWS AND A DOOR TO THE BACK PORCH AND REAR YARD. 4 GOOD SIZED BEDROOMS AND A FULL BATH UPSTAIRS. THE BASEMENT HAS A FINISHED OFFICE ROOM. THE HOME IS SURROUNDED BY MATURE PINE AND SPRUCE TREES GIVING YOU LOTS OF PRIVACY IN BOTH THE FRONT AND BACK YARDS. DETACHED GARAGE HAS A WORKSHOP AREA IN ADDITION TO THE GARAGE SPACE. BRAND NEW ROOF IN 2026, SLATE PATIO IN BACK YARD, PERFECT FOR ENTERTAINING. GAS LINE TO BBQ. IMPRESSIVE PROPERTY WITH A COUNTRY FEEL AND ONLY AN 8 MINUTE WALK TO SCHOOLS AND DOWNTOWN CORE. BE SURE TO VIEW!
Features: Quiet Area, School Bus, Community Centre
| Level | Room | Size |
|---|---|---|
| Basement | Utility room | 12'10'' x 10'7'' |
| Basement | Storage | 14'10'' x 10'7'' |
| Basement | Storage | 8'1'' x 10'7'' |
| Basement | Office | 8'6'' x 10'7'' |
| Second level | Storage | 2'4'' x 6'10'' |
| Second level | Primary Bedroom | 13'3'' x 9'6'' |
| Second level | Bedroom | 9'4'' x 13'3'' |
| Second level | Bedroom | 8'5'' x 9'6'' |
| Second level | Bedroom | 11'7'' x 9'2'' |
| Second level | 4pc Bathroom | 6'0'' x 9'0'' |
| Main level | Office | 13'7'' x 10'11'' |
| Main level | Living room | 13'5'' x 10'11'' |
| Main level | Kitchen | 6'11'' x 12'0'' |
| Main level | Foyer | 10'0'' x 12'1'' |
| Main level | Dining room | 11'2'' x 12'0'' |
Get to know the streets, the schools, the parks and the kind of homes you will find in Nithview Drive.



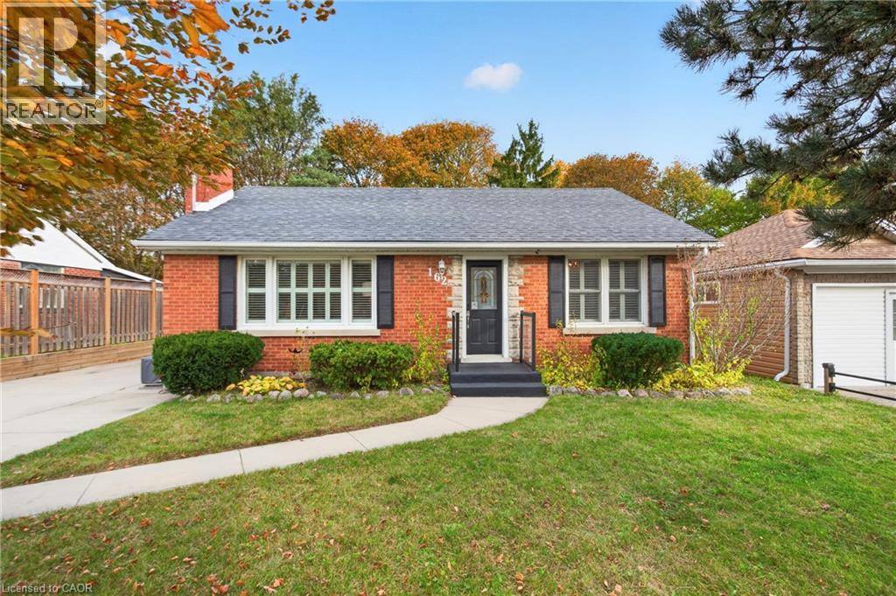
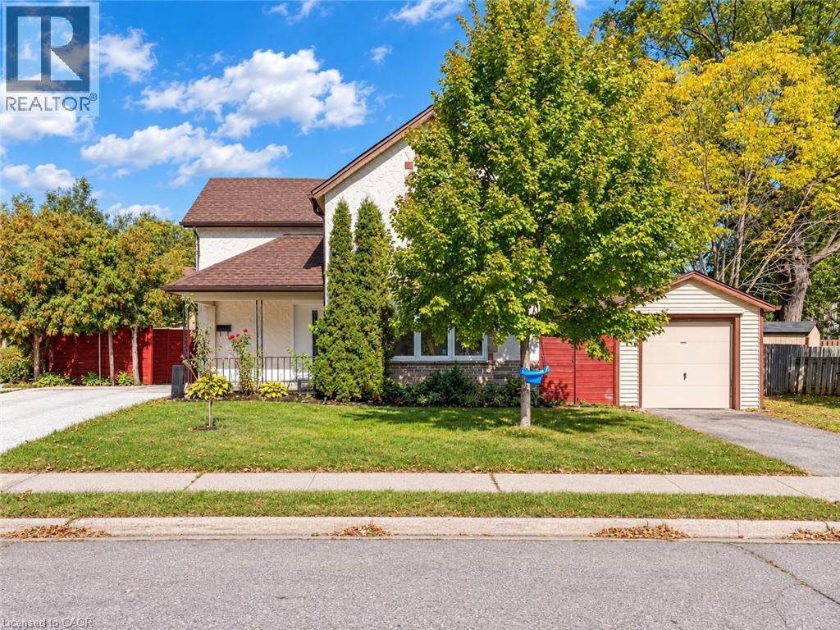
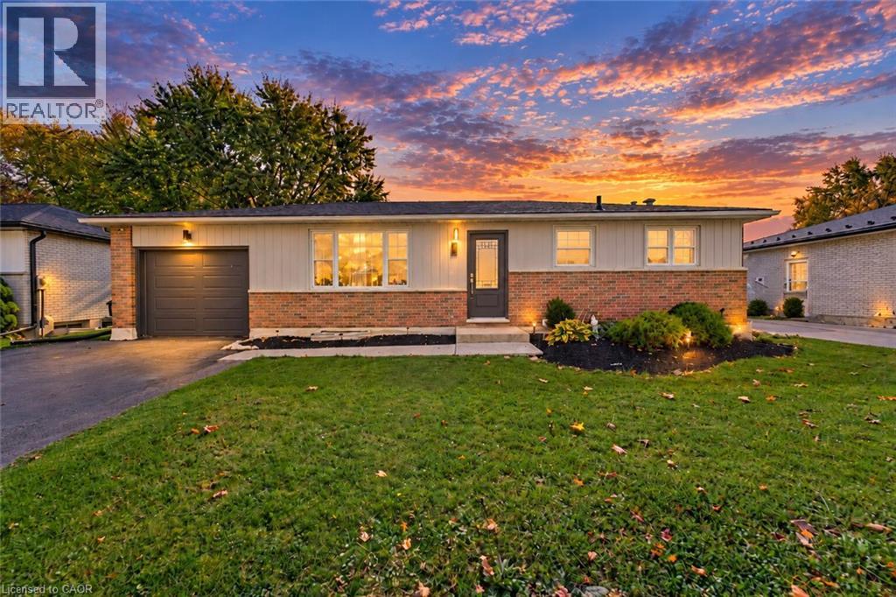
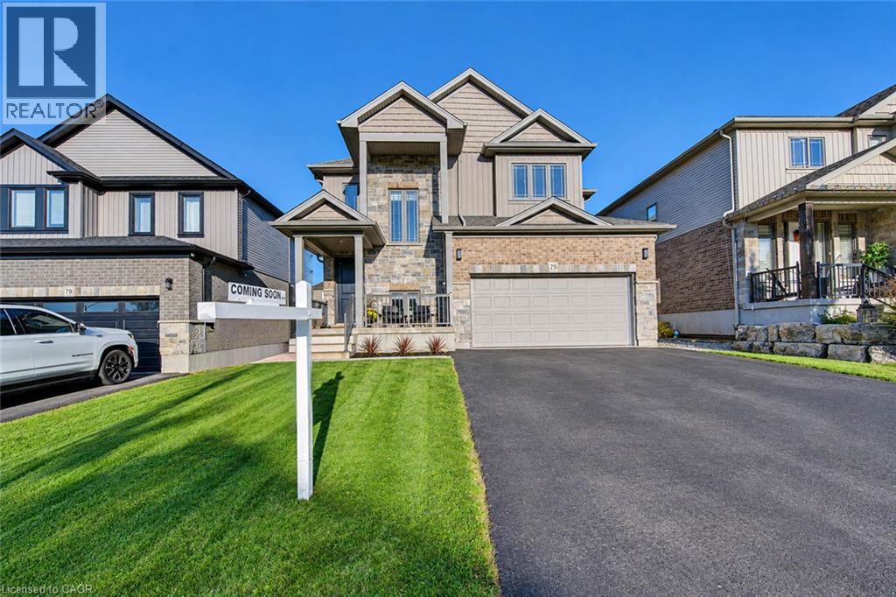
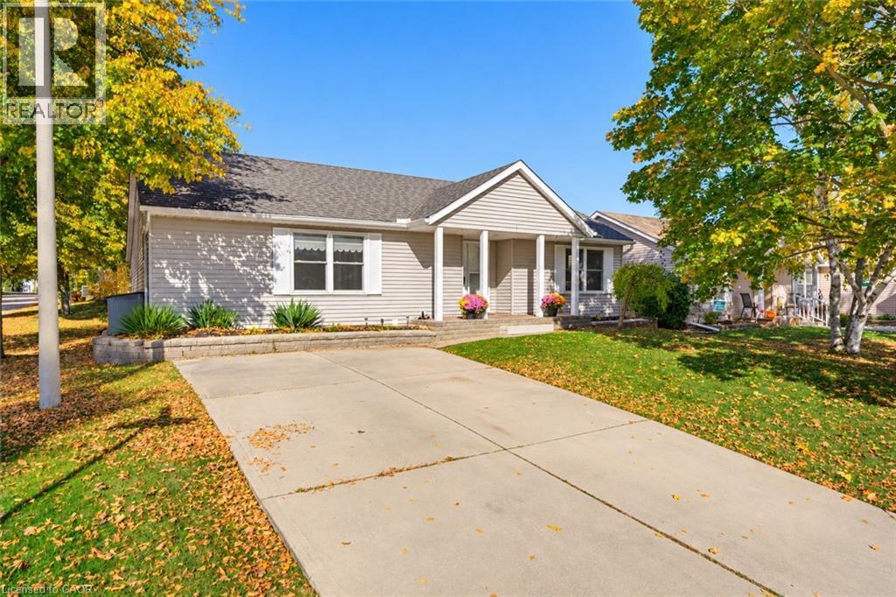
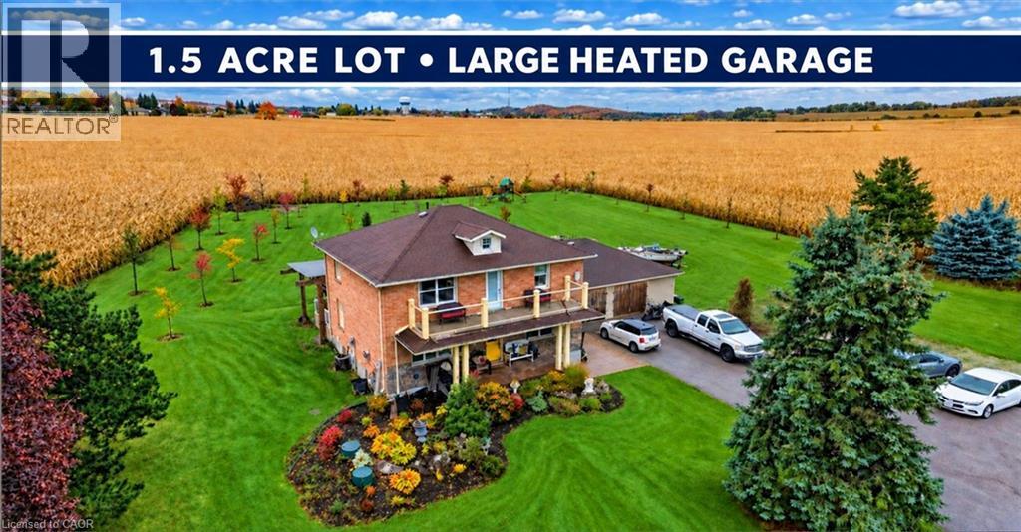
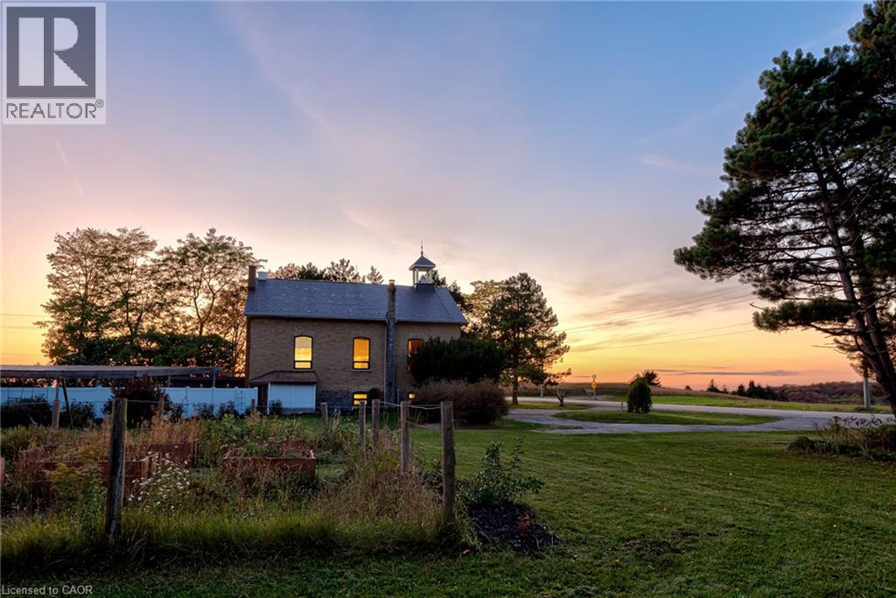
This list is a good start. Your Home Search Portal shows every listing from every brokerage, plus sold prices, and emails you new matches as they are listed.
Dave builds your search personally, no algorithms guessing what you meant.
Your portal combines all available homes in our area, from any company and any REALTOR®.
See what homes actually sold for, the context that makes your offer smart.
Your contact info stays with us. No ads, no marketing lists, and your questions come straight to Dave.
REALTOR®, REALTORS®, and the REALTOR® logo are certification marks that are owned by REALTOR® Canada Inc. and licensed exclusively to The Canadian Real Estate Association (CREA). These certification marks identify real estate professionals who are members of CREA and who must abide by CREA’s By-Laws, Rules, and the REALTOR® Code. The MLS® trademark and the MLS® logo are owned by CREA and identify the quality of services provided by real estate professionals who are members of CREA. Listing data is provided under the REALTOR.ca Data Distribution Facility and is subject to our listing data terms.