$399,900
Listed 2 days ago
80 Churchill Drive
Cambridge · 3 bd · 1 ba · 1,387 sq ft
Semi-detachedExplore Southwood →
Listed by RE/MAX Real Estate Centre Inc.


Stratford, N5A7B4
Listed by Royal LePage Wolle Realty · MLS® 40869025
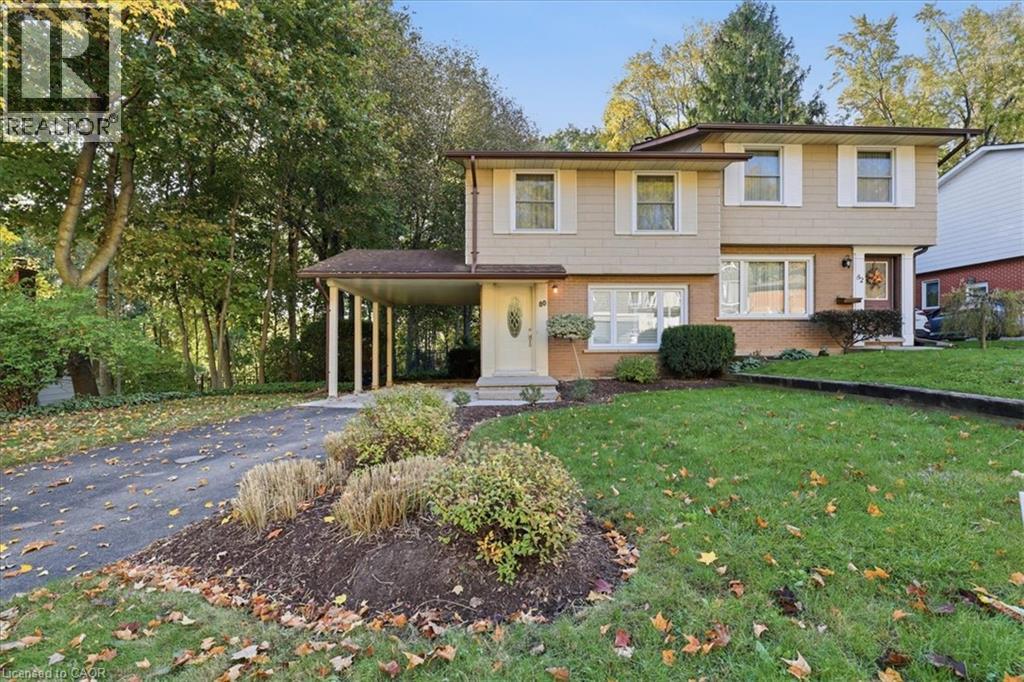
WELCOME TO YOUR NEW HOME! Attention first-time homebuyers and investors alike: this is the one you've been waiting for! Tucked away in a family-friendly Stratford neighbourhood, this well-maintained home is located within 500m of the nearest park and school. As you arrive, you'll notice the driveway offers parking for 3 cars. Step into the bright main floor, where updated laminate flooring flows throughout. The kitchen features a newer range hood (October 2026) and a pass-through window to the living room. Head upstairs to find updated vinyl plank flooring. The bathroom features a renovated shower with newer tiles for an updated look. The basement offers plenty of possibilities and features a 2-piece bathroom with an additional shower rough-in. Outside, the fully fenced yard offers a newer shed giving you extra room for tools, bikes, and seasonal storage. Book your showing today!
| Level | Room | Size |
|---|---|---|
| Basement | Utility room | |
| Basement | 2pc Bathroom | |
| Basement | Recreation room | 20'3'' x 16'11'' |
| Second level | Bedroom | 13'7'' x 10'1'' |
| Second level | Bedroom | 10'6'' x 9'2'' |
| Second level | Primary Bedroom | 13'9'' x 10'1'' |
| Second level | 4pc Bathroom | |
| Main level | Living room | 11'6'' x 17'7'' |
| Main level | Dining room | 8'11'' x 10'5'' |
| Main level | Kitchen | 7'11'' x 7'10'' |
Get to know the streets, the schools, the parks and the kind of homes you will find in John Street South.
This list is a good start. Your Home Search Portal shows every listing from every brokerage, plus sold prices, and emails you new matches as they are listed.
Dave builds your search personally, no algorithms guessing what you meant.
Your portal combines all available homes in our area, from any company and any REALTOR®.
See what homes actually sold for, the context that makes your offer smart.
Your contact info stays with us. No ads, no marketing lists, and your questions come straight to Dave.
REALTOR®, REALTORS®, and the REALTOR® logo are certification marks that are owned by REALTOR® Canada Inc. and licensed exclusively to The Canadian Real Estate Association (CREA). These certification marks identify real estate professionals who are members of CREA and who must abide by CREA’s By-Laws, Rules, and the REALTOR® Code. The MLS® trademark and the MLS® logo are owned by CREA and identify the quality of services provided by real estate professionals who are members of CREA. Listing data is provided under the REALTOR.ca Data Distribution Facility and is subject to our listing data terms.