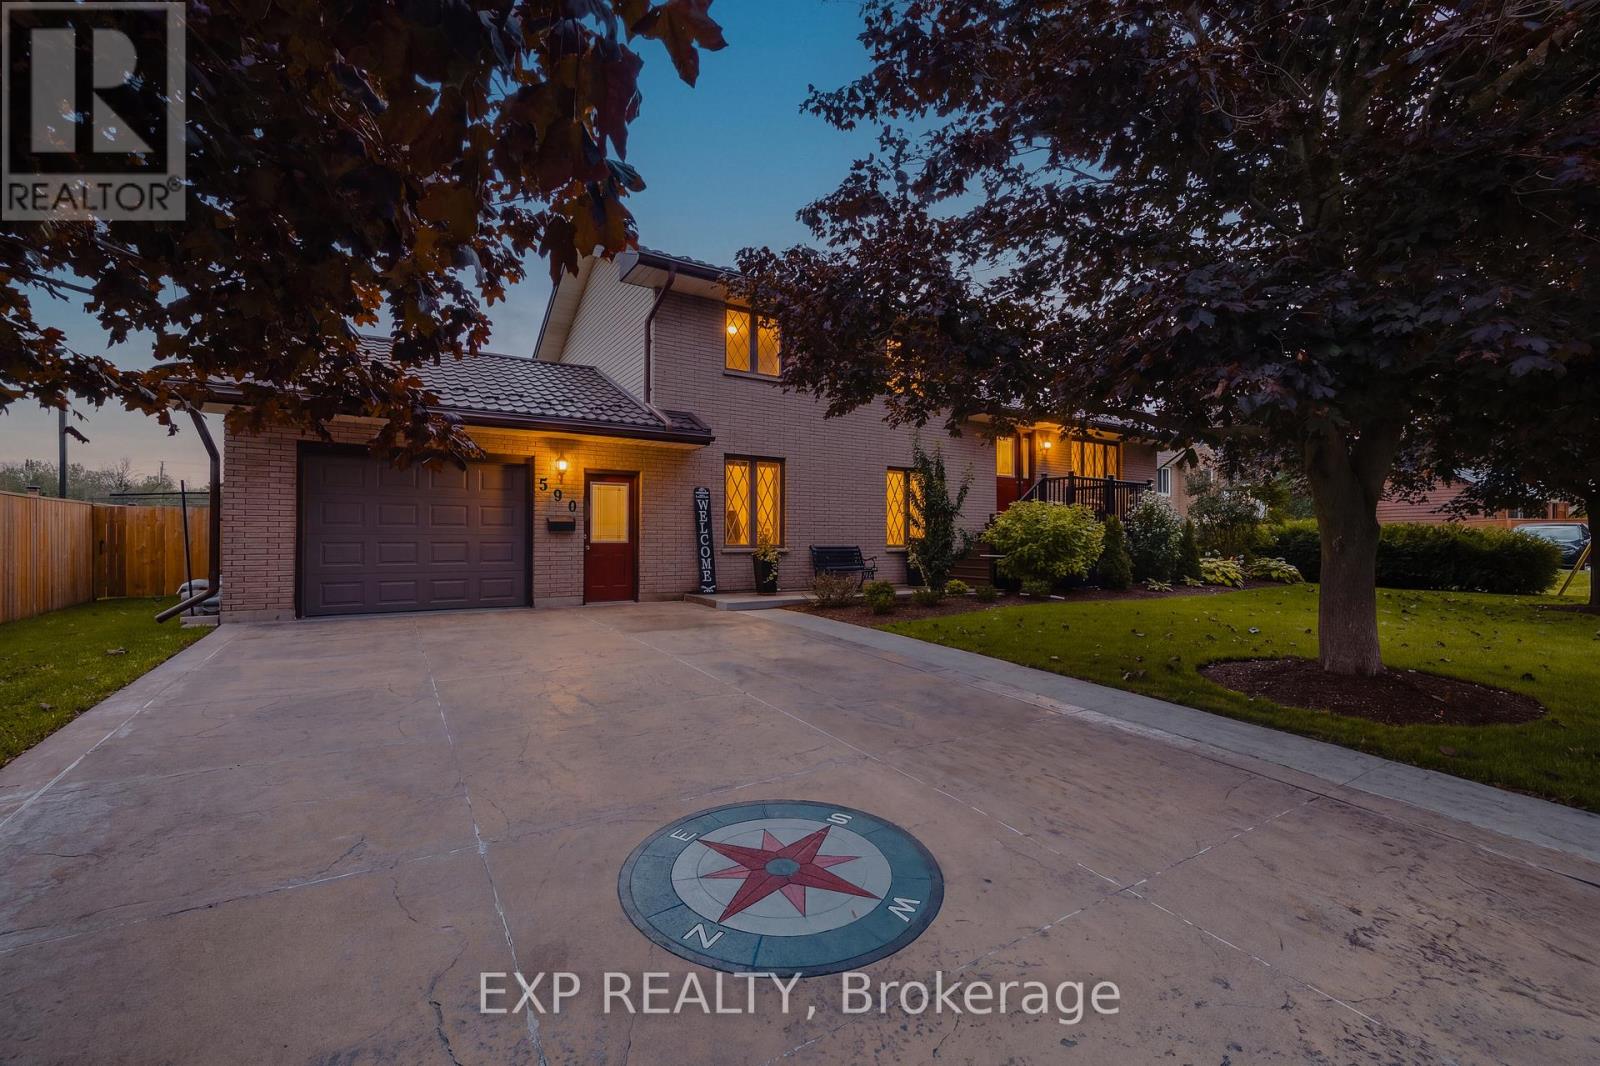
$589,999
Listed today
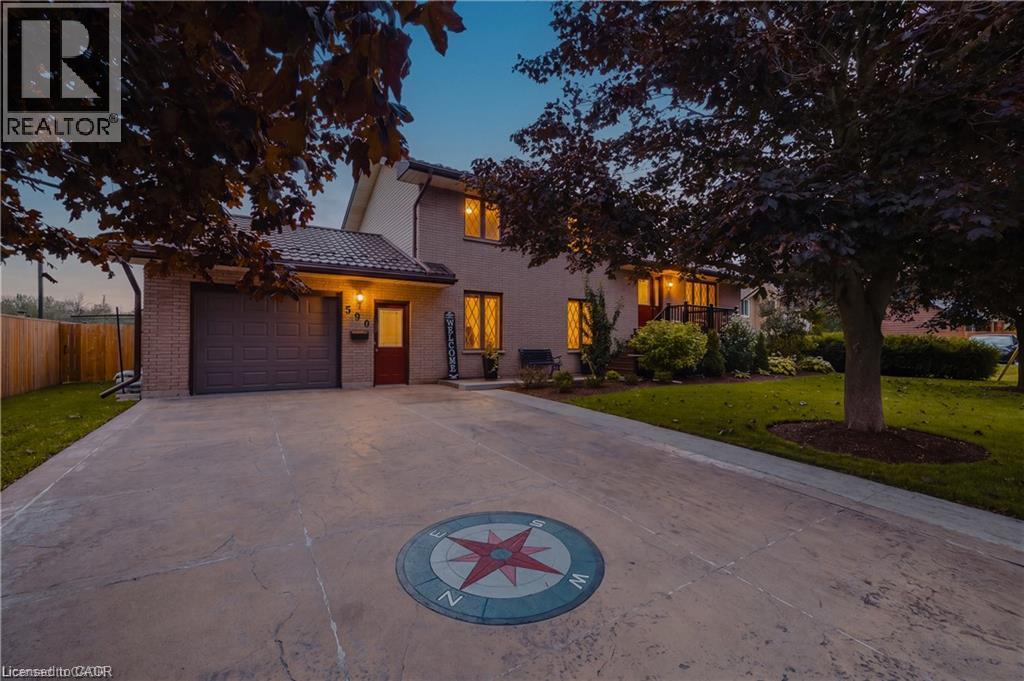
590 Albert Avenue N
North Perth (Listowel) · 4 bd · 2 ba
Detached
Listed by eXp Realty


Kitchener, N2E2B8
Listed by Keller Williams Innovation Realty · MLS® 40869327
Room to grow, a backyard you'll never want to leave, and McLennan Park just a short stroll away. This raised bungalow in family-friendly Laurentian Hills is freshly painted and move-in ready, with the big-ticket items already taken care of: new furnace and central air (2026), new eavestroughs (2025) and newer front windows (2023). The main floor offers three bedrooms on one level, a 4-piece bath, a living room with a big bay window, a separate dining room for family dinners and an eat-in kitchen with plenty of counter space. Downstairs, the fully finished lower level is the cozy hub of the house, with a rec room, stone fireplace and wet bar, a second full bathroom, laundry, storage and a mudroom with inside entry from the attached garage. Thinking long term? Zoning permits an additional dwelling unit, and with a separate side entrance, a full bathroom and a wet bar already in place, the lower level is a natural fit for an in-law suite or a rental unit to help with the mortgage. Out back, the fenced yard is a private retreat shaded by mature trees, with a stone patio, tiered gardens, a pond with waterfall, a garden shed and plenty of lawn for the kids to run. Walk to elementary schools and McLennan Park's splash pad, playgrounds, trails and toboggan hill, with shopping, transit and quick Conestoga Parkway access all close by. A wonderful place to put down roots.
Features: Southern exposure, Wet bar
| Level | Room | Size |
|---|---|---|
| Basement | Mud room | |
| Basement | Storage | 4'4'' x 7'2'' |
| Basement | Laundry room | 11'1'' x 14'0'' |
| Basement | 3pc Bathroom | 6'9'' x 7'0'' |
| Basement | Other | 8'2'' x 11'7'' |
| Basement | Recreation room | 13'6'' x 22'7'' |
| Main level | 4pc Bathroom | 8'2'' x 8'7'' |
| Main level | Bedroom | 11'6'' x 8'11'' |
| Main level | Bedroom | 11'7'' x 10'11'' |
| Main level | Primary Bedroom | 11'6'' x 9'11'' |
| Main level | Eat in kitchen | 11'5'' x 16'4'' |
| Main level | Dining room | 7'8'' x 10'6'' |
| Main level | Living room | 11'7'' x 16'11'' |
Get to know the streets, the schools, the parks and the kind of homes you will find in Country Hills West.




This list is a good start. Your Home Search Portal shows every listing from every brokerage, plus sold prices, and emails you new matches as they are listed.
Dave builds your search personally, no algorithms guessing what you meant.
Your portal combines all available homes in our area, from any company and any REALTOR®.
See what homes actually sold for, the context that makes your offer smart.
Your contact info stays with us. No ads, no marketing lists, and your questions come straight to Dave.
REALTOR®, REALTORS®, and the REALTOR® logo are certification marks that are owned by REALTOR® Canada Inc. and licensed exclusively to The Canadian Real Estate Association (CREA). These certification marks identify real estate professionals who are members of CREA and who must abide by CREA’s By-Laws, Rules, and the REALTOR® Code. The MLS® trademark and the MLS® logo are owned by CREA and identify the quality of services provided by real estate professionals who are members of CREA. Listing data is provided under the REALTOR.ca Data Distribution Facility and is subject to our listing data terms.