
$799,999
Listed today
38 Roslin Avenue S
Waterloo · 3 bd · 2 ba
DetachedExplore Westmount →
Listed by Sotheby's International Realty Canada


Kitchener, N2H3M8
Listed by RE/MAX Twin City Realty Inc. · MLS® 40870112
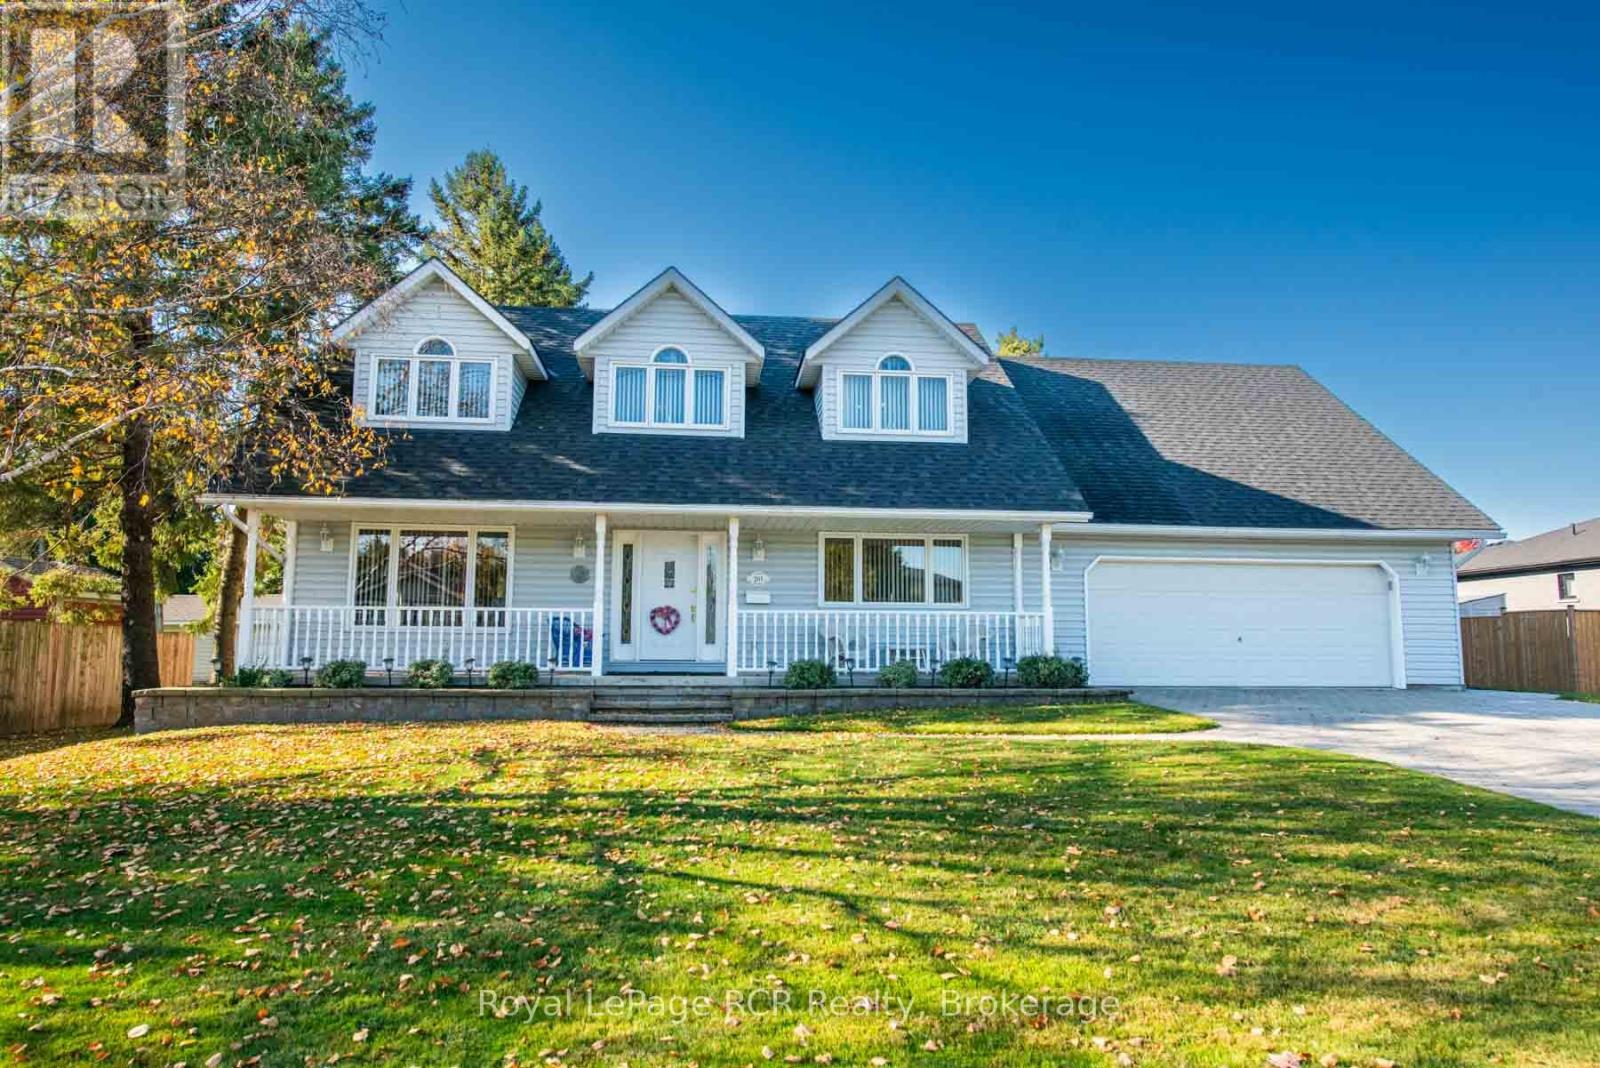
Set on a beautifully landscaped property along a quiet dead-end street, 164 Sheldon Avenue North offers an appealing combination of timeless character, thoughtful updates and exceptional outdoor space. Lovingly maintained by the same owner for 46 years, this three-bedroom brick home reflects pride of ownership throughout. Mature trees, established gardens and a welcoming covered entrance create a charming first impression, while hardwood floors, French doors, crown moulding and a large bay window add warmth and character inside. The updated kitchen features quartz countertops, generous cabinetry and convenient access to the dining room, ideal for everyday living and entertaining. Updated bathrooms with custom cabinetry and quartz vanities, built-in storage and a charming bedroom window seat add to the home's comfort and functionality. The finished lower level provides additional living space for a recreation room, home office or family activities. Outdoors, the fully fenced backyard offers a private setting surrounded by mature greenery, perennial gardens, stone pathways and a spacious deck perfect for relaxing or hosting summer gatherings. A newly paved driveway leads to an oversized detached double garage with a rear workshop, an exceptional feature for hobbyists, woodworking enthusiasts or anyone seeking additional storage and workspace. Conveniently located near schools, parks, shopping and everyday amenities, with easy expressway access and Highway 401 just minutes away, this property offers the space and versatility to suit a variety of lifestyles. An ideal opportunity for families, professionals or downsizers seeking a well-maintained home with character, a generous lot and room to enjoy their favourite hobbies.
Features: Quiet Area, Cul-de-sac, Sump Pump
| Level | Room | Size |
|---|---|---|
| Basement | 3pc Bathroom | |
| Basement | Utility room | 11'11'' x 15'8'' |
| Basement | Recreation room | 11'8'' x 25'8'' |
| Second level | 3pc Bathroom | |
| Second level | Bedroom | 12'5'' x 12'10'' |
| Second level | Bedroom | 10'8'' x 9'10'' |
| Second level | Primary Bedroom | 9'2'' x 16'0'' |
| Main level | Dining room | 10'7'' x 12'9'' |
| Main level | Kitchen | 10'8'' x 13'4'' |
| Main level | Living room | 13'5'' x 17'6'' |
Get to know the streets, the schools, the parks and the kind of homes you will find in Auditorium.
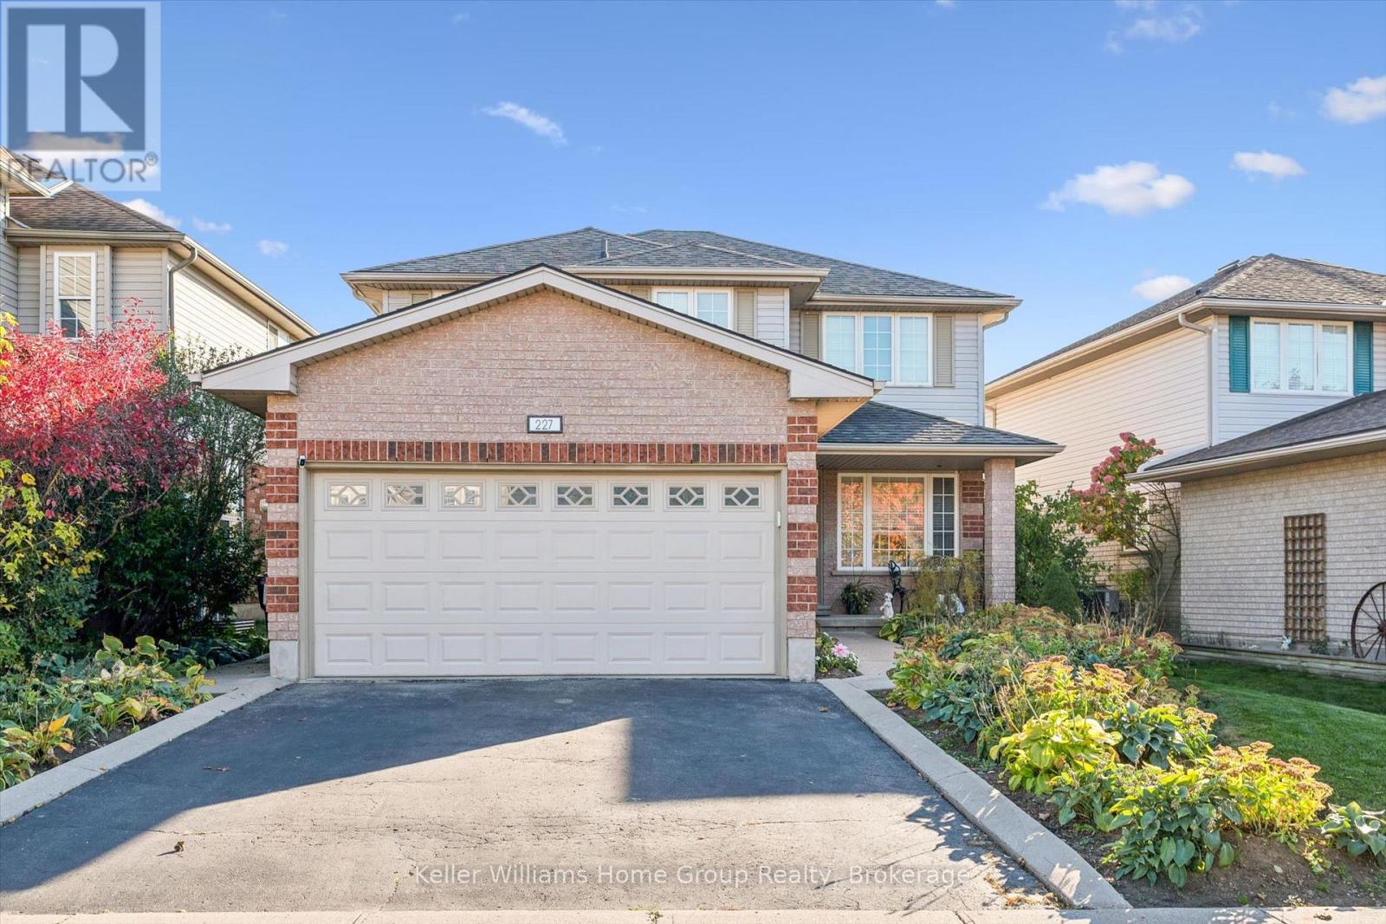
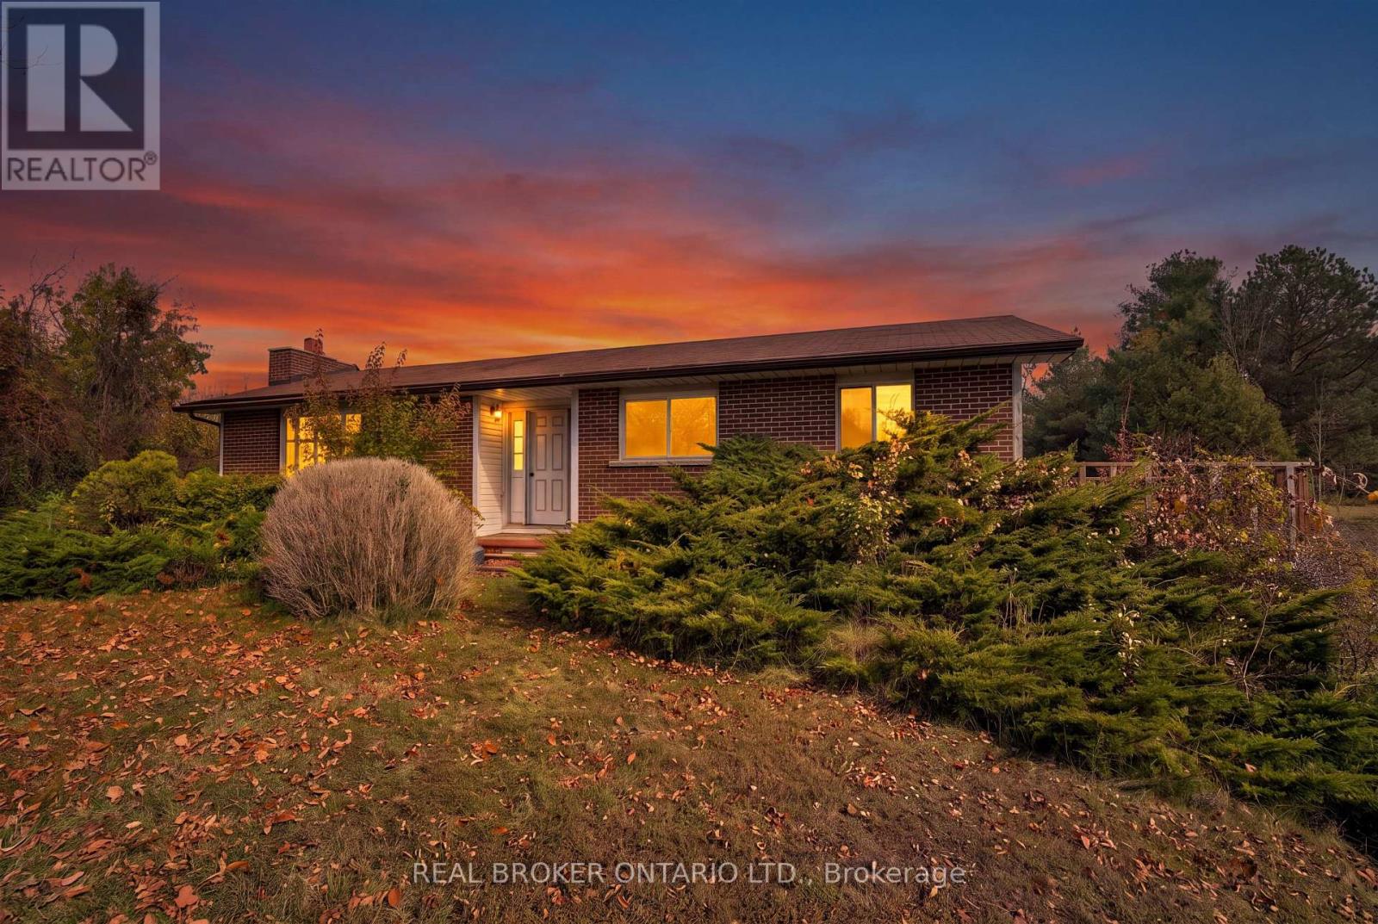
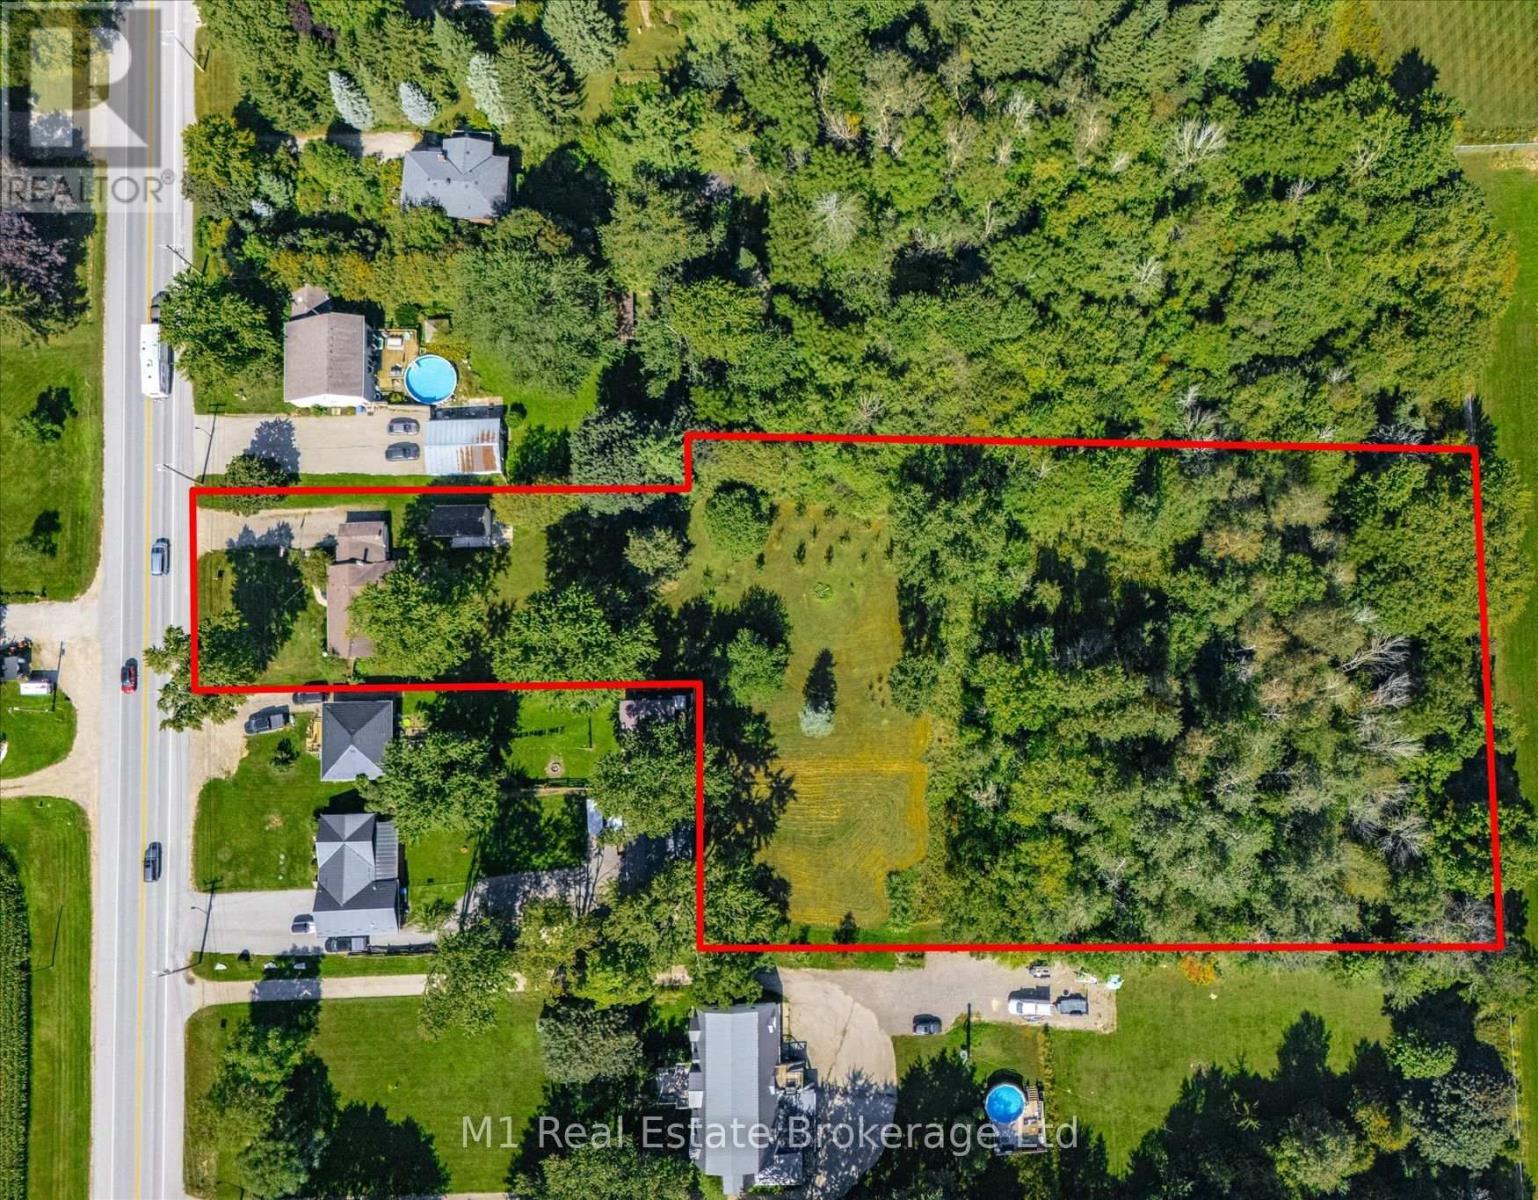
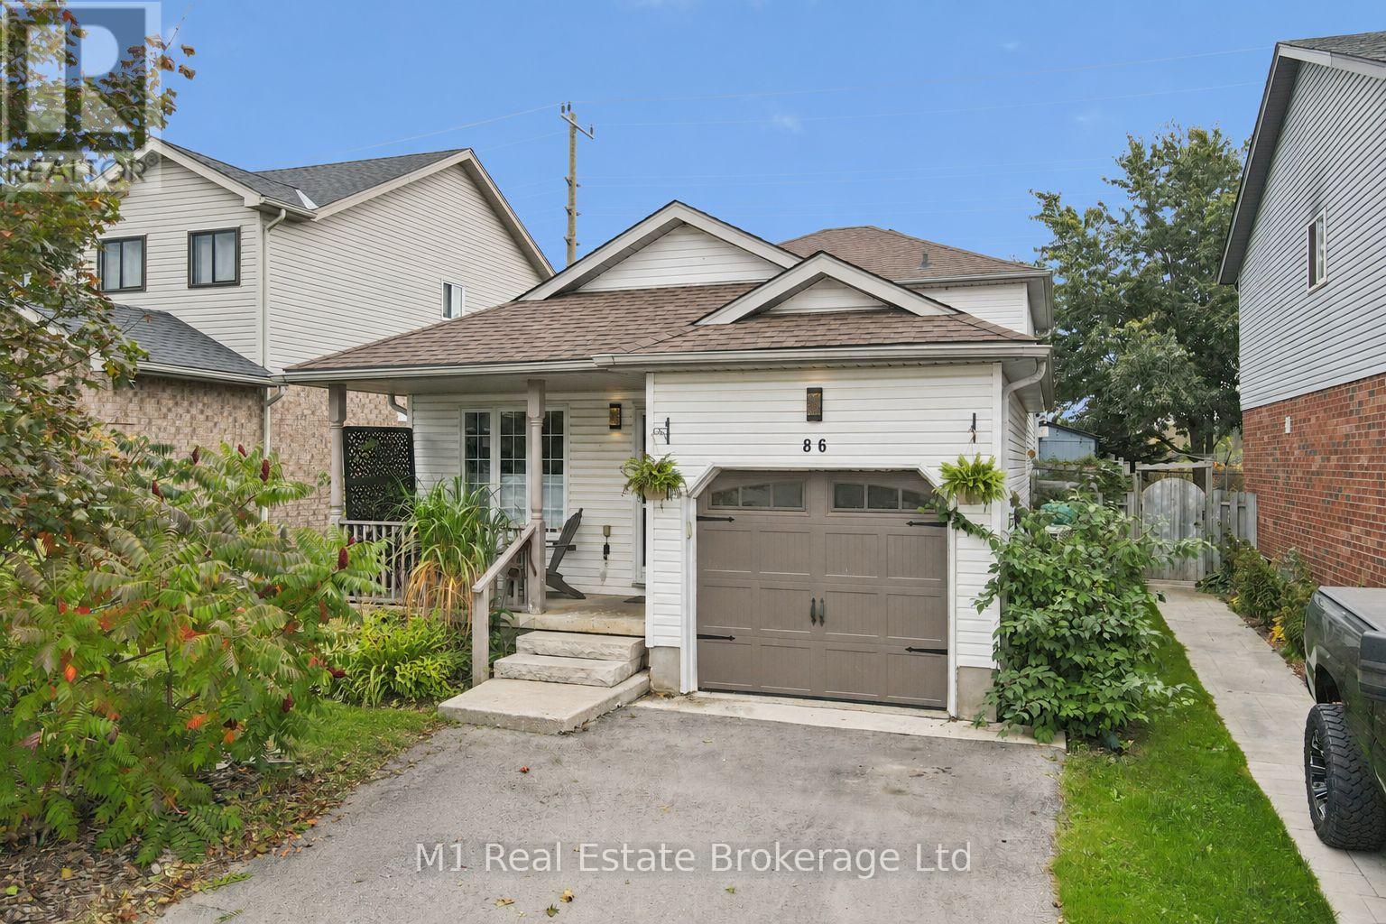
This list is a good start. Your Home Search Portal shows every listing from every brokerage, plus sold prices, and emails you new matches as they are listed.
Dave builds your search personally, no algorithms guessing what you meant.
Your portal combines all available homes in our area, from any company and any REALTOR®.
See what homes actually sold for, the context that makes your offer smart.
Your contact info stays with us. No ads, no marketing lists, and your questions come straight to Dave.
REALTOR®, REALTORS®, and the REALTOR® logo are certification marks that are owned by REALTOR® Canada Inc. and licensed exclusively to The Canadian Real Estate Association (CREA). These certification marks identify real estate professionals who are members of CREA and who must abide by CREA’s By-Laws, Rules, and the REALTOR® Code. The MLS® trademark and the MLS® logo are owned by CREA and identify the quality of services provided by real estate professionals who are members of CREA. Listing data is provided under the REALTOR.ca Data Distribution Facility and is subject to our listing data terms.