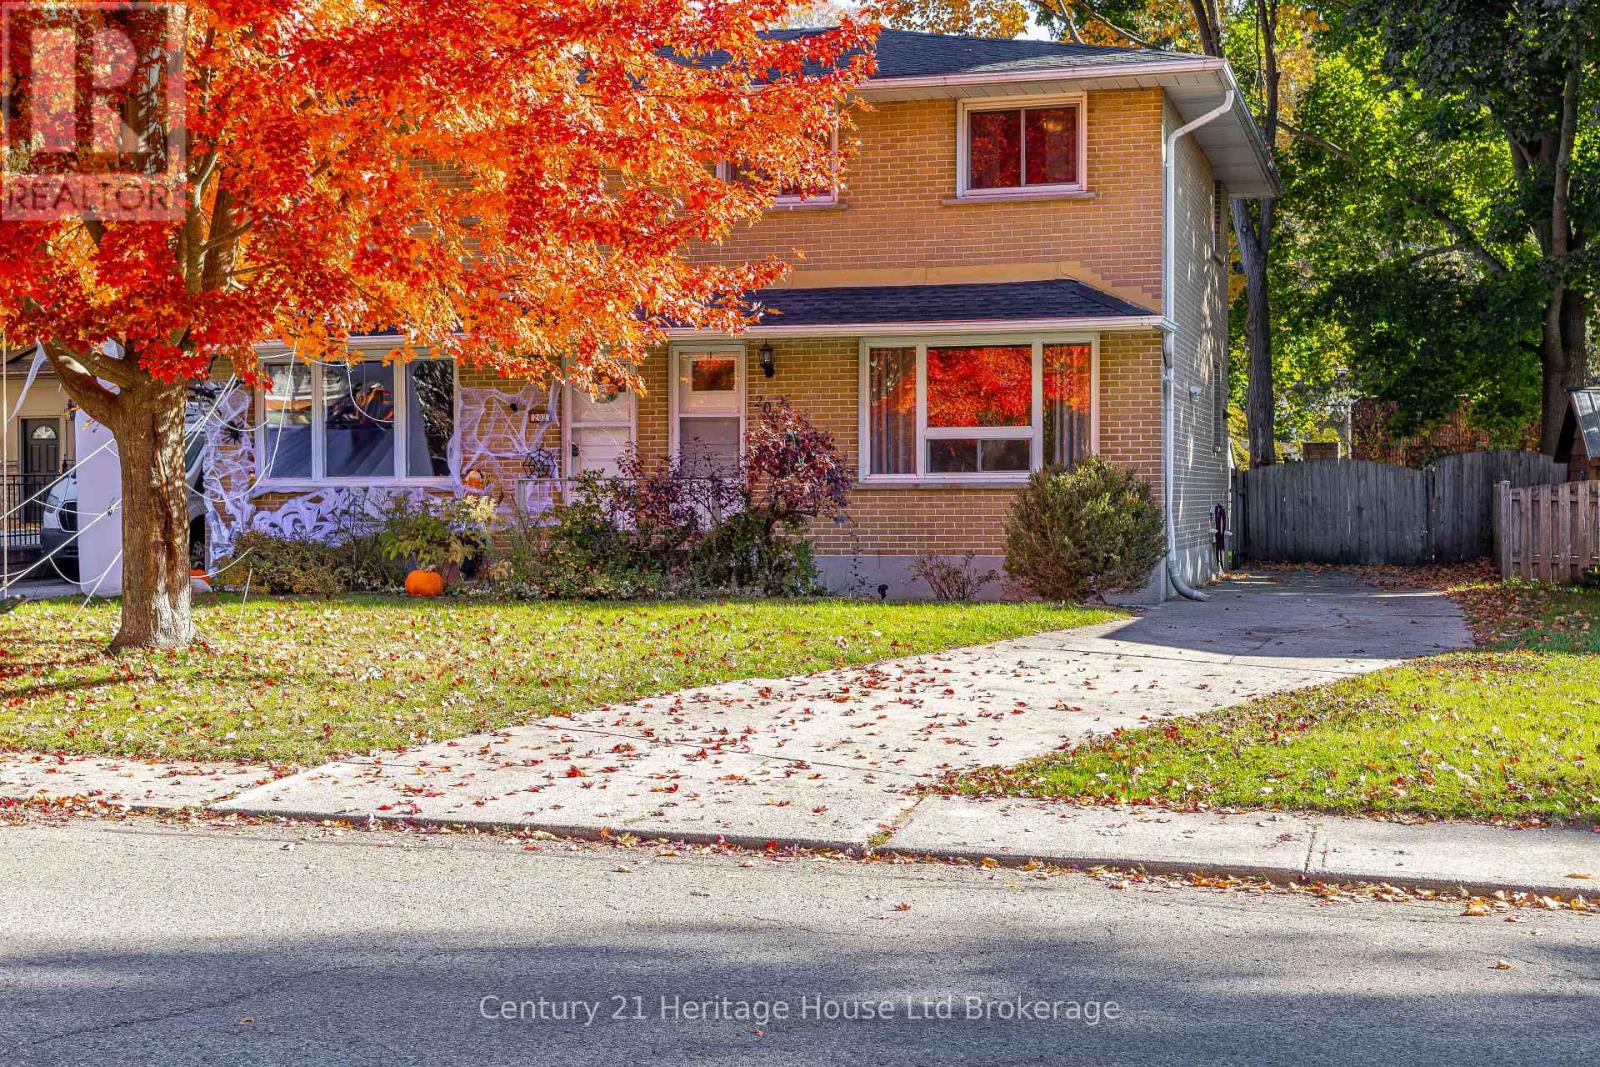
$444,000
Listed 3 days ago
200 Delatre Street
Woodstock (Woodstock - North) · 3 bd · 1 ba
Semi-detachedExplore Old North →
Listed by Century 21 Heritage House Ltd Brokerage


Cambridge, N1R7T2
Listed by RE/MAX Escarpment Realty Inc. · MLS® 40870296
Looking for a Fixer-Upper with Room to Make It Your Own? How about a home that you can move into now, and add value by adding some updates over the coming years building your equity?
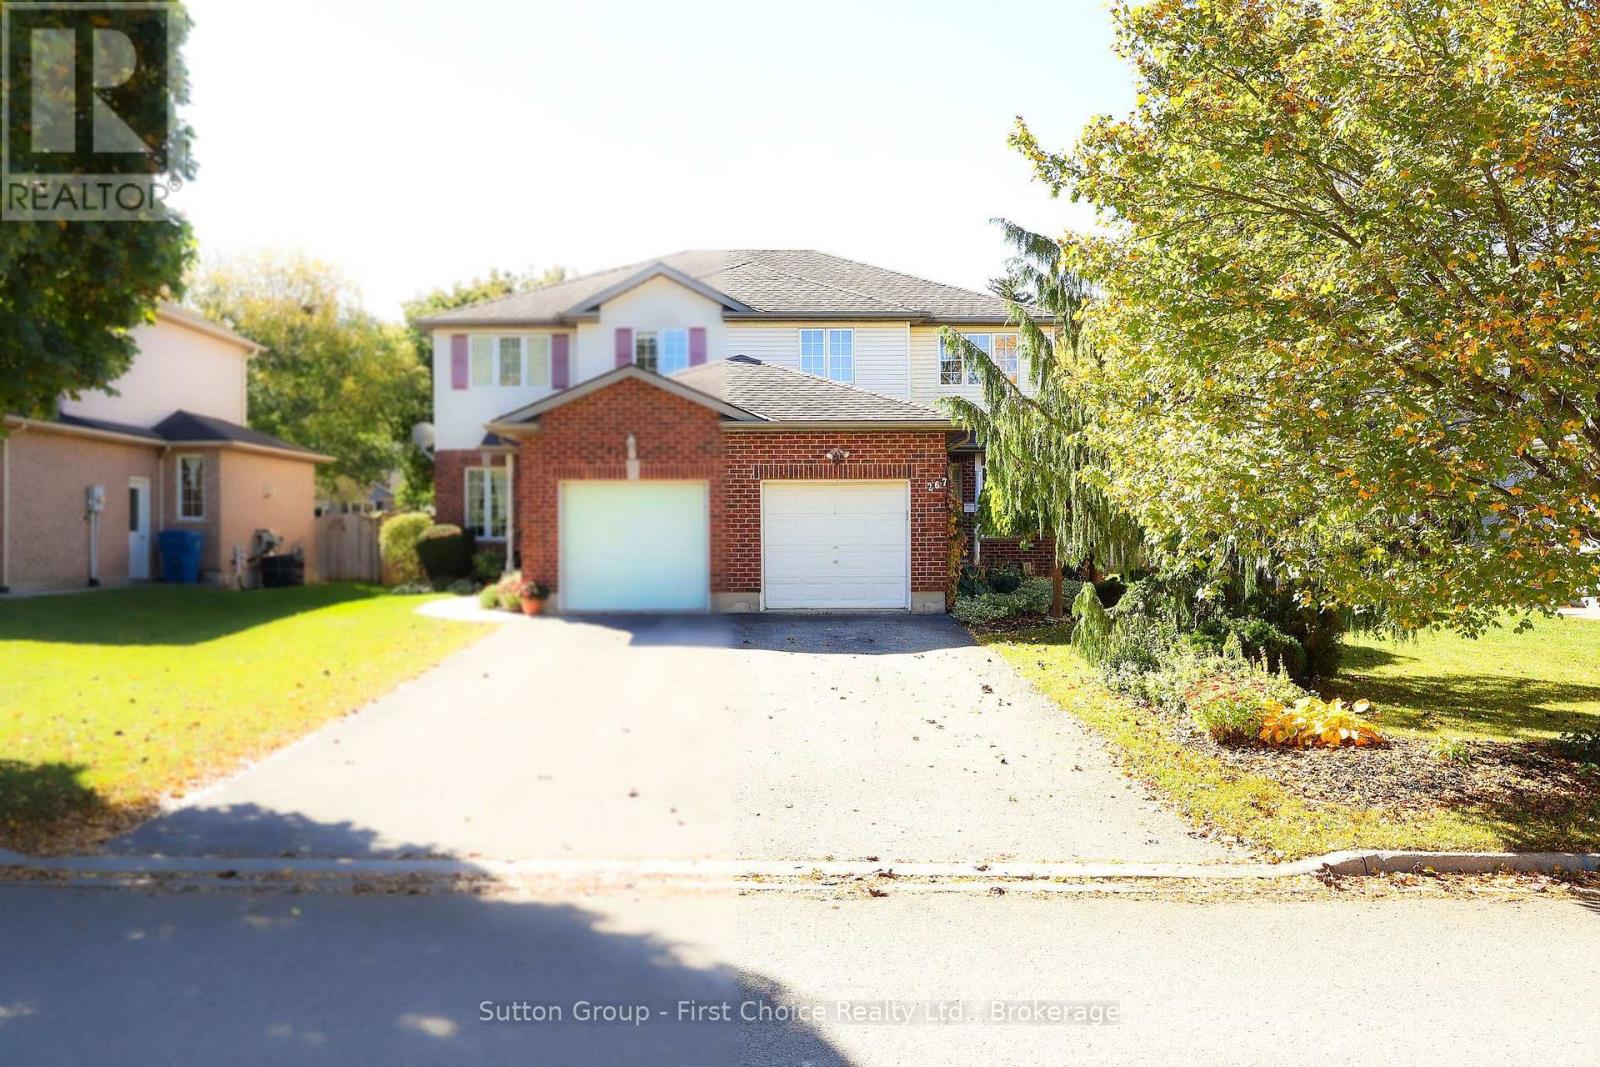
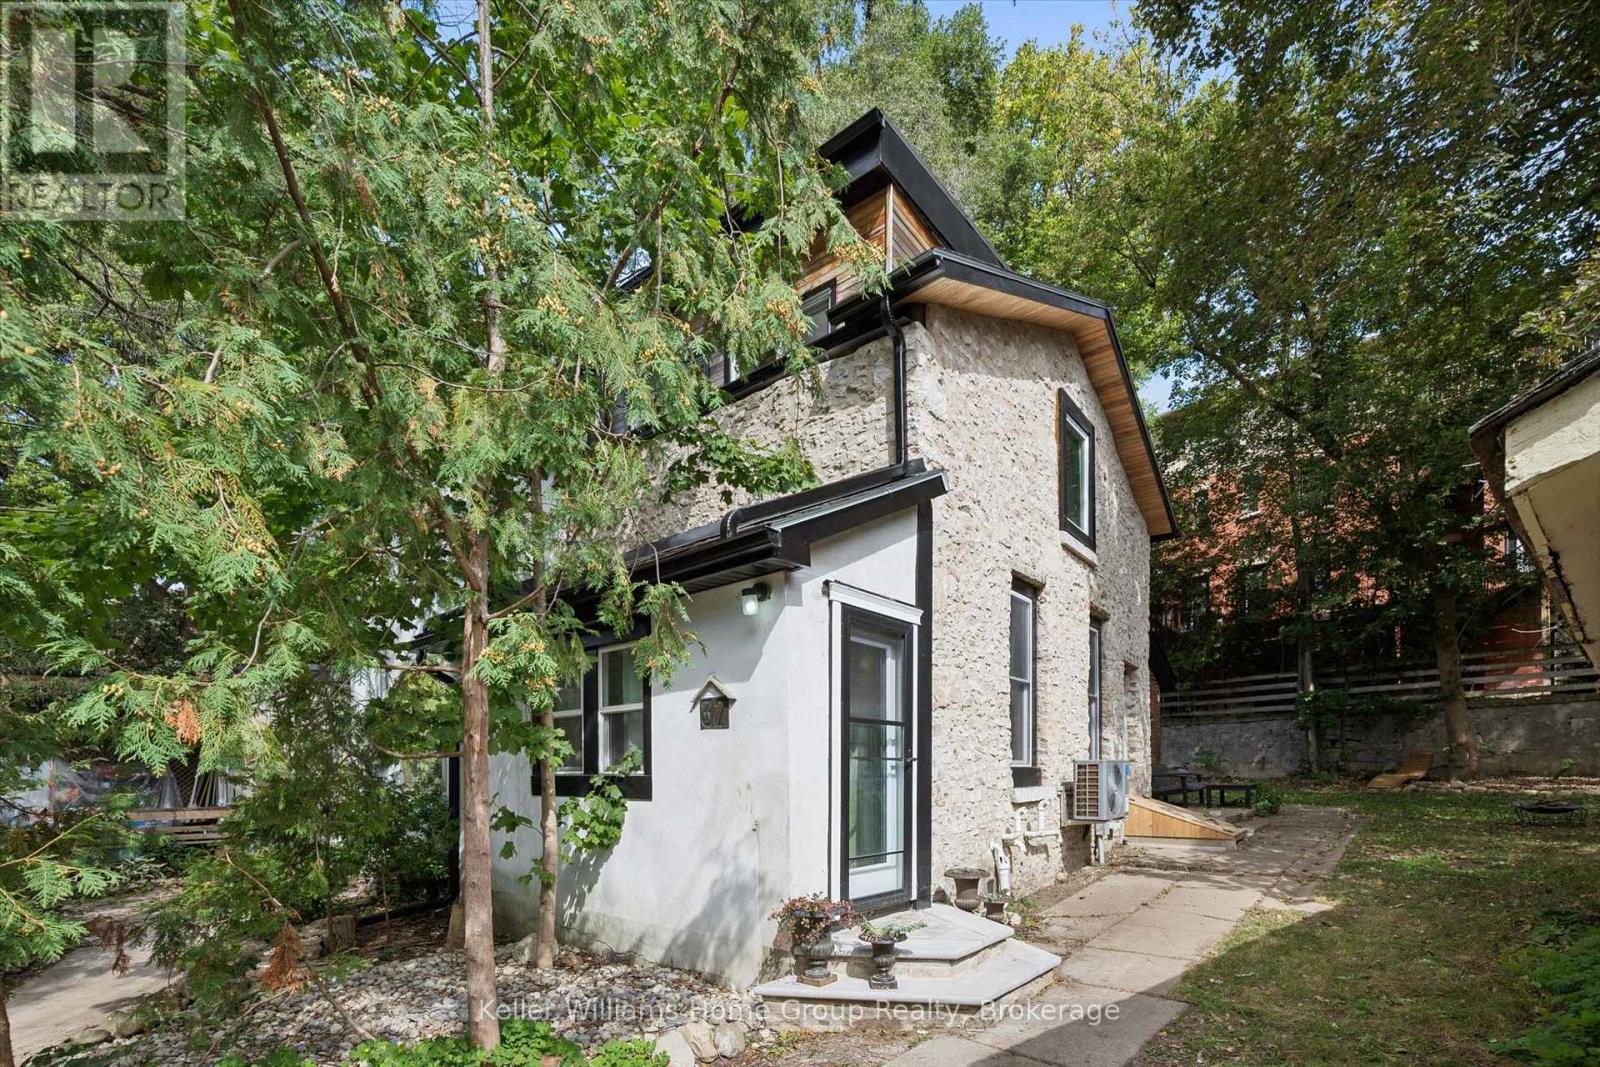
16 Crystal Court in Cambridge offers opportunity in a semi-detached four-level backsplit with three bedrooms, a four-piece main bathroom and an additional two-piece bathroom on the lower level. Whether you're an investor searching for your next project or a buyer ready to take on some updating over time and create a home that reflects your own style, this property offers the chance to bring your vision to life. Roll up your sleeves, explore the possibilities and discover the potential this property has to offer.
The 4 level backsplit style will surprise you with how much square footage is actually there.
Features: Paved driveway
| Level | Room | Size |
|---|---|---|
| Basement | Utility room | 6'2'' x 5'7'' |
| Basement | Laundry room | 13'2'' x 8'9'' |
| Basement | Other | 11'6'' x 9'3'' |
| Basement | Other | 12'0'' x 18'4'' |
| Lower level | Other | 20'10'' x 9'3'' |
| Lower level | 2pc Bathroom | 5'7'' x 5'8'' |
| Lower level | Recreation room | 20'10'' x 11'0'' |
| Second level | 4pc Bathroom | 8'11'' x 5'8'' |
| Second level | Primary Bedroom | 9'10'' x 11'4'' |
| Second level | Bedroom | 8'0'' x 7'5'' |
| Second level | Bedroom | 9'10'' x 8'11'' |
| Main level | Dining room | 15'3'' x 9'3'' |
| Main level | Living room | 14'4'' x 12'0'' |
| Main level | Kitchen | 13'1'' x 9'9'' |
Get to know the streets, the schools, the parks and the kind of homes you will find in Elgin Park & Coronation.
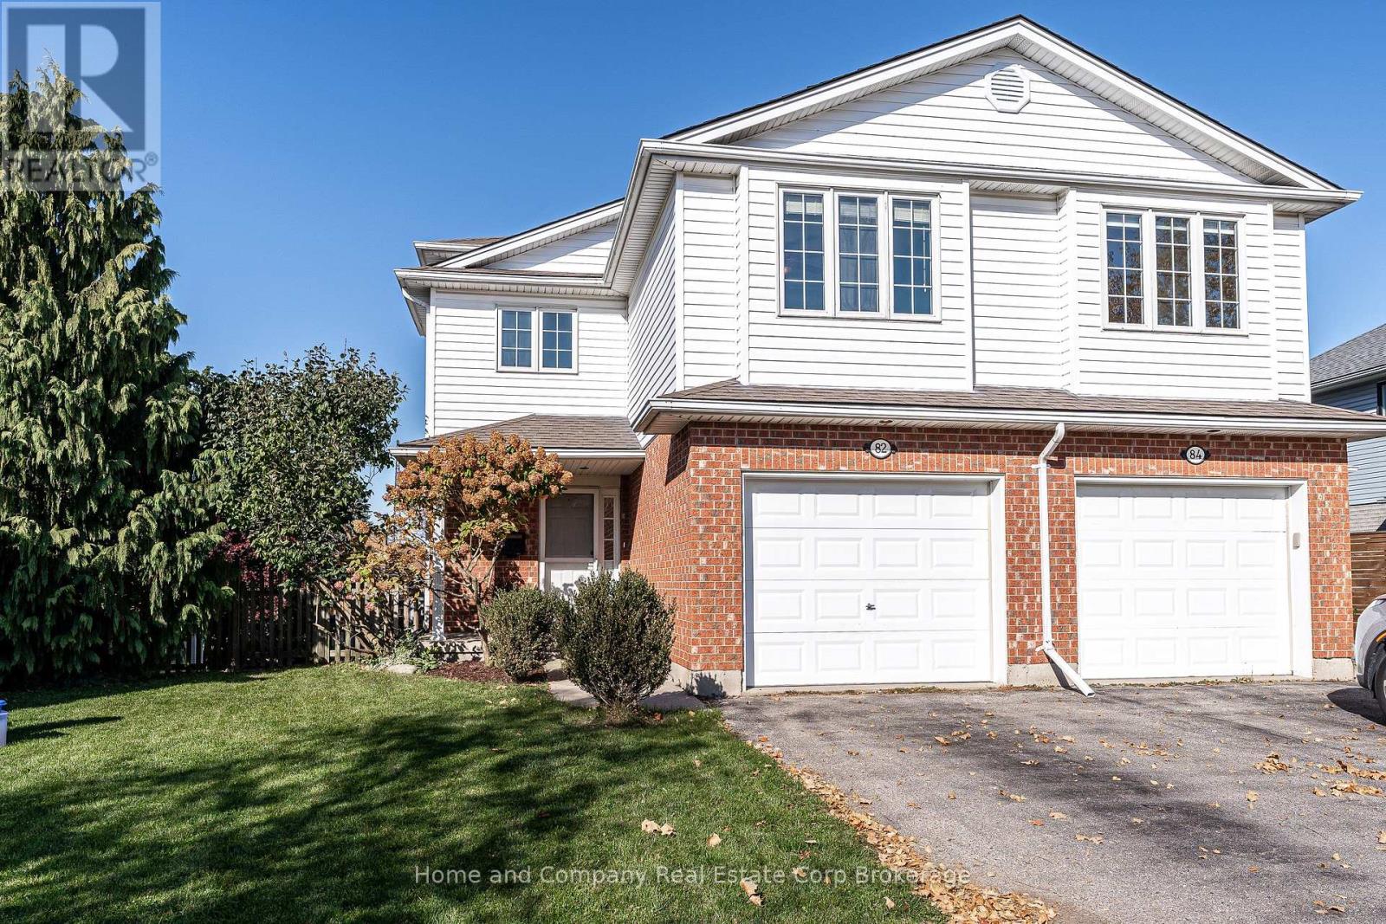
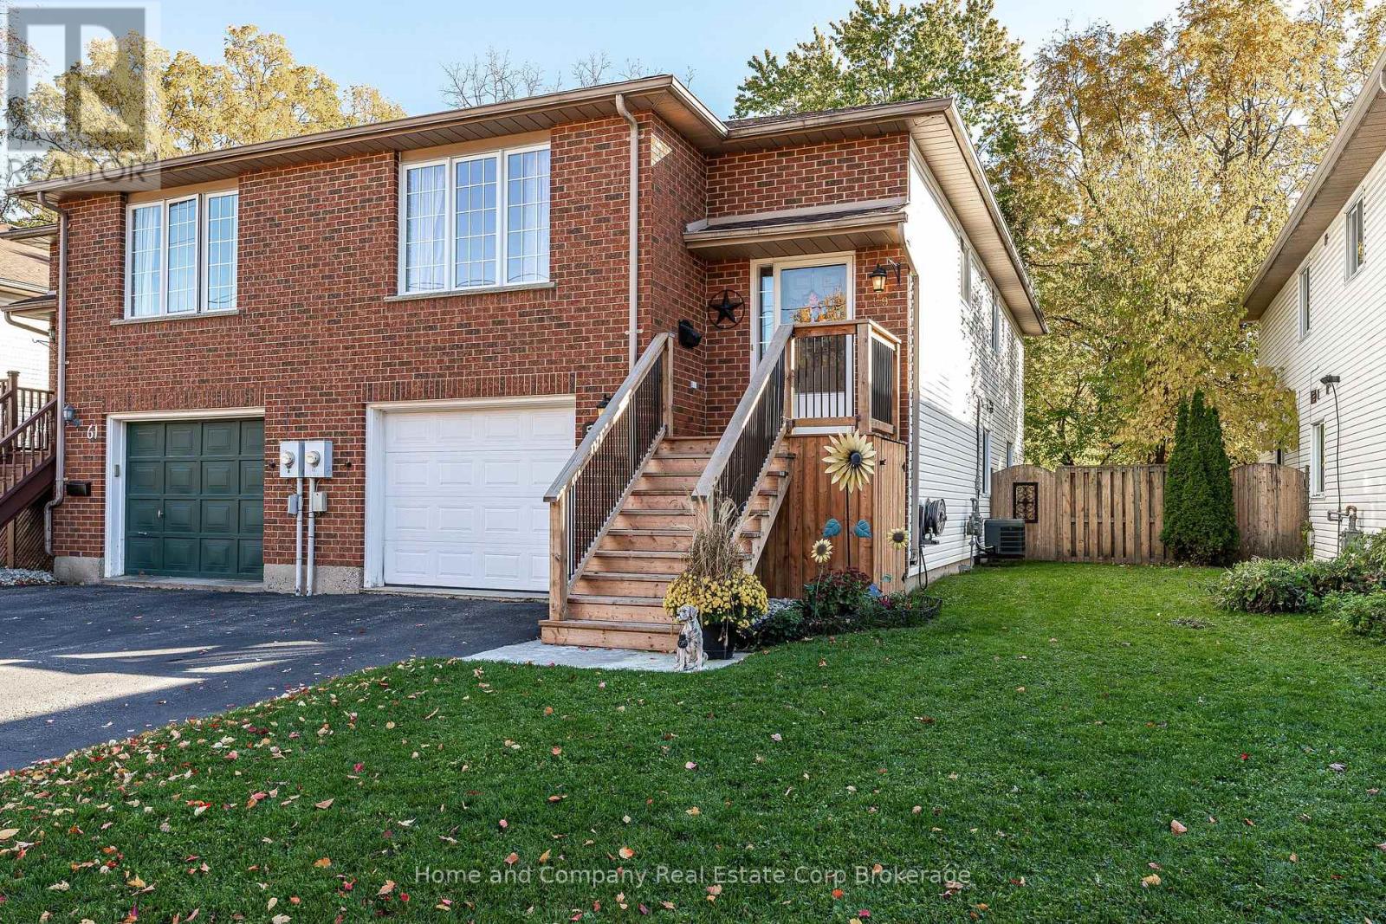
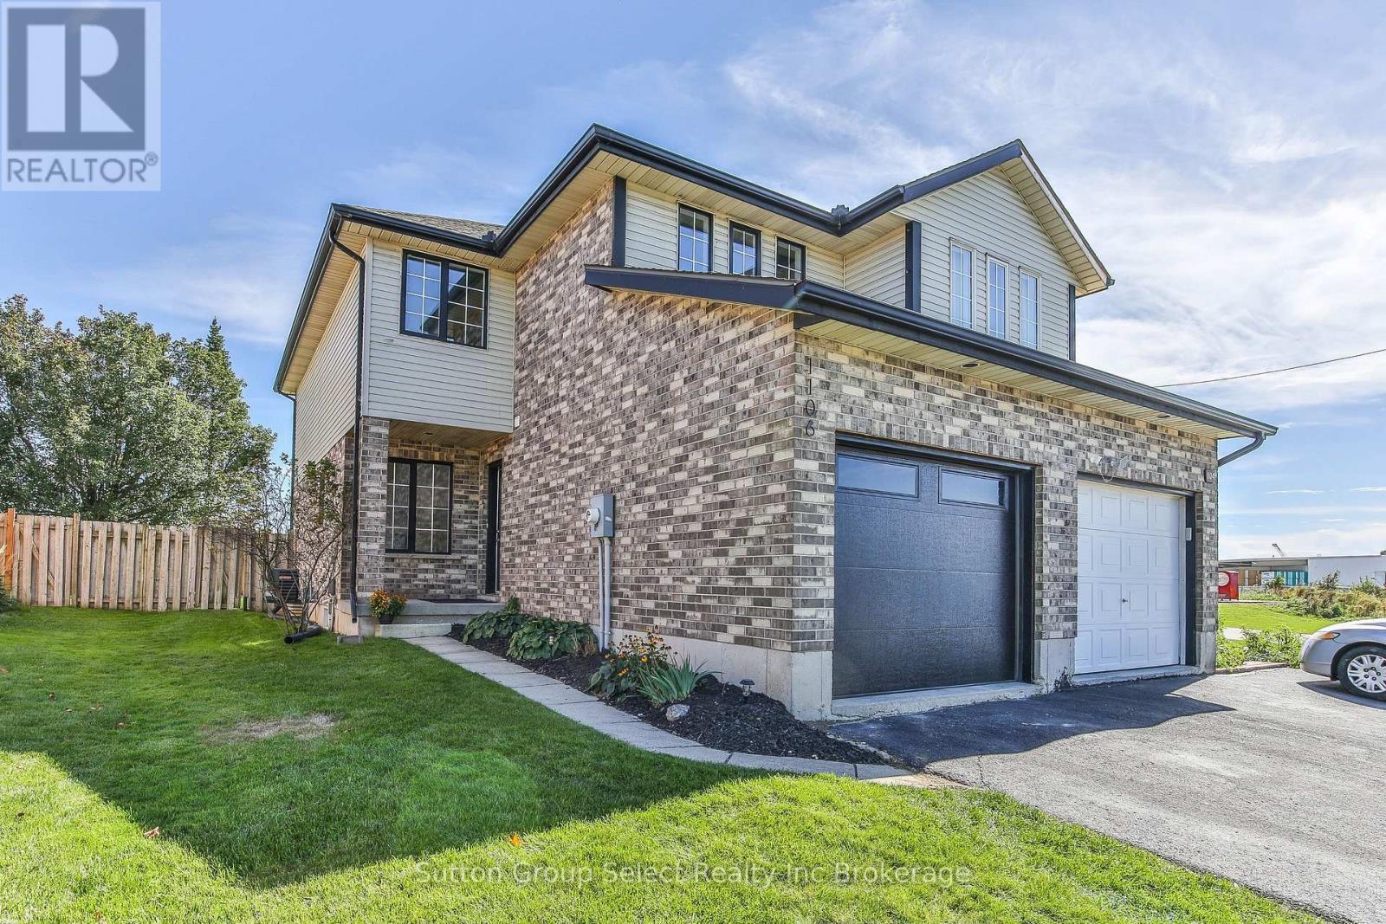
This list is a good start. Your Home Search Portal shows every listing from every brokerage, plus sold prices, and emails you new matches as they are listed.
Dave builds your search personally, no algorithms guessing what you meant.
Your portal combines all available homes in our area, from any company and any REALTOR®.
See what homes actually sold for, the context that makes your offer smart.
Your contact info stays with us. No ads, no marketing lists, and your questions come straight to Dave.
REALTOR®, REALTORS®, and the REALTOR® logo are certification marks that are owned by REALTOR® Canada Inc. and licensed exclusively to The Canadian Real Estate Association (CREA). These certification marks identify real estate professionals who are members of CREA and who must abide by CREA’s By-Laws, Rules, and the REALTOR® Code. The MLS® trademark and the MLS® logo are owned by CREA and identify the quality of services provided by real estate professionals who are members of CREA. Listing data is provided under the REALTOR.ca Data Distribution Facility and is subject to our listing data terms.