
$799,999
Listed today
38 Roslin Avenue S
Waterloo · 3 bd · 2 ba
DetachedExplore Westmount →
Listed by Sotheby's International Realty Canada


Cambridge, N3C3W3
Listed by eXp Realty, Brokerage · MLS® 40870423
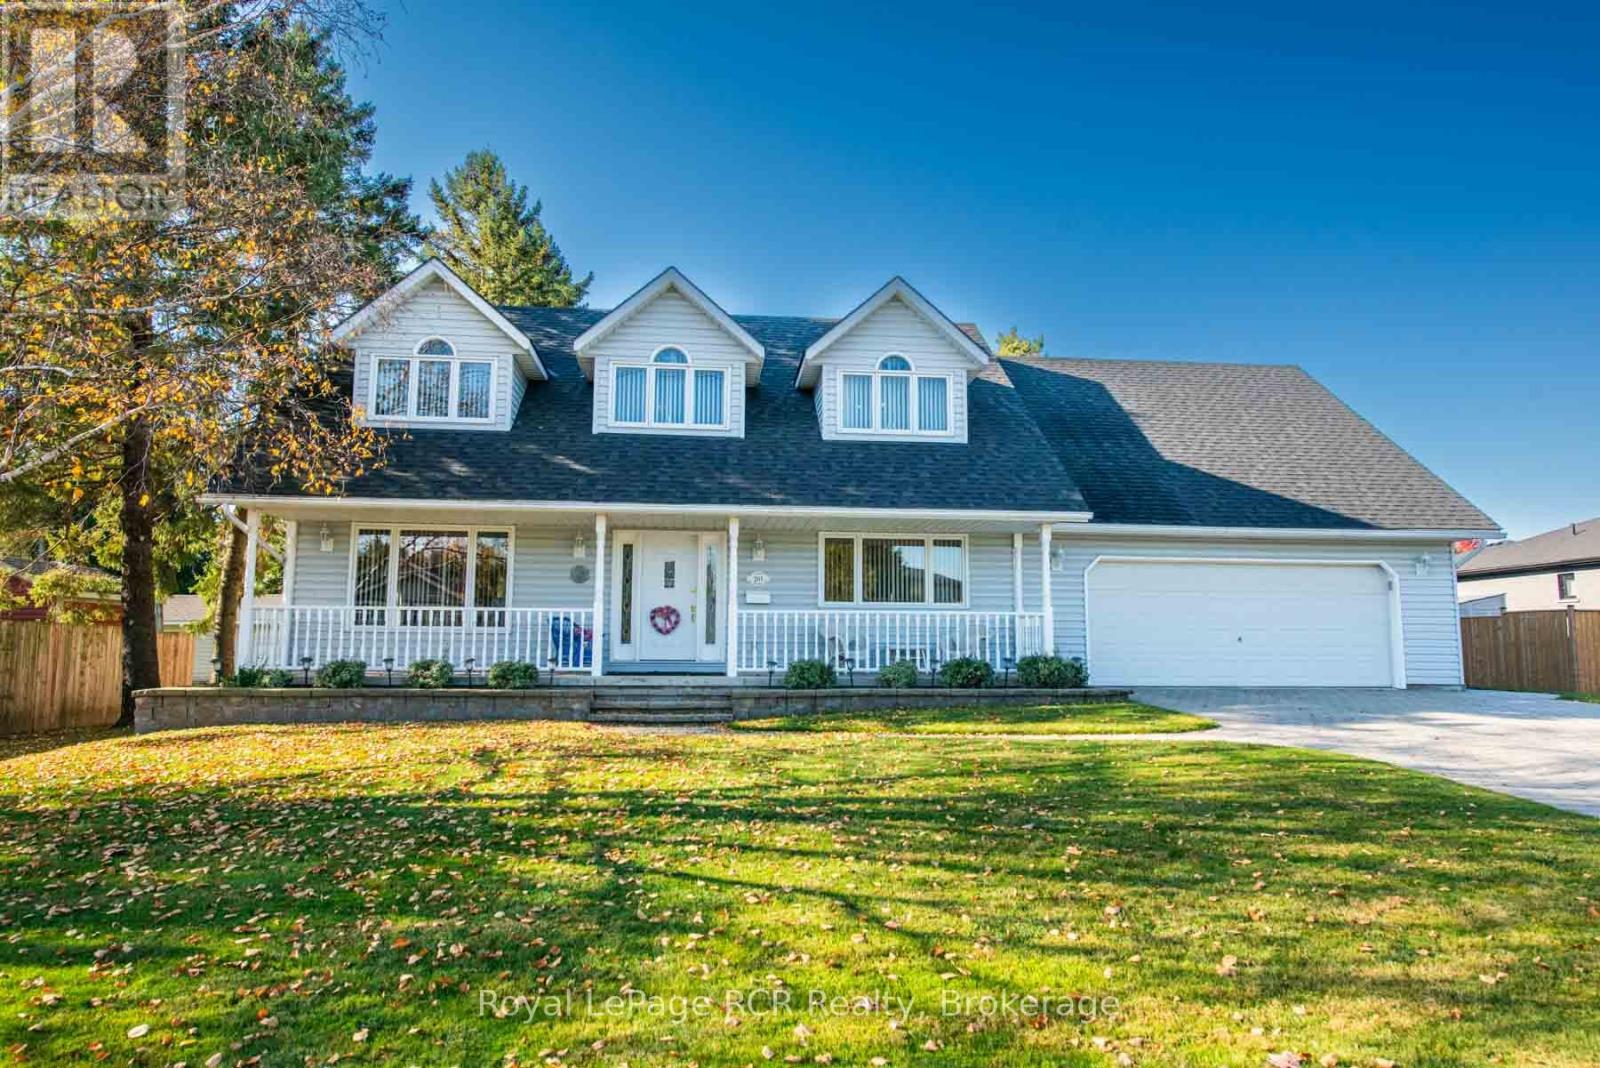
Attention investors and families looking for a renovation opportunity in a desirable neighbourhood! This spacious, property offers four upstairs bedrooms, including a primary bedroom with an ensuite bathroom and walk-in closet. The main floor features a generous kitchen with upgraded cabinetry and a built-in wine rack, a separate dining area, and two living rooms, including one with a beautiful fireplace. The basement features a two-bedroom suite layout with potential for multigenerational living or future rental income, subject to required renovations and approvals. A double garage and fenced backyard add to the appeal. This home offers an opportunity to add value and make it your own. It’s being sold as is and is ready for your vision. You don’t want to miss this opportunity!
Features: School Bus, Sump Pump
| Level | Room | Size |
|---|---|---|
| Basement | 3pc Bathroom | |
| Basement | Recreation room | 10'0'' x 15'6'' |
| Basement | Bedroom | 9'11'' x 12'6'' |
| Basement | Bedroom | 8'11'' x 9'3'' |
| Second level | Bedroom | 9'11'' x 11'6'' |
| Second level | Bedroom | 11'0'' x 11'6'' |
| Second level | Primary Bedroom | 9'0'' x 18'2'' |
| Second level | 3pc Ensuite bath | 1' |
| Second level | 3pc Bathroom | '' x '' |
| Main level | Kitchen | 10'8'' x 15'5'' |
| Main level | 2pc Bathroom | '' |
Get to know the streets, the schools, the parks and the kind of homes you will find in Silver Heights & Blackbridge.
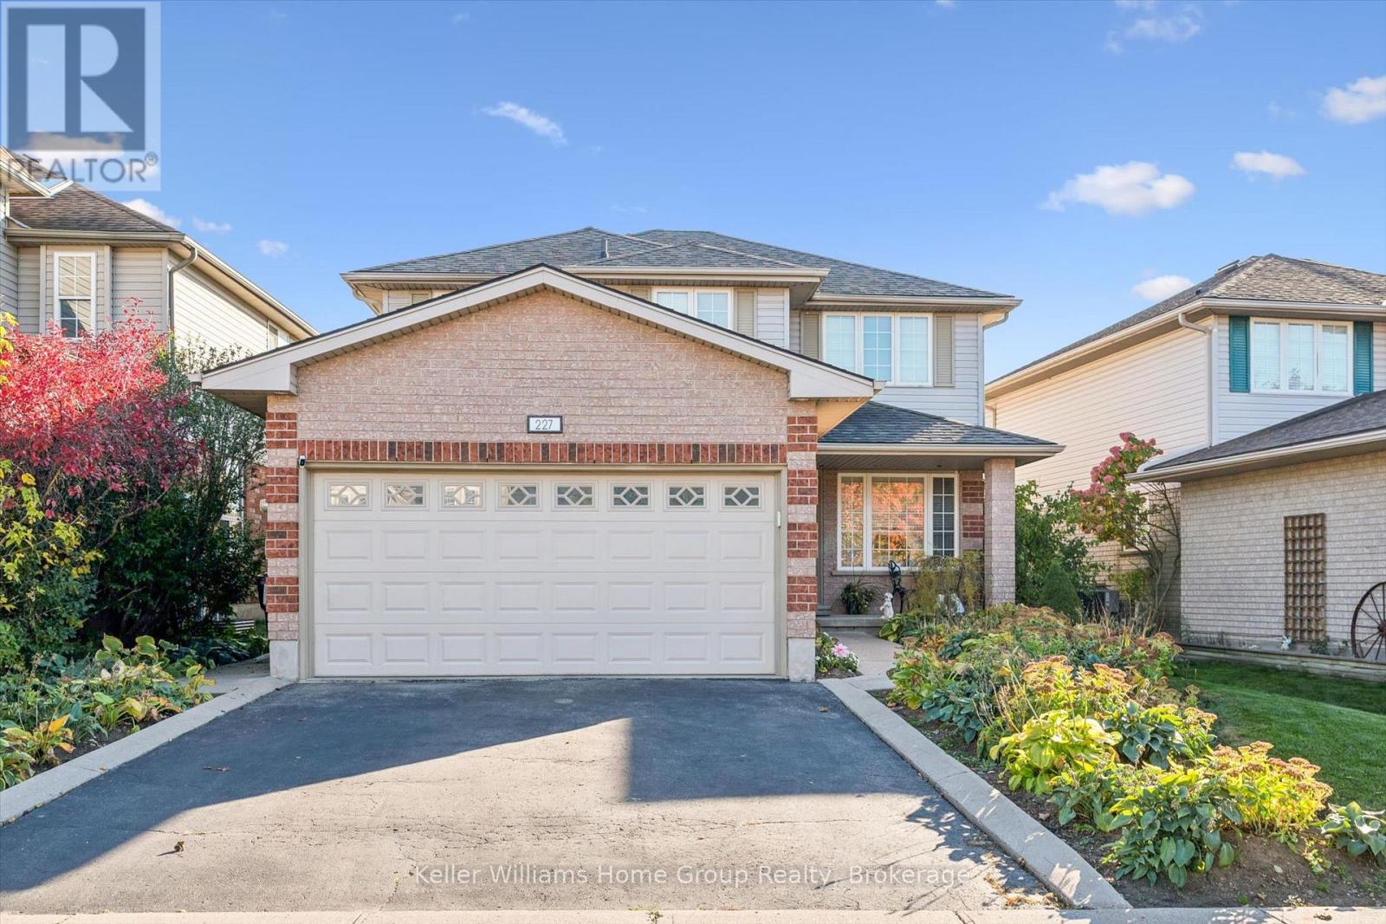
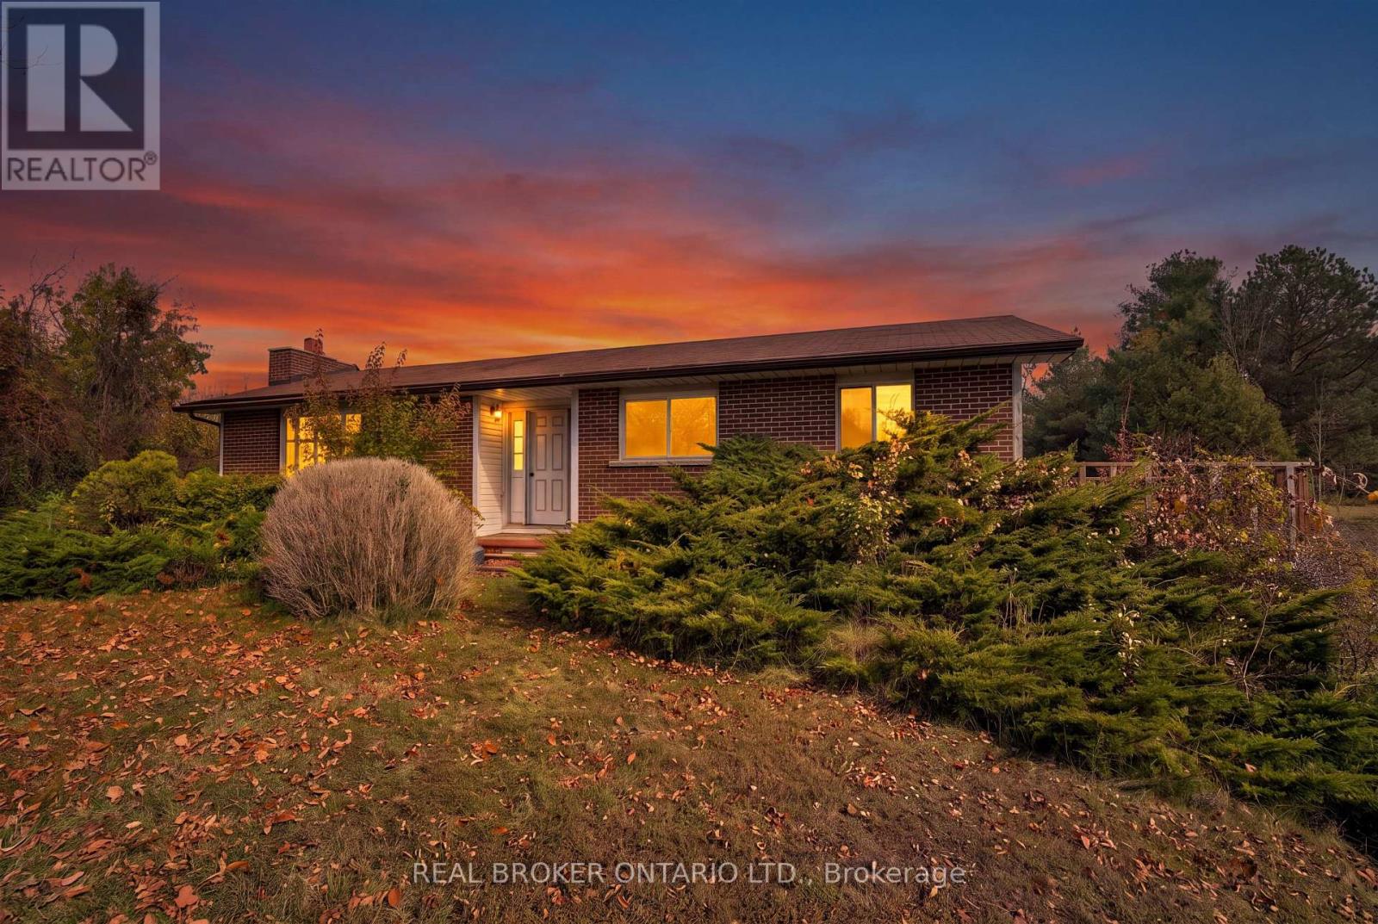
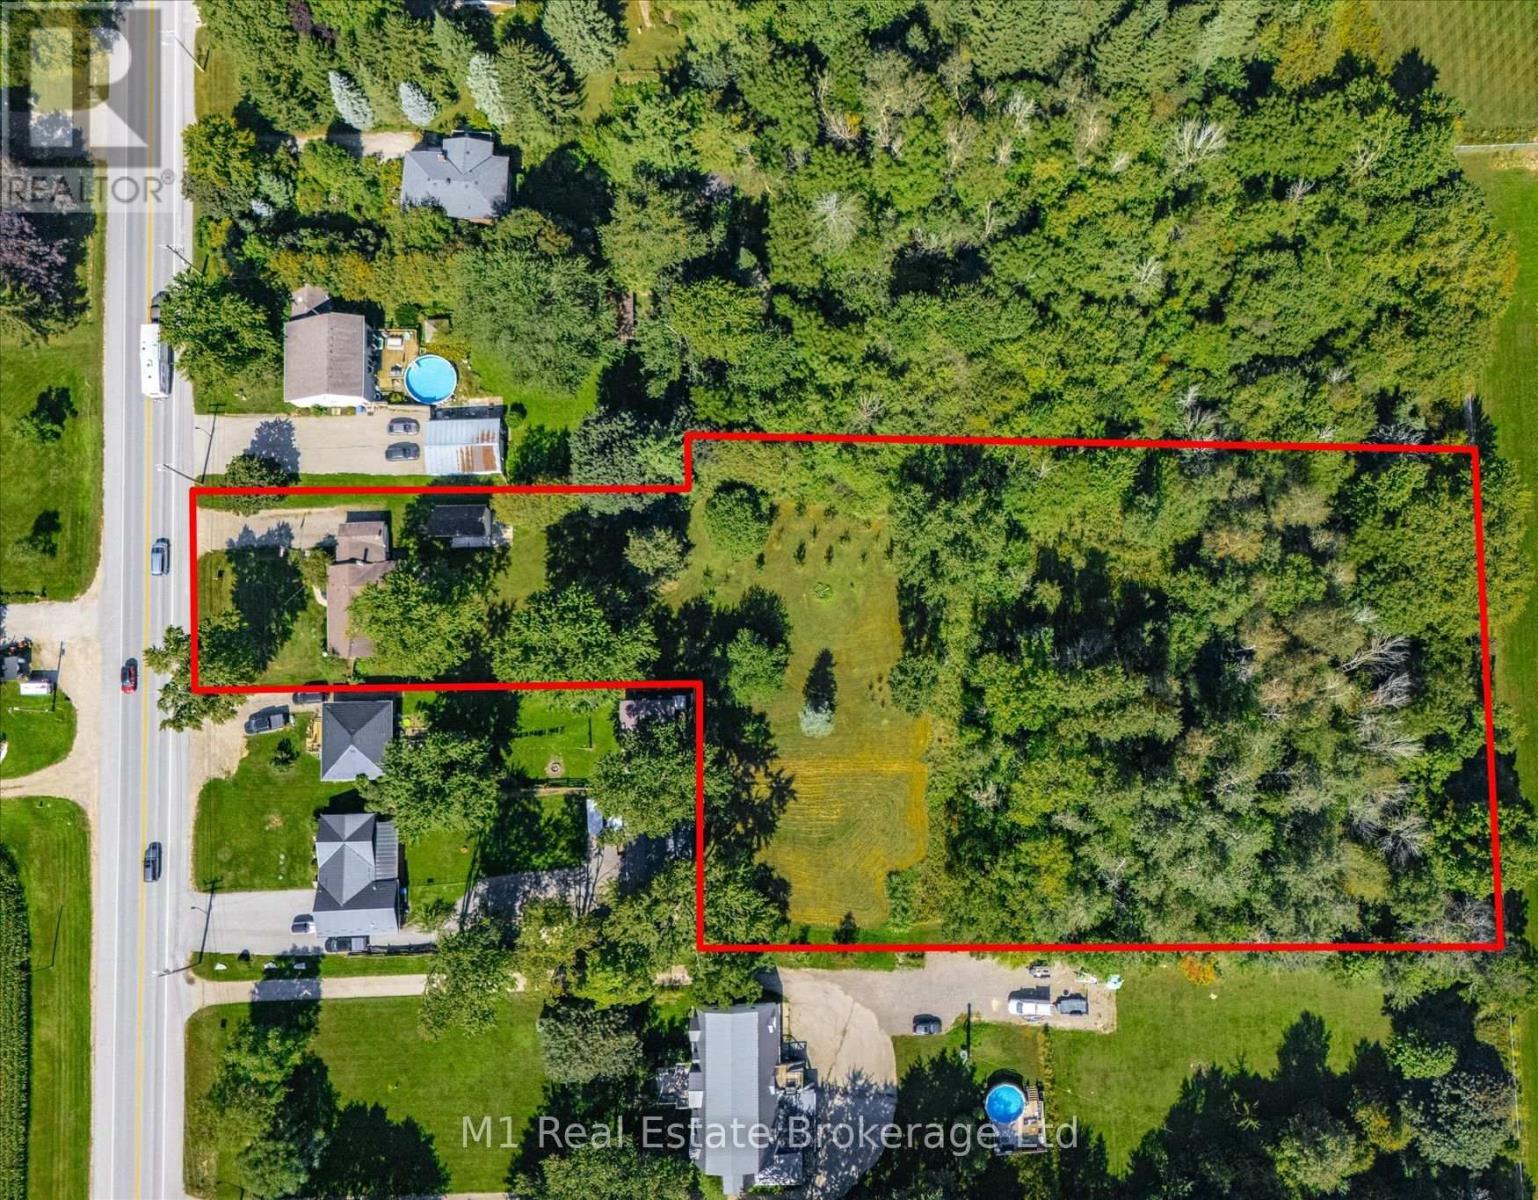
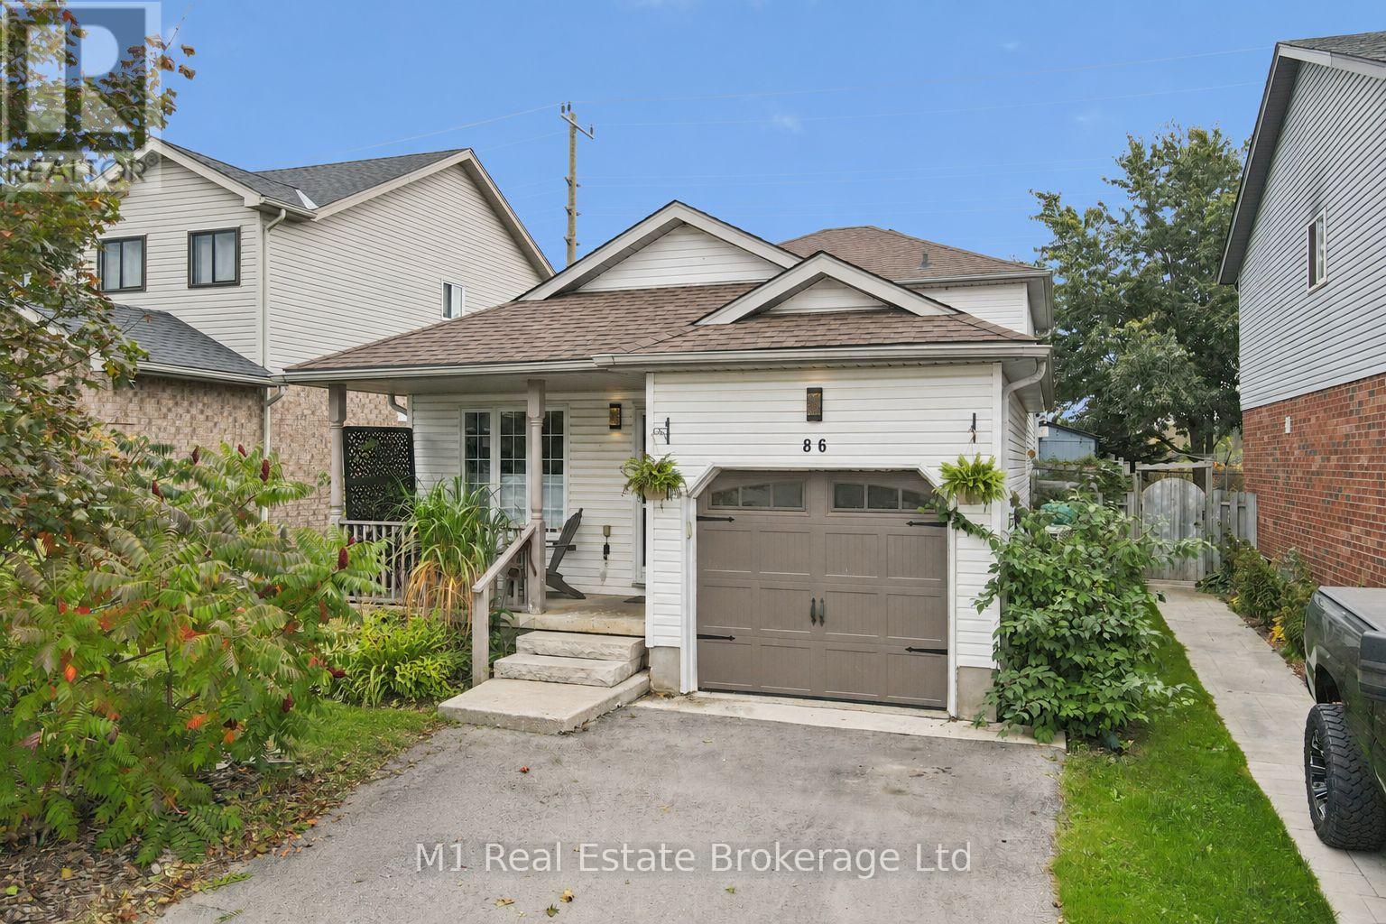
This list is a good start. Your Home Search Portal shows every listing from every brokerage, plus sold prices, and emails you new matches as they are listed.
Dave builds your search personally, no algorithms guessing what you meant.
Your portal combines all available homes in our area, from any company and any REALTOR®.
See what homes actually sold for, the context that makes your offer smart.
Your contact info stays with us. No ads, no marketing lists, and your questions come straight to Dave.
REALTOR®, REALTORS®, and the REALTOR® logo are certification marks that are owned by REALTOR® Canada Inc. and licensed exclusively to The Canadian Real Estate Association (CREA). These certification marks identify real estate professionals who are members of CREA and who must abide by CREA’s By-Laws, Rules, and the REALTOR® Code. The MLS® trademark and the MLS® logo are owned by CREA and identify the quality of services provided by real estate professionals who are members of CREA. Listing data is provided under the REALTOR.ca Data Distribution Facility and is subject to our listing data terms.