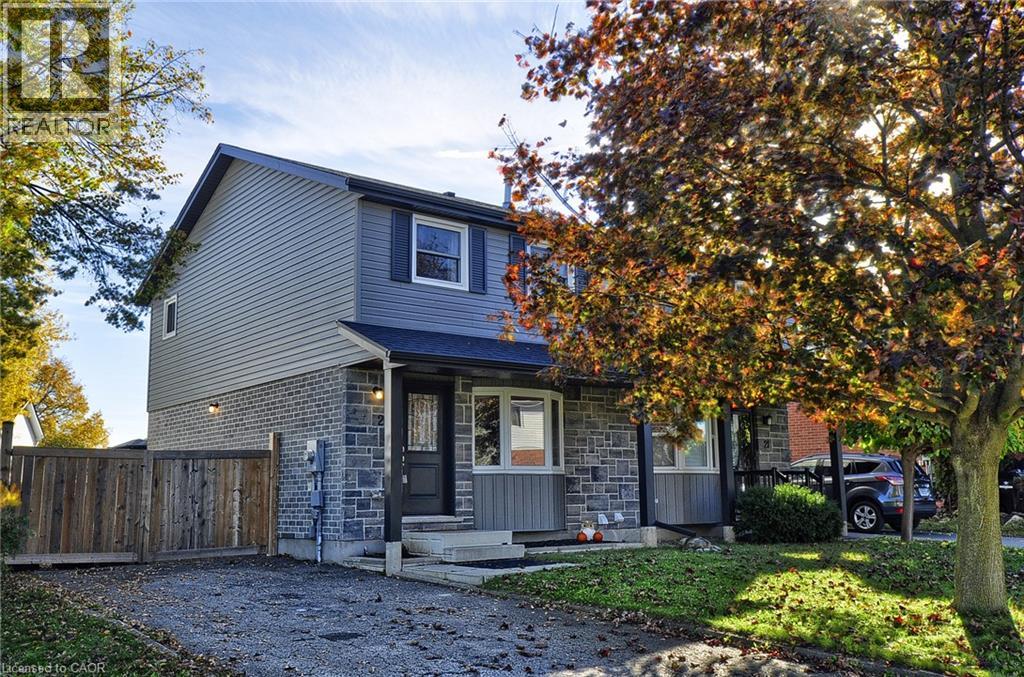
$599,900
Listed today
23 Sacha Road
Cambridge · 3 bd · 1 ba · 1,177 sq ft
Semi-detachedExplore Silver Heights & Blackbridge →
Listed by RE/MAX Real Estate Centre Inc.


Plattsville, N0J1S0
Listed by RE/MAX Twin City Realty Inc. · MLS® 40870488
Welcome to 283 Fennel Street in Plattsville an ideal opportunity for first-time buyers, growing families, or anyone seeking more space and value outside the city. This move-in-ready, 3 BED home features an updated white kitchen with an island and breakfast seating, plus a bright sunroom addition complete with a beverage centre, deck access, and peaceful views of the backyard and surrounding green space. The walkout basement leads directly to a fully fenced yard with no rear neighbours, offering added privacy and plenty of room for children and pets to enjoy. An elementary school playground is just a short walk away, making this a wonderful family-friendly location. Conveniently situated approximately 10 minutes from New Hamburg and 20 minutes from Kitchener, this home offers the perfect balance of small-town living and easy access to shopping, amenities, and commuting routes. Don’t miss your opportunity to call this lovely property home!
Features: Conservation/green belt, Automatic Garage Door Opener
| Level | Room | Size |
|---|---|---|
| Basement | Utility room | 6'9'' x 3'3'' |
| Basement | Recreation room | 15'9'' x 19'6'' |
| Basement | Laundry room | 12'0'' x 8'9'' |
| Second level | Bedroom | 11'9'' x 9'6'' |
| Second level | Bedroom | 11'10'' x 9'9'' |
| Second level | 4pc Bathroom | |
| Second level | Primary Bedroom | 13'3'' x 13'9'' |
| Main level | 2pc Bathroom | |
| Main level | Dining room | 9'5'' x 16'11'' |
| Main level | Living room | 20'1'' x 9'8'' |
| Main level | Eat in kitchen | 16'3'' x 9'6'' |
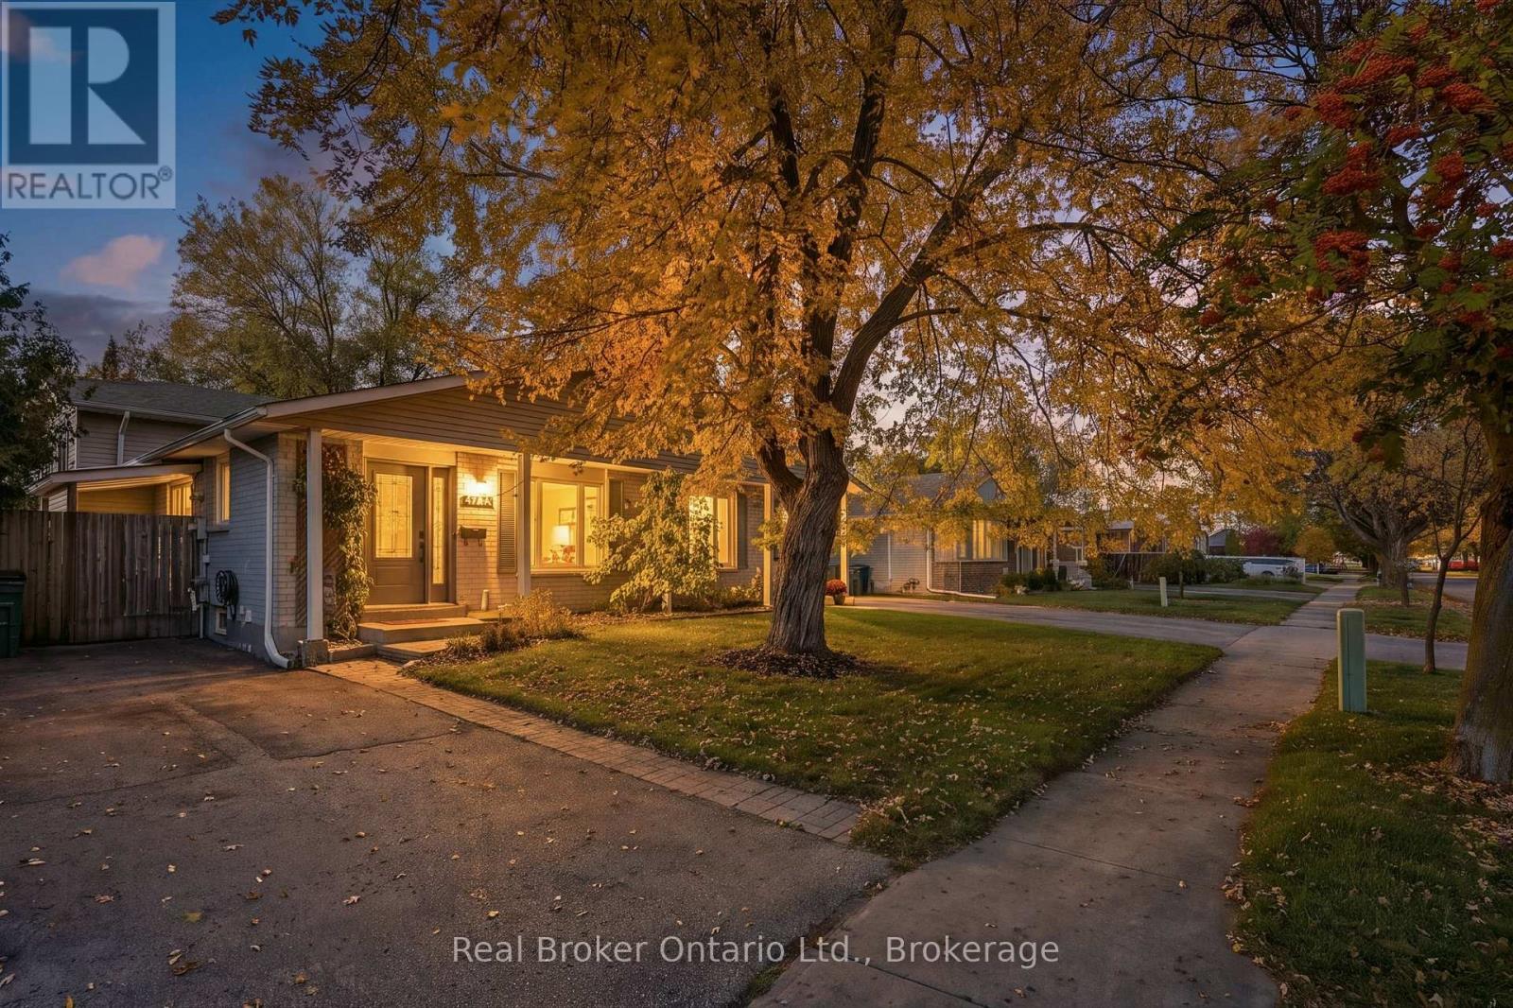


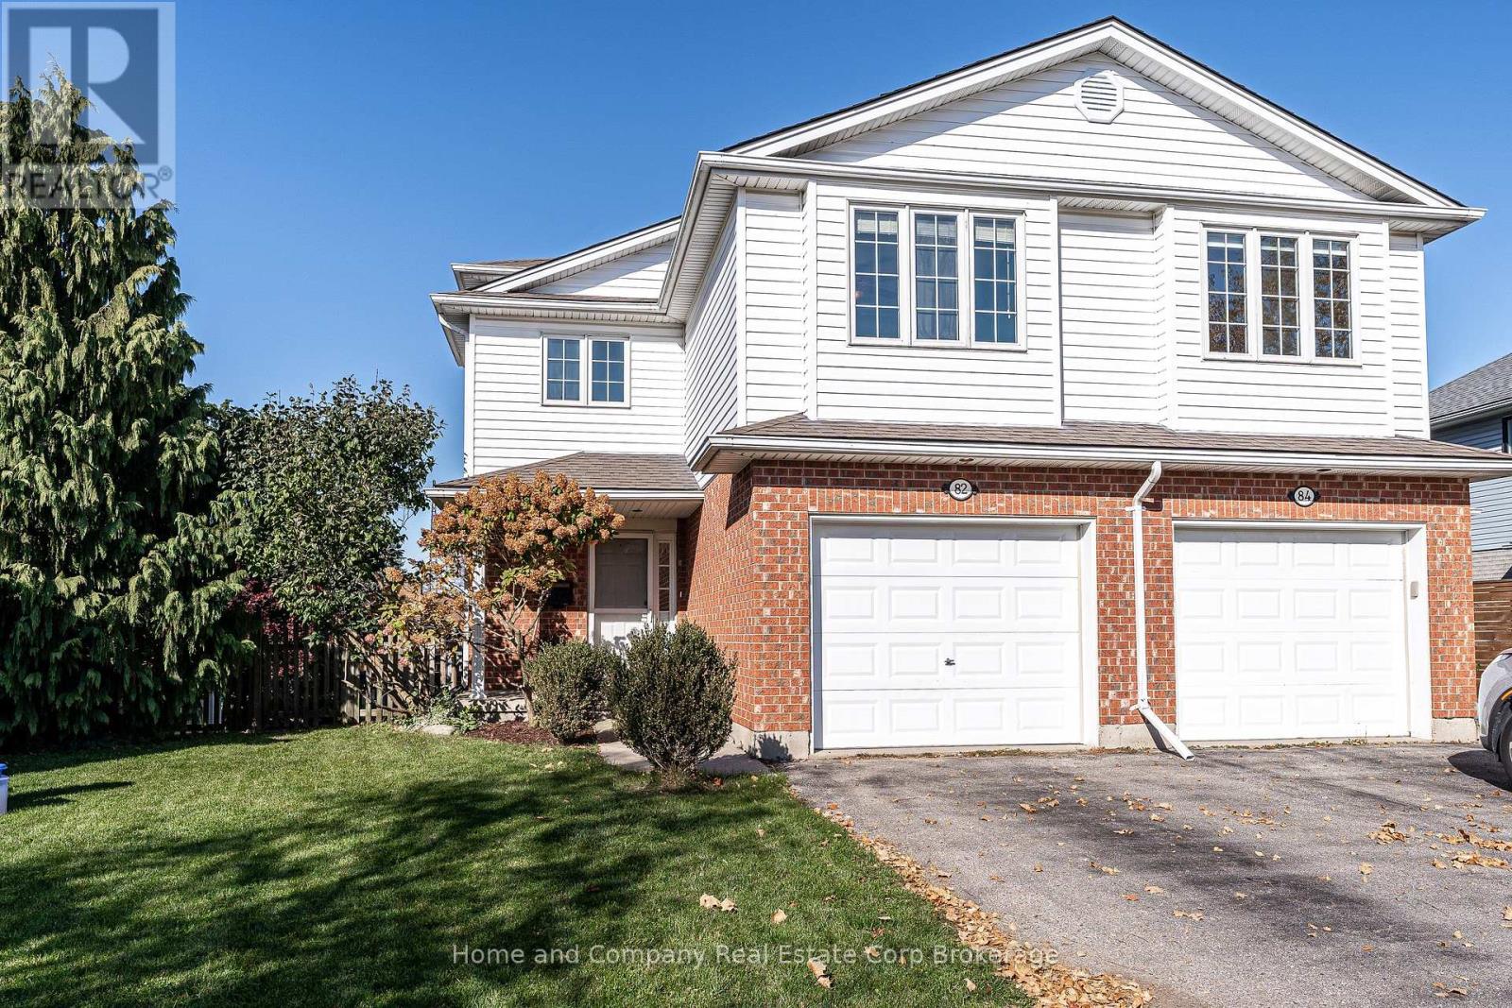
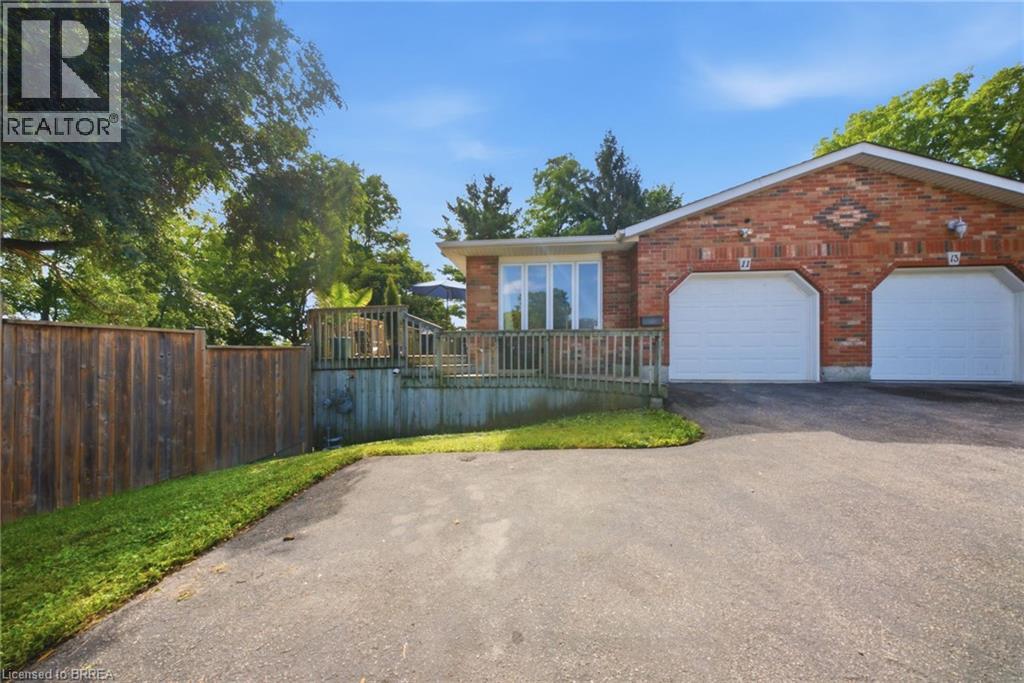
This list is a good start. Your Home Search Portal shows every listing from every brokerage, plus sold prices, and emails you new matches as they are listed.
Dave builds your search personally, no algorithms guessing what you meant.
Your portal combines all available homes in our area, from any company and any REALTOR®.
See what homes actually sold for, the context that makes your offer smart.
Your contact info stays with us. No ads, no marketing lists, and your questions come straight to Dave.
REALTOR®, REALTORS®, and the REALTOR® logo are certification marks that are owned by REALTOR® Canada Inc. and licensed exclusively to The Canadian Real Estate Association (CREA). These certification marks identify real estate professionals who are members of CREA and who must abide by CREA’s By-Laws, Rules, and the REALTOR® Code. The MLS® trademark and the MLS® logo are owned by CREA and identify the quality of services provided by real estate professionals who are members of CREA. Listing data is provided under the REALTOR.ca Data Distribution Facility and is subject to our listing data terms.