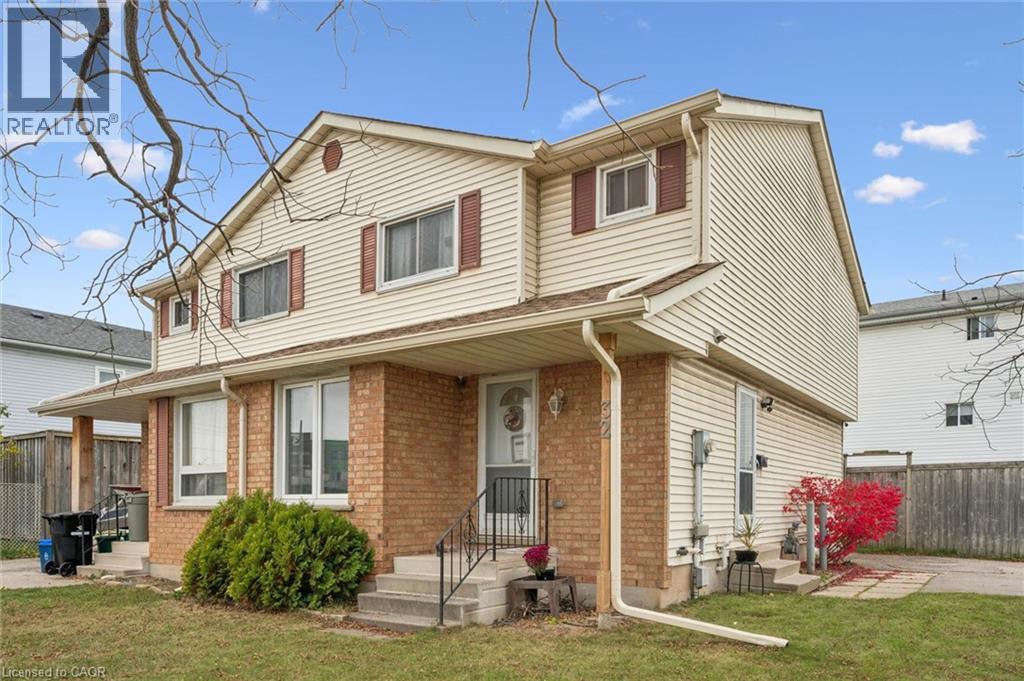
$499,900
Listed today
32 Jansen Avenue
Kitchener · 3 bd · 2+1 ba · 1,200 sq ft
Semi-detachedExplore Centreville →
Listed by Red And White Realty Inc.


Cambridge, N1S1X2
Listed by RE/MAX Twin City Realty Inc. · MLS® 40870616
Welcome to this beautifully updated 3-bedroom, 1-bathroom semi-detached home in the charming and highly desirable West Galt neighbourhood of Cambridge! Offering a fantastic combination of modern updates, comfortable living and an unbeatable location, this move-in-ready home is perfect for first-time buyers, young families or anyone looking to enjoy everything this vibrant community has to offer.
Step inside and discover a bright, inviting living space featuring updated laminate flooring throughout (2020) and a beautifully remodelled kitchen (2020), complete with modern cabinetry and stainless steel appliances. Whether you're preparing family meals or entertaining friends, this welcoming home offers the perfect setting for everyday living. Three well-sized bedrooms provide plenty of flexibility for growing families, guests or a home office. Enjoy peace of mind with numerous major updates already taken care of, including a new furnace and central A/C (2020), new windows (2022), a freshly resealed driveway (2023) and new gutters (2026). Location is everything, and this home delivers! Nestled in the heart of West Galt, you're just a short stroll from the beautiful Grand River, scenic walking trails and the exciting Gaslight District, where you'll find fantastic restaurants, entertainment, shops and a vibrant community atmosphere. Enjoy the perfect balance of neighbourhood charm and urban convenience, with everything you need just minutes away. Don't miss your opportunity to own this fantastic home in one of Cambridge's most sought-after communities. Don't miss your chance to call this place home, book your showing today!
Features: Paved driveway
| Level | Room | Size |
|---|---|---|
| Main level | Foyer | 10'11'' x 7'6'' |
| Second level | 4pc Bathroom | 5'2'' x 7'5'' |
| Second level | Bedroom | 9'7'' x 11'3'' |
| Second level | Bedroom | 9'7'' x 9'1'' |
| Second level | Primary Bedroom | 12'3'' x 15'4'' |
| Main level | Mud room | 12'1'' x 5'11'' |
| Main level | Dining room | 11'10'' x 12'7'' |
| Main level | Living room | 10'4'' x 10'5'' |
| Main level | Kitchen | 15'2'' x 12'3'' |
Get to know the streets, the schools, the parks and the kind of homes you will find in Victoria Highlands.
This list is a good start. Your Home Search Portal shows every listing from every brokerage, plus sold prices, and emails you new matches as they are listed.
Dave builds your search personally, no algorithms guessing what you meant.
Your portal combines all available homes in our area, from any company and any REALTOR®.
See what homes actually sold for, the context that makes your offer smart.
Your contact info stays with us. No ads, no marketing lists, and your questions come straight to Dave.
REALTOR®, REALTORS®, and the REALTOR® logo are certification marks that are owned by REALTOR® Canada Inc. and licensed exclusively to The Canadian Real Estate Association (CREA). These certification marks identify real estate professionals who are members of CREA and who must abide by CREA’s By-Laws, Rules, and the REALTOR® Code. The MLS® trademark and the MLS® logo are owned by CREA and identify the quality of services provided by real estate professionals who are members of CREA. Listing data is provided under the REALTOR.ca Data Distribution Facility and is subject to our listing data terms.